Stunning Secluded Kentucky Lake Waterfront Retreat in Middle Tennessee! Seller offering $15,000 for new flooring.
Escape to your own private paradise with this breathtaking 3 bedroom, 2 bath waterfront home offering 2212 square feet of beautifully crafted living space on the Tennessee River/Kentucky Lake. Tucked away at the end of a quiet dead-end road with no neighbors in sight, this rare property combines luxury, privacy and the beauty of nature.
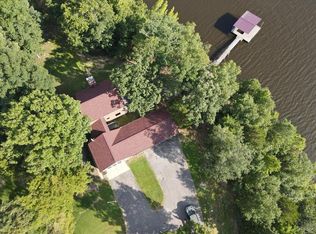
Enjoy approximately 300 feet of waterfront access complete with a floating dock, perfect for boating, fishing, or relaxing on the water. Watch bald eagles soar overhead while deer roam through the peaceful landscape.
Built with quality and efficiency in mind, this home features durable hardboard siding, a standing seam metal roof, spray foam insulation, and a 400 amp electrical service. Inside, you'll find quartz countertops, custom cabinetry, spacious living areas, and an enclosed heated breezeway connecting the home to the attached 2-car garage.
Outdoor living is unmatched with a full length porch ideal for taking in the stunning lake views and the quiet surroundings. Additional features includes a Generac generator, storm shelter, and an extra lot included with the property for added privacy or future possibilities.
If you've been searching for the ultimate private waterfront retreat in Middle Tennessee, this one-of-a-kind property delivers unmatched peace, comfort, and lakefront living!
Active
$899,900
1016 Pointe Of View Ln, Stewart, TN 37175
3beds
2,212sqft
Single Family Residence, Residential
Built in 2022
3.5 Acres Lot
$-- Zestimate®
$407/sqft
$-- HOA
What's special
Standing seam metal roofQuartz countertopsDurable hardboard sidingCustom cabinetrySpray foam insulation
- 146 days
- 340
- 32
Zillow last checked:
Listing updated:
Listed by:
Kristi Dew 615-428-7781,
Emerald Key Realty 931-289-2002
Source: RealTracs MLS as distributed by MLS GRID,MLS#: 3211186
Facts & features
Interior
Bedrooms & bathrooms
- Bedrooms: 3
- Bathrooms: 2
- Full bathrooms: 2
- Main level bedrooms: 3
Heating
- Central, ENERGY STAR Qualified Equipment, Heat Pump
Cooling
- Ceiling Fan(s), Central Air, Electric
Appliances
- Included: Electric Oven, Water Purifier
- Laundry: Electric Dryer Hookup, Washer Hookup
Features
- Ceiling Fan(s), High Ceilings, Open Floorplan, Pantry, Walk-In Closet(s), High Speed Internet
- Flooring: Wood
- Basement: None
- Number of fireplaces: 1
- Fireplace features: Gas, Living Room
Interior area
- Total structure area: 2,212
- Total interior livable area: 2,212 sqft
- Finished area above ground: 2,212
Property
Parking
- Total spaces: 2
- Parking features: Garage Door Opener, Attached
- Attached garage spaces: 2
Features
- Levels: One
- Stories: 1
- Patio & porch: Porch, Covered, Patio
- Exterior features: Dock
- Has view: Yes
- View description: Lake, River, Water
- Has water view: Yes
- Water view: Lake,River,Water
- Waterfront features: Lake Front, River Front
Lot
- Size: 3.5 Acres
Details
- Additional structures: Storage
- Parcel number: 053 00400 000
- Special conditions: Owner Agent
- Other equipment: Satellite Dish
Construction
Type & style
- Home type: SingleFamily
- Property subtype: Single Family Residence, Residential
Materials
- Fiber Cement
- Roof: Standing Seam Steel
Condition
- New construction: No
- Year built: 2022
Utilities & green energy
- Sewer: Private Sewer
- Water: Well
- Utilities for property: Electricity Available, Cable Connected
Community & HOA
Community
- Security: Carbon Monoxide Detector(s), Smoke Detector(s), Smart Camera(s)/Recording
- Subdivision: .
HOA
- Has HOA: No
- Amenities included: Boat Dock
Location
- Region: Stewart
Financial & listing details
- Price per square foot: $407/sqft
- Tax assessed value: $570,900
- Annual tax amount: $2,469
- Date on market: 5/25/2026
- Electric utility on property: Yes
Estimated market value
Not available
Estimated sales range
Not available
Not available
Price history
| Date | Event | Price |
|---|---|---|
| 5/25/2026 | Listed for sale | $899,900-9%$407/sqft |
Source:  RealTracs MLS as distributed by MLS GRID #3211186 Report a problem RealTracs MLS as distributed by MLS GRID #3211186 Report a problem | ||
| 3/30/2025 | Listing removed | -- |
Source: Owner Report a problem | ||
| 12/30/2024 | Listed for sale | $989,000+559.3%$447/sqft |
Source: Owner Report a problem | ||
| 6/25/2009 | Sold | $150,000+1328.6%$68/sqft |
Source: Public Record Report a problem | ||
| 2/11/2006 | Sold | $10,500$5/sqft |
Source: Public Record Report a problem | ||
Public tax history
| Year | Property taxes | Tax assessment |
|---|---|---|
| 2025 | $2,469 -2.8% | $142,725 |
| 2024 | $2,540 | $142,725 |
| 2023 | $2,540 +11.1% | $142,725 +74.7% |
| 2022 | $2,287 +284.5% | $81,700 +284.5% |
| 2021 | $595 | $21,250 |
| 2020 | $595 -21.1% | $21,250 -10.1% |
| 2019 | $754 | $23,625 |
| 2018 | $754 0% | $23,625 |
| 2017 | $754 +0% | $23,625 |
| 2016 | $754 | $23,625 |
| 2015 | $754 | $23,625 |
| 2014 | -- | $23,625 |
| 2013 | -- | $23,625 +1160% |
| 2012 | $49 +13.1% | $1,875 |
| 2011 | $43 | $1,875 |
| 2010 | $43 | $1,875 |
| 2009 | $43 | $1,875 |
| 2008 | $43 -21% | $1,875 |
| 2007 | $54 +24.2% | $1,875 +24.2% |
| 2006 | $44 | $1,510 |
| 2005 | $44 | $1,510 |
| 2004 | $44 | $1,510 |
| 2002 | $44 | $1,510 |
| 2001 | -- | $1,510 -62.5% |
| 2000 | -- | $4,025 |
Find assessor info on the county website
Monthly payment
Est. payment
Payment breakdown
Explore the cost of this home by adjusting the details. Changes won't be saved.Climate risks
Neighborhood: 37175
Nearby schools
Schools provided by the listing agent
- Elementary: Tennessee Ridge Elementary
- Middle: Houston Co Middle School
- High: Houston Co High School
Source: RealTracs MLS as distributed by MLS GRID. This data may not be complete. We recommend contacting the local school district to confirm school assignments for this home.
Similar homes
- $925,0004 bd3 ba1.9k sqft9515 Highway 147, Stewart, TN 37175For Sale

 MLS ID #3191461, Aliesha Roper. RealTracs MLS as distributed by MLS GRID
 - $689,0004 bd3 ba3.2k sqft102 Highwater Rd, Waverly, TN 37185For Sale
 MLS ID #3610553, Harley Pope. RealTracs MLS as distributed by MLS GRID
 - $799,0003 bd2 ba2.7k sqft498 Delta Ln, Big Sandy, TN 38221For Sale
 MLS ID #137106, Trisha Cannon. Tennessee Valley MLS
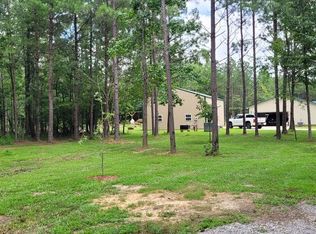
 - $798,5002 bd2 ba1.6k sqft167 Freeman Fielder Rd, Stewart, TN 37175For Sale
 MLS ID #137292, Cathy Dennis. Tennessee Valley MLS
 - $799,0002 bd2 ba1.3k sqft570 Bobcat Trl, Dover, TN 37058For SaleMLS ID #3514237, Neena Salazar. RealTracs MLS as distributed by MLS GRID
- $454,7503 bd3 ba2k sqft234 Turtle Point Ln, Waverly, TN 37185For Sale
 MLS ID #247353, Nathaniel Garcia, AXEN Realty. UCMLS
 - $999,0003 bd3 ba3k sqft41 Rustic Pnes Lot 41, Dover, TN 37058New ConstructionMLS ID #3621999, Lauren Garrett. RealTracs MLS as distributed by MLS GRID
- $550,0004 bd2 ba1.7k sqft9828 Clydeton Rd, Waverly, TN 37185For SaleMLS ID #2787479, Tracy Jones Dreaden. RealTracs MLS as distributed by MLS GRID
- $699,9004 bd4 ba3.2k sqft202 N Clydeton Rd, Waverly, TN 37185For SaleMLS ID #3512792, Missy Chandler. RealTracs MLS as distributed by MLS GRID
- $469,9003 bd2 ba2.2k sqft2044 Old Blacktop Rd, Mc Ewen, TN 37101For SaleMLS ID #3520677, Cayce Daniel. RealTracs MLS as distributed by MLS GRID
- $799,9004 bd2 ba2.7k sqft255 Hartley Rd, Camden, TN 38320For SaleMLS ID #3610652, Phil Hopewell. RealTracs MLS as distributed by MLS GRID
- $664,0005 bd4 ba2.9k sqft30 Rustic Pnes, Dover, TN 37058New ConstructionMLS ID #3621998, Lauren Garrett. RealTracs MLS as distributed by MLS GRID
- $699,9004 bd3 ba2k sqft1817 Cumberland City Rd, Cumberland City, TN 37050For SaleMLS ID #3512550, Tiffani Conatser, ABR, CRS. RealTracs MLS as distributed by MLS GRID
- $499,9003 bd2 ba1.9k sqft1208 Long Creek Rd, Dover, TN 37058For SaleMLS ID #3612298, Gwynn Jones. RealTracs MLS as distributed by MLS GRID
- $689,9003 bd4 ba2.9k sqft48 Airport Ct, Waverly, TN 37185For SaleMLS ID #3526876, Missy Chandler. RealTracs MLS as distributed by MLS GRID
