Discover your own private oasis! This stunning four-bedroom, 2.5-bath home boasts nearly 2,000 sq. ft. of comfortable living space, featuring a cozy wood-burning fireplace that adds warmth and charm. Nestled on an expansive 107 acres with opportunities for great hunting and farming, the property includes a creek flowing through the length of the property, offering a tranquil escape just outside your door. It also features a spacious 120 x 60 building w/ electric, perfect for a workshop, boat, or equipment storage, along with an additional implement building for all your storage needs. With mostly flat and fertile land, you have plenty of room to explore, play, or cultivate your dreams. Take a dip in the above-ground swimming pool while relishing the peace and privacy this unique estate provides. Plus, it’s conveniently located just 3 miles from the boat ramp on Kentucky Lake. Don’t miss the chance to own this remarkable property that perfectly combines spacious living, outdoor adventure, and natural beauty! Tax ID 016.022 is included in the 107 acres.
Active
$925,000
9515 Highway 147, Stewart, TN 37175
4beds
1,976sqft
Manufactured On Land, Residential
Built in 1989
107 Acres Lot
$-- Zestimate®
$468/sqft
$-- HOA
What's special
Above-ground swimming poolCozy wood-burning fireplace
- 165 days
- 132
- 7
Zillow last checked:
Listing updated:
Listed by:
Aliesha Roper 931-217-1589,
Crye-Leike, Inc., REALTORS 931-648-2112
Source: RealTracs MLS as distributed by MLS GRID,MLS#: 3191461
Facts & features
Interior
Bedrooms & bathrooms
- Bedrooms: 4
- Bathrooms: 3
- Full bathrooms: 2
- 1/2 bathrooms: 1
- Main level bedrooms: 4
Bedroom 1
- Features: Full Bath
- Level: Full Bath
- Area: 180 Square Feet
- Dimensions: 15x12
Bedroom 2
- Features: Bath
- Level: Bath
- Area: 110 Square Feet
- Dimensions: 11x10
Bedroom 3
- Area: 110 Square Feet
- Dimensions: 11x10
Bedroom 4
- Area: 110 Square Feet
- Dimensions: 11x10
Primary bathroom
- Features: Double Vanity
- Level: Double Vanity
Dining room
- Features: Formal
- Level: Formal
- Area: 168 Square Feet
- Dimensions: 14x12
Kitchen
- Area: 132 Square Feet
- Dimensions: 12x11
Living room
- Area: 260 Square Feet
- Dimensions: 20x13
Other
- Features: Utility Room
- Level: Utility Room
Other
- Features: Breakfast Room
- Level: Breakfast Room
Heating
- Central, Propane, Wood
Cooling
- Central Air
Appliances
- Included: Electric Range, Refrigerator, Stainless Steel Appliance(s)
- Laundry: Electric Dryer Hookup, Washer Hookup
Features
- Walk-In Closet(s)
- Flooring: Carpet, Wood, Luxury Vinyl, Tile
- Basement: Crawl Space
- Number of fireplaces: 1
- Fireplace features: Living Room
Interior area
- Total structure area: 1,976
- Total interior livable area: 1,976 sqft
- Finished area above ground: 1,976
Property
Parking
- Total spaces: 15
- Parking features: Detached, Circular Driveway, Gravel
- Garage spaces: 15
- Has uncovered spaces: Yes
Features
- Levels: One
- Stories: 1
- Patio & porch: Deck
- Has private pool: Yes
- Pool features: Above Ground
- Waterfront features: Creek
Lot
- Size: 107 Acres
Details
- Additional structures: Storage
- Parcel number: 015 02700 001
- Special conditions: Standard
Construction
Type & style
- Home type: MobileManufactured
- Architectural style: Ranch
- Property subtype: Manufactured On Land, Residential
Materials
- Vinyl Siding
- Roof: Metal
Condition
- New construction: No
- Year built: 1989
Utilities & green energy
- Sewer: Septic Tank
- Water: Well
Community & HOA
HOA
- Has HOA: No
Location
- Region: Stewart
Financial & listing details
- Price per square foot: $468/sqft
- Tax assessed value: $95,100
- Annual tax amount: $411
- Date on market: 5/7/2026
Estimated market value
Not available
Estimated sales range
Not available
Not available
Price history
| Date | Event | Price |
|---|---|---|
| 6/18/2026 | Price change | $925,000-5.1%$468/sqft |
Source:  RealTracs MLS as distributed by MLS GRID #3191461 Report a problem RealTracs MLS as distributed by MLS GRID #3191461 Report a problem | ||
| 5/7/2026 | Listed for sale | $975,000$493/sqft |
Source: RealTracs MLS as distributed by MLS GRID #3191461 Report a problem | ||
| 8/23/2025 | Listing removed | $975,000$493/sqft |
Source: RealTracs MLS as distributed by MLS GRID #2695636 Report a problem | ||
| 1/24/2025 | Price change | $975,000-25%$493/sqft |
Source: RealTracs MLS as distributed by MLS GRID #2695636 Report a problem | ||
| 8/24/2024 | Listed for sale | $1,300,000$658/sqft |
Source: RealTracs MLS as distributed by MLS GRID #2695636 Report a problem | ||
Public tax history
| Year | Property taxes | Tax assessment |
|---|---|---|
| 2025 | $411 -2.8% | $23,775 |
| 2024 | $423 | $23,775 |
| 2023 | $423 +14.5% | $23,775 +80.1% |
| 2022 | $369 | $13,200 |
| 2021 | $369 | $13,200 |
| 2020 | $369 -11.1% | $13,200 +1.3% |
| 2019 | $416 | $13,025 |
| 2018 | $416 +0.1% | $13,025 |
| 2017 | $415 -0.1% | $13,025 |
| 2016 | $416 | $13,025 |
| 2015 | $416 | $13,025 0% |
| 2014 | -- | $13,028 |
| 2013 | -- | $13,028 -19.7% |
| 2012 | $420 +13.1% | $16,219 |
| 2011 | $371 | $16,219 |
| 2010 | $371 | $16,219 |
| 2009 | $371 | $16,219 |
| 2008 | $371 -21% | $16,219 |
| 2007 | $470 +3.4% | $16,219 +3.4% |
| 2006 | $455 | $15,686 |
| 2005 | $455 | $15,686 |
| 2004 | $455 | $15,686 |
| 2002 | $455 | $15,686 |
| 2001 | -- | $15,686 -68.1% |
| 2000 | -- | $49,234 |
Find assessor info on the county website
Monthly payment
Climate risks
Neighborhood: 37175
Nearby schools
Schools provided by the listing agent
- Elementary: Tennessee Ridge Elementary
- Middle: Houston Co Middle School
- High: Houston Co High School
Source: RealTracs MLS as distributed by MLS GRID. This data may not be complete. We recommend contacting the local school district to confirm school assignments for this home.
Similar homes
- $899,9003 bd2 ba2.2k sqft1016 Pointe Of View Ln, Stewart, TN 37175For Sale
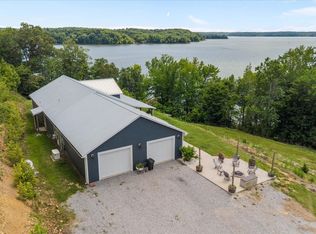
 MLS ID #3211186, Kristi Dew. RealTracs MLS as distributed by MLS GRID
 - $798,5002 bd2 ba1.6k sqft167 Freeman Fielder Rd, Stewart, TN 37175For Sale
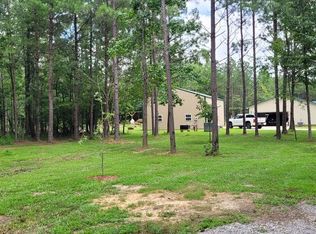 MLS ID #137292, Cathy Dennis. Tennessee Valley MLS
 - $840,0002 bd2 ba1.4k sqft1302 W Antioch Rd, Springville, TN 38256For Sale
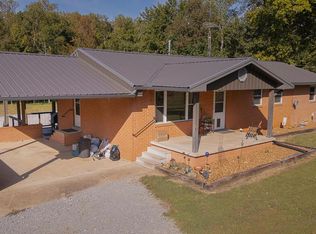 MLS ID #137400, Justin McMasters. Tennessee Valley MLS
 - $799,0002 bd2 ba1.3k sqft570 Bobcat Trl, Dover, TN 37058For Sale
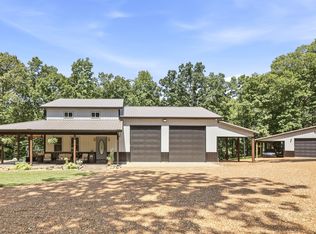 MLS ID #3514237, Neena Salazar. RealTracs MLS as distributed by MLS GRID
 - $499,9003 bd2 ba1.9k sqft1208 Long Creek Rd, Dover, TN 37058For SaleMLS ID #3612298, Gwynn Jones. RealTracs MLS as distributed by MLS GRID
- $550,0004 bd2 ba1.7k sqft9828 Clydeton Rd, Waverly, TN 37185For SaleMLS ID #2787479, Tracy Jones Dreaden. RealTracs MLS as distributed by MLS GRID
- $699,9004 bd3 ba2k sqft1817 Cumberland City Rd, Cumberland City, TN 37050For SaleMLS ID #3512550, Tiffani Conatser, ABR, CRS. RealTracs MLS as distributed by MLS GRID
- $518,9003 bd2 ba1.7k sqft254 Shiloh Hollow Rd, Erin, TN 37061For SaleMLS ID #3191309, Nicky Phelan. RealTracs MLS as distributed by MLS GRID
- $499,9993 bd3 ba2.2k sqft3115 Firetower Rd, Erin, TN 37061For SaleMLS ID #3514302, Aliesha Roper. RealTracs MLS as distributed by MLS GRID
- $697,0003 bd3 ba2k sqft1089 Jim Clark Rd, Erin, TN 37061For SaleMLS ID #3220970, Michael W. Fooshe, CPA, Principal Broker, Realtor. RealTracs MLS as distributed by MLS GRID
- $585,0003 bd3 ba2.5k sqft457 Lakeland Dr, Dover, TN 37058For SaleMLS ID #3224335, Michael Merrill, Broker, ABR, SRS, MRP. RealTracs MLS as distributed by MLS GRID
- $625,0003 bd3 ba1.5k sqft3438 Highway 13 N, Waverly, TN 37185For SaleMLS ID #3242819, Jennifer Jones, RREDS. RealTracs MLS as distributed by MLS GRID
- $500,0003 bd2 ba1.4k sqft565 Mount Zion Rd, Mc Ewen, TN 37101For SaleMLS ID #3320191, Tommie "Cookie" Tate. RealTracs MLS as distributed by MLS GRID
- $479,0003 bd1 ba1.2k sqft6288 Us Highway 70 E, Mc Ewen, TN 37101For SaleMLS ID #3610666, Monica Mallard. RealTracs MLS as distributed by MLS GRID
