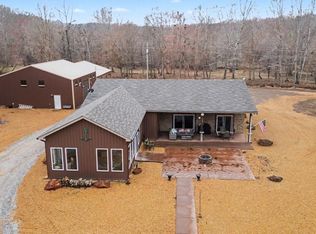
Sportsman's Paradise! 14 Acres on a park-like setting less than 5 minutes from Paris Landing State Park & Kentucky Lake. Custom-built home with whole-home generator, guest house, swimming pool and large shop building. Inside, you'll find a sun-room with large windows for watching the abundant wildlife, a billiards room with built-in bar for entertaining, and three full bathrooms. Unwind on the back patio while enjoying the turkey, deer and numerous other wildlife that call this property home. Down the concrete path you'll find the swimming pool and well-appointed guest quarters. A short walk takes you to the two ponds located adjacent to the home and the year-round stream that runs just along the driveway to the home. In the shop, you'll have plenty of room for all the family toys and a covered parking area for tractors or spare vehicles.
Active
$925,000
11957 Highway 79n Hwy, Buchanan, TN 38222
3beds
2,508sqft
:
Get pre-qualified$5,211/mo
Single Family Residence, Residential
Built in 2016
14.66 Acres Lot
$-- Zestimate®
$369/sqft
$-- HOA
What's special
Swimming poolCustom-built homeBack patioLarge shop building
- 24 days |
- 268 |
- 12 |
Zillow last checked:
Listing updated:
Listed by:
Gavin Moody 731-642-5093,
Moody Realty Company, Inc. 731-642-5093
Source: RealTracs MLS as distributed by MLS GRID,MLS#: 3298530
Facts & features
Interior
Bedrooms & bathrooms
- Bedrooms: 3
- Bathrooms: 4
- Full bathrooms: 4
- Main level bedrooms: 3
Bedroom 1
- Area: 196 Square Feet
- Dimensions: 14x14
Bedroom 2
- Area: 144 Square Feet
- Dimensions: 12x12
Bedroom 3
- Area: 196 Square Feet
- Dimensions: 14x14
Den
- Area: 600 Square Feet
- Dimensions: 20x30
Kitchen
- Features: Eat-in Kitchen
- Level: Eat-in Kitchen
- Area: 240 Square Feet
- Dimensions: 15x16
Living room
- Features: Great Room
- Level: Great Room
- Area: 225 Square Feet
- Dimensions: 15x15
Heating
- Central
Cooling
- Central Air
Appliances
- Included: Electric Oven, Electric Range, Microwave, Refrigerator
Features
- Built-in Features, Ceiling Fan(s), High Ceilings, Open Floorplan, Pantry, Walk-In Closet(s), Wet Bar, High Speed Internet
- Flooring: Concrete
- Basement: None
- Number of fireplaces: 1
Interior area
- Total structure area: 2,508
- Total interior livable area: 2,508 sqft
- Finished area above ground: 2,508
Property
Parking
- Total spaces: 10
- Parking features: Garage Faces Front, Detached
- Attached garage spaces: 5
- Carport spaces: 5
- Covered spaces: 10
Features
- Levels: One
- Stories: 1
- Patio & porch: Patio, Covered, Porch
- Has private pool: Yes
- Pool features: In Ground
Lot
- Size: 14.66 Acres
- Dimensions: 14.657
- Features: Level, Private, Views
- Topography: Level,Private,Views
Details
- Additional structures: Guest House, Storage
- Special conditions: Standard
Construction
Type & style
- Home type: SingleFamily
- Architectural style: Barndominium
- Property subtype: Single Family Residence, Residential
Materials
- Vinyl Siding
- Roof: Asphalt
Condition
- New construction: No
- Year built: 2016
Utilities & green energy
- Sewer: Septic Tank
- Water: Well
Community & HOA
Community
- Subdivision: None
HOA
- Has HOA: No
Location
- Region: Buchanan
Financial & listing details
- Price per square foot: $369/sqft
- Date on market: 7/21/2026
Estimated market value
Not available
Estimated sales range
Not available
Not available
Price history
| Date | Event | Price |
|---|---|---|
| 7/21/2026 | Listed for sale | $925,000$369/sqft |
Source:  RealTracs MLS as distributed by MLS GRID #3298530 Report a problem RealTracs MLS as distributed by MLS GRID #3298530 Report a problem | ||
Public tax history
Tax history is unavailable.
Monthly payment
Est. payment
Payment breakdown
Explore the cost of this home by adjusting the details. Changes won't be saved.Climate risks
Neighborhood: 38222
Nearby schools
GreatSchools rating
- 7/10Lakewood Elementary SchoolGrades: PK-8Distance: 4.8 mi
- 6/10Henry County High SchoolGrades: PK,9-12Distance: 11.2 mi
- 6/10E. W. Grove SchoolGrades: 9Distance: 12.9 mi
Schools provided by the listing agent
- Elementary: Lakewood Elementary
- Middle: Lakewood Elementary
- High: Henry Co High School
Source: RealTracs MLS as distributed by MLS GRID. This data may not be complete. We recommend contacting the local school district to confirm school assignments for this home.
- $271,900-- bd1 ba1.5k sqft11631 Highway 79n, Buchanan, TN 38222Off Market
- $925,0003 bd4 ba2.5k sqft11957 Highway 79 N, Buchanan, TN 38222For Sale
- $438,700-- bd2 ba1.2k sqft11541 Highway 79 N, Buchanan, TN 38222Off Market
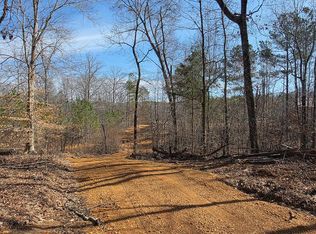
- $175,0005.22 acres0 Highway 79, Buchanan, TN 38222Lot/Land
- $325,300-- bd2 ba1.6k sqft11445 Highway 79n, Buchanan, TN 38222Off Market
- $185,000-- bd2 ba1.5k sqft80 Premier Cv, Buchanan, TN 38222Off Market
- $182,5003 bd1 ba2.3k sqft11660 Highway 79n, Buchanan, TN 38222Off Market
- $316,100-- bd-- ba-- sqft38 Premier Cv, Buchanan, TN 38222Off Market
A local agent can set up tours, give advice and negotiate with sellers.
A local lender can help you make sure your offer is ready when you are.
Similar homes
- $925,0003 bd4 ba2.5k sqft11957 Highway 79 N, Buchanan, TN 38222For SaleMLS ID #136401, Gavin Moody. Tennessee Valley MLS
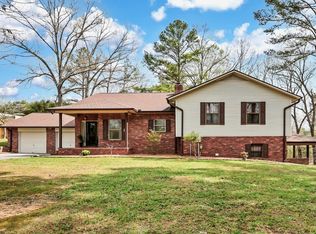
- $800,0004 bd3 ba3k sqft115 Mostly Locust Dr, Buchanan, TN 38222For Sale
 MLS ID #3165734, Robert Cronin, ABR, SRS, ePRO. RealTracs MLS as distributed by MLS GRID
 - $499,0003 bd2 ba2.8k sqft345 Beech Ln, Buchanan, TN 38222For Sale
 MLS ID #136796, Kayla Berryhill. Tennessee Valley MLS
 - $462,5003 bd3 ba1.8k sqft906 Riverwood Dr, Buchanan, TN 38222For Sale
 MLS ID #3247908, Candi Borck. RealTracs MLS as distributed by MLS GRID
 - $569,9004 bd3 ba2.8k sqft1050 Red Top Hill Rd, Buchanan, TN 38222For SaleMLS ID #136608, Belinda Bowers. Tennessee Valley MLS
- $779,9153 bd2 ba2.2k sqft15 Driftwood Ln, Buchanan, TN 38222For SaleMLS ID #3288066, Glenda Ritchie. RealTracs MLS as distributed by MLS GRID
- $834,9002 bd2 ba1.3k sqft570 Bobcat Trl, Dover, TN 37058For Sale
 MLS ID #26021749, Neena Salazar, HRE Advisors. Imagine MLS
 - $825,0003 bd2 ba2.7k sqft498 Delta Ln, Big Sandy, TN 38221For SaleMLS ID #137106, Trisha Cannon. Tennessee Valley MLS
- $559,9003 bd5 ba2.8k sqft3515 County Home Rd, Paris, TN 38242For SaleMLS ID #137130, Alexandria Stout. Tennessee Valley MLS
- $699,0004 bd2 ba2.9k sqft256 Lakehill Beach Estates Rd, Springville, TN 38256For SaleMLS ID #136654, Trisha Cannon. Tennessee Valley MLS
- $989,0004 bd4 ba3.3k sqft3871 Conyersville Rd, Puryear, TN 38251For SaleMLS ID #136953, Lisa Long. Tennessee Valley MLS
- $859,9003 bd3 ba2.8k sqft116 Tanasi Trl, Dover, TN 37058For SaleMLS ID #3281330, Lara Daley. RealTracs MLS as distributed by MLS GRID
- $699,0003 bd2 ba2.5k sqft247 Holiday Acres Cir, Springville, TN 38256For Sale By Owner
- $899,9003 bd2 ba2.2k sqft1016 Pointe Of View Ln, Stewart, TN 37175For SaleMLS ID #3211186, Kristi Dew. RealTracs MLS as distributed by MLS GRID
- $825,0003 bd3 ba1.7k sqft9825 Highway 69a, Big Sandy, TN 38221For SaleMLS ID #136584, Cheri Evenden. Tennessee Valley MLS
- $695,0004 bd4 ba3.4k sqft346 Somerset Dr, Paris, TN 38242For SaleMLS ID #136986, Marco Taaffe. Tennessee Valley MLS
- $660,0003 bd3 ba3.1k sqft380 McIntosh Rd, Paris, TN 38242For SaleMLS ID #137007, Alexandria Stout. Tennessee Valley MLS
- $959,0003 bd3 ba2.7k sqft11959 Highway 147, Stewart, TN 37175For SaleMLS ID #3279264, Aliesha Roper. RealTracs MLS as distributed by MLS GRID
- $720,0005 bd3 ba3.2k sqft55 Bell Ln, Paris, TN 38242For SaleMLS ID #2602920, Jesse Bradley, Tennessee Valley Realty and In. CWTAR
- $899,0004 bd4 ba3.6k sqft3100 Old McKenzie Hwy, Henry, TN 38231For SaleMLS ID #3213641, Rusty Farmer. RealTracs MLS as distributed by MLS GRID
