Luxury river-view living near Land Between the Lakes.
Experience elevated Tennessee River living in this stunning all-brick 4-bedroom, 3-bath custom home showcasing panoramic river views and unforgettable sunsets. Perfectly positioned to capture the beauty of the water from expansive picture windows, this home offers a luxurious retreat atmosphere just minutes from marinas, boating, dining, and outdoor recreation.
Inside, you'll find etched Italian porcelain flooring, Turkish marble countertops, remote-controlled blinds, ultra-plush carpeting, and beautifully updated stair treads. The spacious layout blends elegance with comfort, creating an ideal setting for both everyday living and entertaining.
Recent improvements include a newer roof with a 135-mph wind warranty and a built-in water filtration system that conveys with the home. A reinforced safe room with 2-foot-thick concrete walls provides added peace of mind.
Located just across the bay from Fat Daddy’s Restaurant and Marina, this property offers convenient access to summer fun, boating, fishing, and the relaxed river lifestyle that makes this area so desirable.
Active
Price cut: $35K (5/14)
$814,900
501 River Trace Dr, Dover, TN 37058
4beds
3,608sqft
:
Get pre-qualified$4,715/mo
Single Family Residence, Residential
Built in 2007
0.33 Acres Lot
$-- Zestimate®
$226/sqft
$15/mo HOA
What's special
Unforgettable sunsetsPanoramic river viewsTurkish marble countertopsRemote-controlled blindsEtched italian porcelain flooringBeautifully updated stair treadsExpansive picture windows
- 116 days |
- 511 |
- 30 |
Zillow last checked:
Listing updated:
Listed by:
Misty Kinney 931-627-2201,
Century 21 Platinum Properties 931-771-9073
Source: RealTracs MLS as distributed by MLS GRID,MLS#: 3168178
Facts & features
Interior
Bedrooms & bathrooms
- Bedrooms: 4
- Bathrooms: 3
- Full bathrooms: 3
- Main level bedrooms: 4
Bedroom 1
- Features: Suite
- Level: Suite
- Area: 420 Square Feet
- Dimensions: 30x14
Bedroom 2
- Features: Walk-In Closet(s)
- Level: Walk-In Closet(s)
- Area: 132 Square Feet
- Dimensions: 12x11
Bedroom 3
- Features: Extra Large Closet
- Level: Extra Large Closet
- Area: 154 Square Feet
- Dimensions: 14x11
Bedroom 4
- Features: Bath
- Level: Bath
- Area: 156 Square Feet
- Dimensions: 13x12
Den
- Features: Separate
- Level: Separate
- Area: 130 Square Feet
- Dimensions: 13x10
Dining room
- Features: Formal
- Level: Formal
- Area: 260 Square Feet
- Dimensions: 20x13
Kitchen
- Area: 208 Square Feet
- Dimensions: 16x13
Living room
- Area: 399 Square Feet
- Dimensions: 19x21
Heating
- Heat Pump
Cooling
- Central Air
Appliances
- Included: Built-In Gas Oven, Built-In Gas Range
- Laundry: Washer Hookup
Features
- Ceiling Fan(s), Entrance Foyer, High Ceilings, Open Floorplan, Pantry, Walk-In Closet(s), High Speed Internet, Kitchen Island
- Flooring: Carpet, Wood, Marble
- Basement: Finished,Full
- Number of fireplaces: 1
- Fireplace features: Gas
Interior area
- Total structure area: 3,608
- Total interior livable area: 3,608 sqft
- Finished area above ground: 3,608
Property
Parking
- Total spaces: 3
- Parking features: Garage Faces Side
- Garage spaces: 3
Features
- Levels: One
- Stories: 2
- Patio & porch: Patio, Covered, Porch
Lot
- Size: 0.33 Acres
Details
- Parcel number: 110B B 02500 000
- Special conditions: Standard
Construction
Type & style
- Home type: SingleFamily
- Property subtype: Single Family Residence, Residential
Materials
- Brick
Condition
- New construction: No
- Year built: 2007
Utilities & green energy
- Sewer: Public Sewer
- Water: Well
Community & HOA
Community
- Security: Smoke Detector(s)
- Subdivision: River Trace Ii
HOA
- Has HOA: Yes
- Services included: Maintenance Grounds
- HOA fee: $175 annually
Location
- Region: Dover
Financial & listing details
- Price per square foot: $226/sqft
- Tax assessed value: $781,900
- Annual tax amount: $2,905
- Date on market: 4/3/2026
Estimated market value
Not available
Estimated sales range
Not available
Not available
Price history
| Date | Event | Price |
|---|---|---|
| 5/14/2026 | Price change | $814,900-4.1%$226/sqft |
Source:  RealTracs MLS as distributed by MLS GRID #3168178 Report a problem RealTracs MLS as distributed by MLS GRID #3168178 Report a problem | ||
| 4/3/2026 | Listed for sale | $849,900-5.3%$236/sqft |
Source: RealTracs MLS as distributed by MLS GRID #3168178 Report a problem | ||
| 12/1/2025 | Listing removed | $897,500$249/sqft |
Source: RealTracs MLS as distributed by MLS GRID #2640749 Report a problem | ||
| 7/14/2025 | Price change | $897,500-0.1%$249/sqft |
Source: RealTracs MLS as distributed by MLS GRID #2640749 Report a problem | ||
| 5/28/2025 | Price change | $898,000-10.1%$249/sqft |
Source: RealTracs MLS as distributed by MLS GRID #2640749 Report a problem | ||
| 9/30/2024 | Price change | $999,000-18.1%$277/sqft |
Source: RealTracs MLS as distributed by MLS GRID #2640749 Report a problem | ||
| 9/19/2024 | Price change | $1,220,000-2.4%$338/sqft |
Source: RealTracs MLS as distributed by MLS GRID #2640749 Report a problem | ||
| 4/9/2024 | Listed for sale | $1,250,000+89.7%$346/sqft |
Source: RealTracs MLS as distributed by MLS GRID #2640749 Report a problem | ||
| 2/6/2020 | Listing removed | $659,000$183/sqft |
Source: Kopperud Realty #101335 Report a problem | ||
| 2/15/2019 | Listed for sale | $659,000-0.1%$183/sqft |
Source: Kopperud Realty #101335 Report a problem | ||
| 11/6/2018 | Listing removed | $659,900$183/sqft |
Source: KAIZEN Realty, LLC #10026390 Report a problem | ||
| 3/2/2018 | Listed for sale | $659,900+10.2%$183/sqft |
Source: KAIZEN Realty, LLC #10015549 Report a problem | ||
| 2/3/2015 | Listing removed | $599,000$166/sqft |
Source: Crye-Leike #1516744 Report a problem | ||
| 2/15/2014 | Listed for sale | $599,000$166/sqft |
Source: Crye-Leike #1516744 Report a problem | ||
| 4/2/2013 | Listing removed | $599,000$166/sqft |
Source: RE/MAX Cornerstone Real Estate #107364 Report a problem | ||
| 7/1/2012 | Listed for sale | $599,000-13.8%$166/sqft |
Source: RE/MAX Cornerstone Real Estate #107364 Report a problem | ||
| 5/5/2012 | Listing removed | $695,000$193/sqft |
Source: RE/MAX Cornerstone Real Estate #1347471 Report a problem | ||
| 3/20/2012 | Listed for sale | $695,000+15.9%$193/sqft |
Source: RE/MAX Cornerstone Real Estate #107364 Report a problem | ||
| 7/10/2010 | Listing removed | $599,900$166/sqft |
Source: NCI #102310 Report a problem | ||
| 5/8/2010 | Price change | $599,900-14.2%$166/sqft |
Source: NCI #102310 Report a problem | ||
| 3/19/2010 | Listed for sale | $699,000+1897.1%$194/sqft |
Source: NCI #102310 Report a problem | ||
| 8/31/2005 | Sold | $35,000+16.7%$10/sqft |
Source: Public Record Report a problem | ||
| 3/30/2005 | Sold | $30,000$8/sqft |
Source: Public Record Report a problem | ||
Public tax history
| Year | Property taxes | Tax assessment |
|---|---|---|
| 2025 | $2,905 | $195,475 |
| 2024 | $2,905 +6.1% | $195,475 +68.6% |
| 2023 | $2,737 | $115,950 |
| 2022 | $2,737 | $115,950 |
| 2021 | -- | $115,950 +2.5% |
| 2020 | $2,885 | $113,175 |
| 2019 | $2,885 | $113,175 |
| 2018 | $2,885 0% | $113,175 |
| 2017 | $2,885 | $113,175 |
| 2016 | $2,885 +3.2% | $113,175 |
| 2015 | $2,795 -6.4% | $113,175 |
| 2014 | $2,986 | $113,175 -6.4% |
| 2013 | $2,986 -13.9% | $120,903 -13.9% |
| 2012 | $3,470 +9.8% | $140,487 |
| 2011 | $3,161 | $140,487 |
| 2010 | $3,161 +10.6% | $140,487 -1.7% |
| 2009 | $2,858 | $142,918 -0.6% |
| 2008 | -- | $143,728 +36.8% |
| 2007 | $2,710 +1005.8% | $105,052 +1005.8% |
| 2006 | $245 | $9,500 |
| 2005 | $245 +18.3% | $9,500 |
| 2002 | $207 | $9,500 +8.6% |
| 2001 | -- | $8,750 -75% |
| 2000 | -- | $35,000 |
Find assessor info on the county website
Monthly payment
Est. payment
Payment breakdown
Explore the cost of this home by adjusting the details. Changes won't be saved.Climate risks
Neighborhood: 37058
Getting around
0 / 100
Car-DependentNearby schools
GreatSchools rating
- 7/10Dover Elementary SchoolGrades: PK-5Distance: 8.8 mi
- 7/10Stewart County Middle SchoolGrades: 6-8Distance: 11 mi
- 6/10Stewart County High SchoolGrades: 9-12Distance: 13 mi
Schools provided by the listing agent
- Elementary: Dover Elementary
- Middle: Stewart County Middle School
- High: Stewart Co High School
Source: RealTracs MLS as distributed by MLS GRID. This data may not be complete. We recommend contacting the local school district to confirm school assignments for this home.
- $90,000-- bd-- ba-- sqftRiver Trace Dr, Dover, TN 37058Off Market
- $85,0000.44 Acres27 River Trace Dr LOT 27, Dover, TN 37058Sold
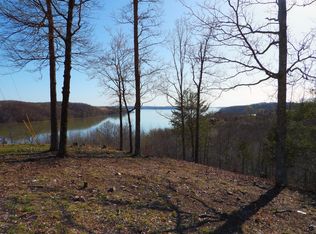
- $135,000-- bd-- ba-- sqftRiver Trace Dr, Dover, TN 37058Off Market
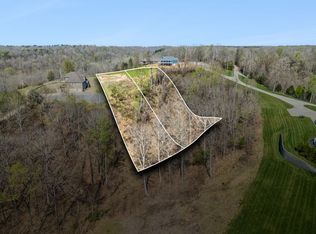
- $120,0001.21 Acres0 River Trace Dr LOT 36/37, Dover, TN 37058Lot/Land
- $90,000-- bd-- ba-- sqftRiver Trace Dr, Dover, TN 37058Off Market
- $85,000-- bd-- ba-- sqftRiver Trace Dr, Dover, TN 37058Sold
- $693,0004 bd3 ba3.3k sqft502 River Trace Dr, Dover, TN 37058Sold
- $199,9000.95 Acres0 River Trace Dr, Dover, TN 37058Lot/Land
A local agent can set up tours, give advice and negotiate with sellers.
A local lender can help you make sure your offer is ready when you are.
Similar homes
- $699,9004 bd2 ba3.4k sqft554 Hickman Shores Rd, Dover, TN 37058For Sale

 MLS ID #3259862, Patrycja Ellens. RealTracs MLS as distributed by MLS GRID
 - $800,0004 bd3 ba3k sqft461 Patricia Dr, New Concord, KY 42076For Sale
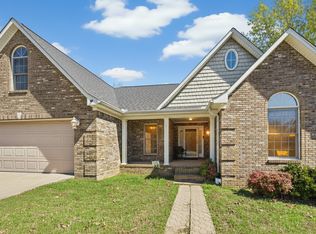 MLS ID #3155213, Glenda Ritchie. RealTracs MLS as distributed by MLS GRID
 - $695,0003 bd3 ba2.6k sqft120 Golden Eagle Dr, Dover, TN 37058For Sale
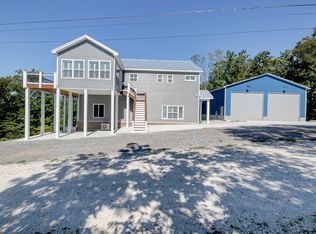 MLS ID #3133020, Lindy Trovato. RealTracs MLS as distributed by MLS GRID
 - $779,9153 bd2 ba2.2k sqft15 Driftwood Ln, Buchanan, TN 38222For Sale
 MLS ID #3288066, Glenda Ritchie. RealTracs MLS as distributed by MLS GRID
 - $865,9004 bd3 ba3.1k sqft311 Riverview Dr, Dover, TN 37058New ConstructionMLS ID #3099174, Melissa Berner. RealTracs MLS as distributed by MLS GRID
- $800,0004 bd3 ba3k sqft115 Mostly Locust Dr, Buchanan, TN 38222For SaleMLS ID #3165734, Robert Cronin, ABR, SRS, ePRO. RealTracs MLS as distributed by MLS GRID
- $635,0003 bd3 ba2.5k sqft457 Lakeland Dr, Dover, TN 37058For SaleMLS ID #3224335, Michael Merrill, Broker, ABR, SRS, MRP. RealTracs MLS as distributed by MLS GRID
- $765,0003 bd4 ba3.3k sqft378 Harbor Dr, Cadiz, KY 42211For Sale
 MLS ID #26019654, Charles G Thomas, Atlas Real Estate & Auction Services. Imagine MLS
 - $410,0004 bd3 ba3.3k sqft408 Sandy Rd, Dover, TN 37058For SaleMLS ID #136702, Cathy Dennis. Tennessee Valley MLS
- $699,0004 bd2 ba2.9k sqft256 Lakehill Beach Estates Rd, Springville, TN 38256For SaleMLS ID #136654, Trisha Cannon. Tennessee Valley MLS
- $750,0003 bd3 ba4k sqft10328 Highway 147, Stewart, TN 37175For SaleMLS ID #3251670, Kristi Dew. RealTracs MLS as distributed by MLS GRID
- $430,0003 bd4 ba3k sqft127 Lena Sykes Rd, Dover, TN 37058For SaleMLS ID #134936, Gwynn Jones. Tennessee Valley MLS
- $449,9003 bd2 ba2.3k sqft314 Ginger Dr, Dover, TN 37058For SaleMLS ID #3214324, Keri Gilles. RealTracs MLS as distributed by MLS GRID
- $749,9004 bd4 ba3.4k sqft346 Somerset Dr, Paris, TN 38242For SaleMLS ID #136986, Marco Taaffe. Tennessee Valley MLS
- $749,5004 bd4 ba3.8k sqft200 Nalonna Dr, Paris, TN 38242For Sale By Owner
- $775,0005 bd3 ba3.2k sqft55 Bell Ln, Paris, TN 38242For SaleMLS ID #2602920, Jesse Bradley, Tennessee Valley Realty and In. CWTAR
- $875,0004 bd4 ba3.2k sqft3989 Cadiz Rd, Bumpus Mills, TN 37028For SaleMLS ID #136542, Gwynn Jones. Tennessee Valley MLS
- $699,0005 bd5 ba5.3k sqft7 Pleasant View Ln, Murray, KY 42071For SaleMLS ID #26014354, Lindy Knight, Elite Realty. Imagine MLS
- $665,9003 bd3 ba3.5k sqft133 Windward Ln, Murray, KY 42071For SaleMLS ID #26015958, Patricia Cherry, Re/Max Real Estate Associates - Murray. Imagine MLS
- $459,9003 bd2 ba2.1k sqft115 Dale Ln, Dover, TN 37058For SaleMLS ID #3229709, Debra Butts. RealTracs MLS as distributed by MLS GRID
