Come take a drive down to Eagles Rest where you will feel instantly relaxed. Get away from the hustle and bustle of the city and surround yourself with the beautiful views of Kentucky Lake. This beautiful new construction has everything you’re looking for. With an open concept floor plan, two full kitchens, whole home generator, private well, 2 fireplaces and year round lake views this is a must see.
Active
$695,000
120 Golden Eagle Dr, Dover, TN 37058
3beds
2,608sqft
:
Get pre-qualified$4,024/mo
Single Family Residence, Residential
Built in 2023
1.4 Acres Lot
$-- Zestimate®
$266/sqft
$15/mo HOA
What's special
Year round lake viewsOpen concept floor planTwo full kitchens
- 158 days |
- 150 |
- 9 |
Zillow last checked:
Listing updated:
Listed by:
Lindy Trovato 931-624-2988,
Byers & Harvey Inc. 931-647-3501
Source: RealTracs MLS as distributed by MLS GRID,MLS#: 3133020
Facts & features
Interior
Bedrooms & bathrooms
- Bedrooms: 3
- Bathrooms: 3
- Full bathrooms: 2
- 1/2 bathrooms: 1
- Main level bedrooms: 2
Bedroom 1
- Area: 180 Square Feet
- Dimensions: 15x12
Bedroom 2
- Features: Extra Large Closet
- Level: Extra Large Closet
- Area: 176 Square Feet
- Dimensions: 16x11
Bedroom 3
- Features: Extra Large Closet
- Level: Extra Large Closet
- Area: 130 Square Feet
- Dimensions: 13x10
Primary bathroom
- Features: Double Vanity
- Level: Double Vanity
Kitchen
- Features: Pantry
- Level: Pantry
- Area: 130 Square Feet
- Dimensions: 10x13
Living room
- Features: Great Room
- Level: Great Room
- Area: 390 Square Feet
- Dimensions: 26x15
Heating
- Heat Pump
Cooling
- Central Air
Appliances
- Included: Dishwasher, Disposal, Dryer, Microwave, Refrigerator, Washer, Electric Oven, Electric Range
Features
- Ceiling Fan(s), Walk-In Closet(s), High Speed Internet
- Flooring: Laminate, Tile
- Basement: None
- Number of fireplaces: 2
- Fireplace features: Gas
Interior area
- Total structure area: 2,608
- Total interior livable area: 2,608 sqft
- Finished area above ground: 2,608
Property
Parking
- Total spaces: 2
- Parking features: Garage Door Opener, Detached, Concrete
- Garage spaces: 2
Features
- Levels: Two
- Stories: 1
- Patio & porch: Deck, Covered
- Exterior features: Balcony
- Has view: Yes
- View description: Lake
- Has water view: Yes
- Water view: Lake
- Waterfront features: Summer Access, Year Round Access
Lot
- Size: 1.4 Acres
- Features: Level
- Topography: Level
Details
- Parcel number: 112K C 01200 000
- Special conditions: Standard,Owner Agent
Construction
Type & style
- Home type: SingleFamily
- Architectural style: Traditional
- Property subtype: Single Family Residence, Residential
Materials
- Vinyl Siding
- Roof: Metal
Condition
- New construction: No
- Year built: 2023
Utilities & green energy
- Sewer: Private Sewer
- Water: Well
Green energy
- Energy efficient items: Water Heater
Community & HOA
Community
- Security: Security System, Smoke Detector(s), Smart Camera(s)/Recording
- Subdivision: Eagles Rest
HOA
- Has HOA: Yes
- Services included: Maintenance Grounds
- HOA fee: $175 annually
Location
- Region: Dover
Financial & listing details
- Price per square foot: $266/sqft
- Tax assessed value: $433,100
- Annual tax amount: $4,714
- Date on market: 2/19/2026
- Date available: 09/01/2023
Estimated market value
Not available
Estimated sales range
Not available
Not available
Price history
| Date | Event | Price |
|---|---|---|
| 2/19/2026 | Listed for sale | $695,000-0.6%$266/sqft |
Source:  RealTracs MLS as distributed by MLS GRID #3133020 Report a problem RealTracs MLS as distributed by MLS GRID #3133020 Report a problem | ||
| 2/9/2026 | Listing removed | $699,000$268/sqft |
Source: RealTracs MLS as distributed by MLS GRID #2978829 Report a problem | ||
| 8/21/2025 | Listed for sale | $699,000-12.5%$268/sqft |
Source: RealTracs MLS as distributed by MLS GRID #2978829 Report a problem | ||
| 8/3/2024 | Listing removed | $799,000$306/sqft |
Source: RealTracs MLS as distributed by MLS GRID #2572771 Report a problem | ||
| 9/19/2023 | Listed for sale | $799,000+3096%$306/sqft |
Source: RealTracs MLS as distributed by MLS GRID #2572771 Report a problem | ||
| 2/22/2011 | Sold | $25,000+733.3%$10/sqft |
Source: Agent Provided Report a problem | ||
| 2/23/2006 | Sold | $3,000-45.5%$1/sqft |
Source: Agent Provided Report a problem | ||
| 3/17/1990 | Sold | $5,500$2/sqft |
Source: Agent Provided Report a problem | ||
Public tax history
| Year | Property taxes | Tax assessment |
|---|---|---|
| 2025 | $1,609 +4.6% | $108,275 +4.6% |
| 2024 | $1,539 +2% | $103,525 +61.9% |
| 2023 | $1,509 +2740.9% | $63,925 +2741.1% |
| 2022 | $53 | $2,250 |
| 2021 | -- | $2,250 +12.5% |
| 2020 | $51 | $2,000 |
| 2019 | $51 | $2,000 |
| 2018 | $51 0% | $2,000 |
| 2017 | $51 | $2,000 |
| 2016 | $51 +3.2% | $2,000 |
| 2015 | $49 | $2,000 |
| 2014 | $49 | $2,000 |
| 2013 | $49 | $2,000 |
| 2012 | $49 +9.8% | $2,000 |
| 2011 | $45 | $2,000 |
| 2010 | $45 +12.5% | $2,000 |
| 2009 | $40 | $2,000 |
| 2008 | -- | $2,000 +14.3% |
| 2007 | $63 | $1,750 |
| 2006 | $63 | $1,750 |
| 2005 | $63 +64.2% | $1,750 |
| 2004 | $38 | $1,750 |
| 2002 | $38 | $1,750 +27.3% |
| 2001 | -- | $1,375 -75% |
| 2000 | -- | $5,500 |
Find assessor info on the county website
Monthly payment
Est. payment
Payment breakdown
Explore the cost of this home by adjusting the details. Changes won't be saved.Climate risks
Neighborhood: 37058
Getting around
0 / 100
Car-DependentNearby schools
GreatSchools rating
- 7/10Dover Elementary SchoolGrades: PK-5Distance: 9.3 mi
- 7/10Stewart County Middle SchoolGrades: 6-8Distance: 11.4 mi
- 6/10Stewart County High SchoolGrades: 9-12Distance: 13.9 mi
Schools provided by the listing agent
- Elementary: Dover Elementary
- Middle: Stewart County Middle School
- High: Stewart Co High School
Source: RealTracs MLS as distributed by MLS GRID. This data may not be complete. We recommend contacting the local school district to confirm school assignments for this home.
- $13,500-- bd-- ba-- sqftGolden Eagle Dr, Dover, TN 37058Off Market
- $13,500-- bd-- ba-- sqftGolden Eagle Dr, Dover, TN 37058Off Market
- $14,500-- bd-- ba-- sqftGolden Eagle Dr, Dover, TN 37058Sold
- $13,500-- bd-- ba-- sqftGolden Eagle Dr, Dover, TN 37058Off Market
- $13,500-- bd-- ba-- sqftGolden Eagle Dr, Dover, TN 37058Off Market
- $12,000-- bd-- ba-- sqftGolden Eagle Dr, Dover, TN 37058Off Market
- $72,400-- bd-- ba-- sqftGolden Eagle Dr, Dover, TN 37058Off Market
- $13,500-- bd-- ba-- sqftGolden Eagle Dr, Dover, TN 37058Off Market
A local agent can set up tours, give advice and negotiate with sellers.
A local lender can help you make sure your offer is ready when you are.
Similar homes
- $599,9003 bd2 ba1.7k sqft318 Eagle Shore Dr, Dover, TN 37058For Sale
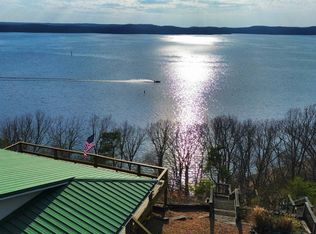 MLS ID #11665243, Pamela Bygden, Lake Realty, LLC. My State MLS
 - $699,9004 bd2 ba3.4k sqft554 Hickman Shores Rd, Dover, TN 37058For Sale

 MLS ID #3259862, Patrycja Ellens. RealTracs MLS as distributed by MLS GRID
 - $635,0003 bd3 ba2.5k sqft457 Lakeland Dr, Dover, TN 37058For Sale
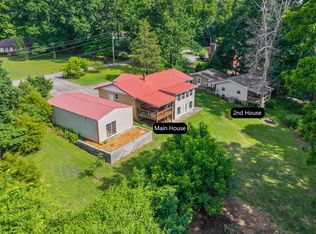 MLS ID #3224335, Michael Merrill, Broker, ABR, SRS, MRP. RealTracs MLS as distributed by MLS GRID
 - $814,9004 bd3 ba3.6k sqft501 River Trace Dr, Dover, TN 37058For Sale
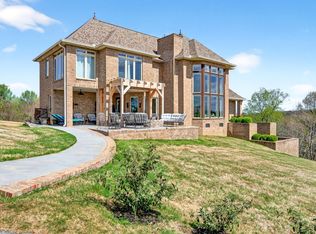 MLS ID #3168178, Misty Kinney. RealTracs MLS as distributed by MLS GRID
 - $699,0004 bd2 ba2.9k sqft256 Lakehill Beach Estates Rd, Springville, TN 38256For SaleMLS ID #136654, Trisha Cannon. Tennessee Valley MLS
- $834,9002 bd2 ba1.3k sqft570 Bobcat Trl, Dover, TN 37058For SaleMLS ID #136885, Brenda Hines. Tennessee Valley MLS
- $449,9003 bd2 ba2.3k sqft314 Ginger Dr, Dover, TN 37058For SaleMLS ID #3214324, Keri Gilles. RealTracs MLS as distributed by MLS GRID
- $459,9003 bd2 ba2.1k sqft115 Dale Ln, Dover, TN 37058For SaleMLS ID #3229709, Debra Butts. RealTracs MLS as distributed by MLS GRID
- $430,0003 bd4 ba3k sqft127 Lena Sykes Rd, Dover, TN 37058For SaleMLS ID #134936, Gwynn Jones. Tennessee Valley MLS
- $425,0002 bd2 ba1.4k sqft1508 Highway 79, Dover, TN 37058For SaleMLS ID #137066, Gwynn Jones. Tennessee Valley MLS
- $370,0003 bd2 ba1.5k sqft117 Sparrow Ln, Dover, TN 37058For SaleMLS ID #3164208, Amanda L. Bell. RealTracs MLS as distributed by MLS GRID
- $865,9004 bd3 ba3.1k sqft311 Riverview Dr, Dover, TN 37058New ConstructionMLS ID #3099174, Melissa Berner. RealTracs MLS as distributed by MLS GRID
- $665,9003 bd3 ba3.5k sqft133 Windward Ln, Murray, KY 42071For Sale
 MLS ID #26015958, Patricia Cherry, Re/Max Real Estate Associates - Murray. Imagine MLS
 - $698,0004 bd3 ba3.2k sqft102 Highwater Rd, Waverly, TN 37185For SaleMLS ID #3148711, Harley Pope. RealTracs MLS as distributed by MLS GRID
- $349,9004 bd2 ba3.2k sqft313 Valley View Rd, Dover, TN 37058For SaleMLS ID #136950, Gwynn Jones. Tennessee Valley MLS
- $410,0003 bd2 ba1.6k sqft255 Sandy Rd, Dover, TN 37058For SaleMLS ID #3272191, Gwynn Jones. RealTracs MLS as distributed by MLS GRID
- $410,0004 bd3 ba3.3k sqft408 Sandy Rd, Dover, TN 37058For SaleMLS ID #136702, Cathy Dennis. Tennessee Valley MLS
- $779,9153 bd2 ba2.2k sqft15 Driftwood Ln, Buchanan, TN 38222For SaleMLS ID #3288066, Glenda Ritchie. RealTracs MLS as distributed by MLS GRID
- $689,0004 bd4 ba3.7k sqft183 Countrywood Dr, Paris, TN 38242For SaleMLS ID #136932, Carrye Jackson. Tennessee Valley MLS
- $--3 bd2 ba1.7k sqft164 Red Water Dr, New Concord, KY 42076AuctionMLS ID #137391, Michael Harris, Harris Real Estate & Auction. WKRMLS
