SELLER INCENTIVES: Call agent for details, terms and/or Restrictions
*Seller is offering owner financing.
*Seller will pay for a 3/2/1 Buydown if Buyer uses Sellers Preferred Lender
LAKEFRONT ACCESS AND VIEWS!! 2 BR + 2 FLEX ROOMS. 2.5 BATHS. OPTION TO BUY THE LOT ACROSS THE STREET WITH GARAGE. CALL AGENT FOR DETAILS. LARGE OPEN FLOOR PLAN, COVERED DECK TO ENJOY THE SUNSETS. A DOCK THAT FEATURES A 10K LB. BOAT LIFT AND A BOAT RAMP. ENJOY THE CONVENIENCE OF A LAUNDRY ROOM ON EACH FLOOR. DON'T LET THIS ONE GET AWAY.
Active
Price cut: $10K (7/23)
$865,900
311 Riverview Dr, Dover, TN 37058
4beds
3,120sqft
Single Family Residence, Residential
Built in 2025
-- sqft lot
$-- Zestimate®
$278/sqft
$-- HOA
What's special
Lakefront access and viewsBoat rampLarge open floor plan
- 274 days
- 499
- 30
Zillow last checked:
Listing updated:
Listed by:
Melissa Berner 931-338-5525,
Mid-TN Realty LLC 931-216-5330
Source: RealTracs MLS as distributed by MLS GRID,MLS#: 3099174
Facts & features
Interior
Bedrooms & bathrooms
- Bedrooms: 4
- Bathrooms: 3
- Full bathrooms: 2
- 1/2 bathrooms: 1
- Main level bedrooms: 1
Bedroom 1
- Features: Full Bath
- Level: Full Bath
- Area: 210 Square Feet
- Dimensions: 15x14
Bedroom 2
- Area: 221 Square Feet
- Dimensions: 17x13
Bedroom 3
- Area: 168 Square Feet
- Dimensions: 14x12
Bedroom 4
- Area: 120 Square Feet
- Dimensions: 12x10
Primary bathroom
- Features: Double Vanity
- Level: Double Vanity
Dining room
- Area: 156 Square Feet
- Dimensions: 13x12
Kitchen
- Area: 208 Square Feet
- Dimensions: 16x13
Living room
- Area: 256 Square Feet
- Dimensions: 16x16
Recreation room
- Features: Second Floor
- Level: Second Floor
- Area: 256 Square Feet
- Dimensions: 16x16
Heating
- Central, Electric
Cooling
- Central Air, Electric
Appliances
- Included: Built-In Electric Oven, Cooktop, Dishwasher, Disposal, Microwave
- Laundry: Electric Dryer Hookup, Washer Hookup
Features
- Ceiling Fan(s), Extra Closets, Open Floorplan, Pantry, Smart Thermostat
- Flooring: Carpet, Other, Tile
- Basement: None,Crawl Space
- Number of fireplaces: 1
- Fireplace features: Insert, Family Room
Interior area
- Total structure area: 3,120
- Total interior livable area: 3,120 sqft
- Finished area above ground: 3,120
Property
Parking
- Parking features: Driveway
- Has uncovered spaces: Yes
Features
- Levels: Two
- Stories: 2
- Patio & porch: Deck, Covered
- Exterior features: Dock
- Has view: Yes
- View description: Lake
- Has water view: Yes
- Water view: Lake
- Waterfront features: Lake Front
Lot
- Features: Level, Views
- Topography: Level,Views
Details
- Parcel number: 131EA00700000
- Special conditions: Standard
Construction
Type & style
- Home type: SingleFamily
- Architectural style: Contemporary
- Property subtype: Single Family Residence, Residential
Materials
- Hardboard Siding, Brick
- Roof: Shingle
Condition
- New construction: Yes
- Year built: 2025
Utilities & green energy
- Sewer: Septic Tank
- Water: Public
- Utilities for property: Electricity Available, Water Available
Green energy
- Energy efficient items: Water Heater, Windows, Thermostat
Community & HOA
Community
- Security: Smoke Detector(s)
- Subdivision: Brownfield
HOA
- Has HOA: No
Location
- Region: Dover
Financial & listing details
- Price per square foot: $278/sqft
- Tax assessed value: $501,300
- Annual tax amount: $1
- Date on market: 1/19/2026
- Date available: 02/15/2025
- Electric utility on property: Yes
Estimated market value
Not available
Estimated sales range
Not available
Not available
Price history
| Date | Event | Price |
|---|---|---|
| 7/23/2026 | Price change | $865,900-1.1%$278/sqft |
Source:  RealTracs MLS as distributed by MLS GRID #3099174 Report a problem RealTracs MLS as distributed by MLS GRID #3099174 Report a problem | ||
| 7/9/2026 | Price change | $875,900-0.1%$281/sqft |
Source: RealTracs MLS as distributed by MLS GRID #3099174 Report a problem | ||
| 6/25/2026 | Price change | $876,900-2.2%$281/sqft |
Source: RealTracs MLS as distributed by MLS GRID #3099174 Report a problem | ||
| 6/4/2026 | Price change | $896,900-0.1%$287/sqft |
Source: RealTracs MLS as distributed by MLS GRID #3099174 Report a problem | ||
| 5/31/2026 | Price change | $897,900-0.1%$288/sqft |
Source: RealTracs MLS as distributed by MLS GRID #3099174 Report a problem | ||
| 4/13/2026 | Price change | $898,900-0.1%$288/sqft |
Source: RealTracs MLS as distributed by MLS GRID #3099174 Report a problem | ||
| 1/19/2026 | Listed for sale | $899,900+1.6%$288/sqft |
Source: RealTracs MLS as distributed by MLS GRID #3099174 Report a problem | ||
| 12/26/2025 | Listing removed | $885,900$284/sqft |
Source: RealTracs MLS as distributed by MLS GRID #2815110 Report a problem | ||
| 9/12/2025 | Price change | $885,900-0.1%$284/sqft |
Source: RealTracs MLS as distributed by MLS GRID #2815110 Report a problem | ||
| 7/8/2025 | Price change | $886,900-0.1%$284/sqft |
Source: RealTracs MLS as distributed by MLS GRID #2815110 Report a problem | ||
| 7/2/2025 | Price change | $887,900-1.1%$285/sqft |
Source: RealTracs MLS as distributed by MLS GRID #2815110 Report a problem | ||
| 6/19/2025 | Price change | $897,900-0.1%$288/sqft |
Source: RealTracs MLS as distributed by MLS GRID #2815110 Report a problem | ||
| 5/16/2025 | Price change | $898,900-0.1%$288/sqft |
Source: RealTracs MLS as distributed by MLS GRID #2815110 Report a problem | ||
| 4/8/2025 | Listed for sale | $899,900-5.3%$288/sqft |
Source: RealTracs MLS as distributed by MLS GRID #2815110 Report a problem | ||
| 4/4/2025 | Listing removed | $949,900$304/sqft |
Source: RealTracs MLS as distributed by MLS GRID #2793748 Report a problem | ||
| 4/4/2025 | Price change | $949,900-1.9%$304/sqft |
Source: RealTracs MLS as distributed by MLS GRID #2793748 Report a problem | ||
| 3/28/2025 | Price change | $968,000-1%$310/sqft |
Source: RealTracs MLS as distributed by MLS GRID #2793748 Report a problem | ||
| 3/19/2025 | Price change | $978,000-1%$313/sqft |
Source: RealTracs MLS as distributed by MLS GRID #2793748 Report a problem | ||
| 3/13/2025 | Price change | $988,000-0.1%$317/sqft |
Source: RealTracs MLS as distributed by MLS GRID #2793748 Report a problem | ||
| 2/20/2025 | Listed for sale | $989,000+889%$317/sqft |
Source: RealTracs MLS as distributed by MLS GRID #2793748 Report a problem | ||
| 1/29/2021 | Sold | $100,000$32/sqft |
Source: Public Record Report a problem | ||
Public tax history
| Year | Property taxes | Tax assessment |
|---|---|---|
| 2025 | $1,863 +390.5% | $125,325 +390.5% |
| 2024 | $380 -6.3% | $25,550 +48.8% |
| 2023 | $405 | $17,175 |
| 2022 | $405 | $17,175 |
| 2021 | -- | $17,175 -31.4% |
| 2020 | $638 | $25,050 |
| 2019 | $638 | $25,050 |
| 2018 | $638 +0.1% | $25,050 |
| 2017 | $638 | $25,050 |
| 2016 | $638 +3.1% | $25,050 |
| 2015 | $619 -4.7% | $25,050 |
| 2014 | $649 | $25,050 -4.7% |
| 2013 | $649 -5.2% | $26,272 -5.2% |
| 2012 | $685 +9.8% | $27,721 |
| 2011 | $624 | $27,721 |
| 2010 | $624 +12.5% | $27,721 |
| 2009 | $554 | $27,721 |
| 2008 | -- | $27,721 +40.9% |
| 2007 | $507 +15.1% | $19,670 +15.1% |
| 2006 | $441 | $17,091 |
| 2005 | $441 +18.4% | $17,091 |
| 2004 | $373 | $17,091 |
| 2002 | $373 | $17,091 +17.2% |
| 2001 | -- | $14,578 -75.5% |
| 2000 | -- | $59,599 |
Find assessor info on the county website
Monthly payment
Est. payment
Payment breakdown
Explore the cost of this home by adjusting the details. Changes won't be saved.Climate risks
Neighborhood: 37058
Nearby schools
Schools provided by the listing agent
- Elementary: Dover Elementary
- Middle: Stewart County Middle School
- High: Stewart Co High School
Source: RealTracs MLS as distributed by MLS GRID. This data may not be complete. We recommend contacting the local school district to confirm school assignments for this home.


Similar homes
- $879,0005 bd4 ba3.1k sqft17 Rustic Pnes Lot 17, Dover, TN 37058New Construction
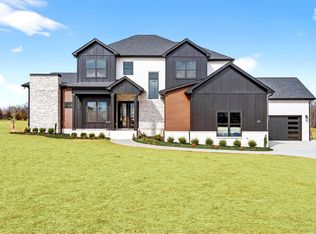
 MLS ID #3621207, Carrie Roseberry. RealTracs MLS as distributed by MLS GRID
 - $814,9004 bd3 ba3.6k sqft501 River Trace Dr, Dover, TN 37058For Sale
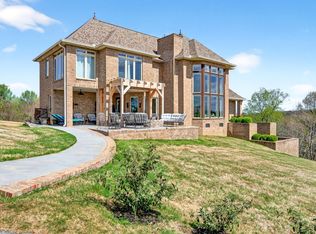 MLS ID #3168178, Misty Kinney. RealTracs MLS as distributed by MLS GRID
 - $664,0005 bd4 ba2.9k sqft30 Rustic Pnes, Dover, TN 37058New Construction
 MLS ID #3621998, Lauren Garrett. RealTracs MLS as distributed by MLS GRID
 - $999,0003 bd3 ba3k sqft41 Rustic Pnes Lot 41, Dover, TN 37058New Construction
 MLS ID #3621999, Lauren Garrett. RealTracs MLS as distributed by MLS GRID
 - $649,0004 bd3 ba3.3k sqft203 Whispering Hills Dr, Dover, TN 37058For SaleMLS ID #3261000, Mia Scimeca. RealTracs MLS as distributed by MLS GRID
- $800,0004 bd3 ba3k sqft115 Mostly Locust Dr, Buchanan, TN 38222For SaleMLS ID #3165734, Robert Cronin, ABR, SRS, ePRO. RealTracs MLS as distributed by MLS GRID
- $449,9003 bd2 ba2.1k sqft115 Dale Ln, Dover, TN 37058For SaleMLS ID #3541383, Debra Butts. RealTracs MLS as distributed by MLS GRID
- $1,025,0003 bd3 ba3k sqft6 Saddleback Dr, Dover, TN 37058New ConstructionMLS ID #3546677, Hannah Myers - Tennessee. RealTracs MLS as distributed by MLS GRID
- $499,9003 bd2 ba1.9k sqft1208 Long Creek Rd, Dover, TN 37058For SaleMLS ID #3612298, Gwynn Jones. RealTracs MLS as distributed by MLS GRID
- $585,0003 bd3 ba2.5k sqft457 Lakeland Dr, Dover, TN 37058For SaleMLS ID #3224335, Michael Merrill, Broker, ABR, SRS, MRP. RealTracs MLS as distributed by MLS GRID
- $619,9003 bd2 ba1.8k sqft81 Homestead Ct Lot 81, Dover, TN 37058New ConstructionMLS ID #3336313, Hannah Myers - Tennessee. RealTracs MLS as distributed by MLS GRID
- $899,9003 bd2 ba2.2k sqft1016 Pointe Of View Ln, Stewart, TN 37175For SaleMLS ID #3211186, Kristi Dew. RealTracs MLS as distributed by MLS GRID
- $925,0004 bd3 ba1.9k sqft9515 Highway 147, Stewart, TN 37175For SaleMLS ID #3191461, Aliesha Roper. RealTracs MLS as distributed by MLS GRID
- $974,9004 bd4 ba3.1k sqft160 Turkey Ridge Rd, Big Rock, TN 37023For SaleMLS ID #3543697, Fyke Fisher. RealTracs MLS as distributed by MLS GRID
- $689,0004 bd3 ba3.2k sqft102 Highwater Rd, Waverly, TN 37185For SaleMLS ID #3610553, Harley Pope. RealTracs MLS as distributed by MLS GRID
