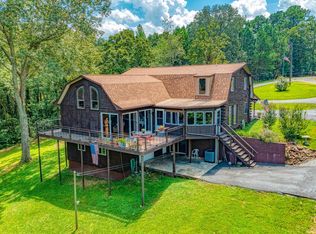
Gorgeous Kentucky Lake waterfront home on point lots with year-round deep water and lake views from every room. Your own private covered dock with a Hydro Hoist lift makes lake living a reality. This four-bedroom, two-bath home offers multiple living areas and inviting outdoor spaces, including porches, decks, and a heated and cooled sunroom for lake viewing during every season. The 2017 addition contributes more than 2,000 square feet of exceptional living space, finished with quality details and engineered hickory floors. At the heart of the home, the stunning kitchen features custom cabinetry and countertops, a gas cooktop with vent hood, and stainless-steel appliances including a double wall oven and trash compactor. The luxurious primary bath pairs heated floors and a heated towel rack with a refurbished clawfoot tub and separate shower. For added peace of mind, the home has a whole-house generator, and part of the primary bathroom was built with reinforced concrete walls to serve as a storm shelter. The original 1961 section—reportedly the first home in the subdivision—offers more than 1,000 square feet of living space, including bedrooms, a spacious multipurpose area currently used for exercise equipment and games, and a home office with large windows and breathtaking lake views. In addition to the attached garage, a 25-by-35-foot heated detached garage and shop with a half bath provides generous room for hobbies, projects, and storage. With its flexible living spaces, substantial workshop, and exceptional lake setting, this property is ready to be enjoyed year-round!
For sale
$750,000
310 Lake Point Ln, New Concord, KY 42076
4beds
3,369sqft
Single Family Residence
Built in 2017
0.33 Acres Lot
$720,100 Zestimate®
$223/sqft
$-- HOA
What's special
Kentucky lake waterfront homeExceptional lake settingFour-bedroom two-bath homeAttached garageStunning kitchenCustom cabinetry and countertopsExceptional living space
- 9 days
- 306
- 28
Zillow last checked:
Listing updated:
Listed by:
Leslie Pologruto 270-227-9176,
Kopperud Realty
Source: Imagine MLS,MLS#: 26030628
Facts & features
Interior
Bedrooms & bathrooms
- Bedrooms: 4
- Bathrooms: 2
- Full bathrooms: 2
Primary bedroom
- Level: Lower
Bedroom 2
- Level: First
Bedroom 3
- Level: Lower
Bedroom 4
- Level: Lower
Primary bathroom
- Level: Lower
Bathroom 2
- Level: First
Family room
- Level: Lower
Kitchen
- Level: First
Living room
- Level: First
Office
- Level: Lower
Utility room
- Level: Lower
Heating
- Propane Tank Owned
Cooling
- Central Air, Ceiling Fan(s), Other
Appliances
- Included: Dryer, Disposal, Double Oven, Dishwasher, Gas Range, Microwave, Refrigerator, Trash Compactor, Washer
Features
- Wet Bar, Ceiling Fan(s)
- Flooring: Carpet, Hardwood
- Windows: Blinds
- Basement: Exterior Entry,Finished,Interior Entry,Walk-Out Access
- Number of fireplaces: 1
- Fireplace features: Propane
Interior area
- Total structure area: 3,369
- Total interior livable area: 3,369 sqft
- Finished area above ground: 1,082
- Finished area below ground: 2,287
Property
Parking
- Total spaces: 2
- Parking features: Attached Garage, Detached Garage, Driveway, Garage Door Opener, Heated, Workshop
- Garage spaces: 2
- Has uncovered spaces: Yes
Features
- Levels: One and One Half
- Exterior features: Fire Pit
- Has view: Yes
- View description: Lake, Year-Round Water View
- Has water view: Yes
- Water view: Lake,Year-Round Water View
- Body of water: Kentucky Lake
Lot
- Size: 0.33 Acres
Details
- Additional structures: Workshop
- Parcel number: 103A0208
Construction
Type & style
- Home type: SingleFamily
- Property subtype: Single Family Residence
Materials
- Vinyl Siding, Brick
- Foundation: Block
- Roof: Metal
Condition
- Year built: 2017
Utilities & green energy
- Sewer: Septic Tank
- Water: Private
- Utilities for property: Electricity Connected, Water Connected, Propane
Community & HOA
Community
- Security: Security System Owned
- Subdivision: Pine Bluff Shores
HOA
- Has HOA: No
Location
- Region: New Concord
Financial & listing details
- Price per square foot: $223/sqft
- Tax assessed value: $190,000
- Annual tax amount: $1,273
- Date on market: 11/6/2026
Estimated market value
$720,100
$684,000 - $756,000
$1,253/mo
Price history
| Date | Event | Price |
|---|---|---|
| 11/6/2026 | Listed for sale | $750,000$223/sqft |
Source:  Imagine MLS #26030628 Report a problem | ||
Public tax history
| Year | Property taxes | Tax assessment |
|---|---|---|
| 2025 | $1,273 -0.6% | $190,000 |
| 2024 | $1,281 -2.8% | $190,000 |
| 2023 | $1,319 +8.5% | $190,000 +11.8% |
| 2022 | $1,215 -1.9% | $170,000 |
| 2021 | $1,238 +3.3% | $170,000 |
| 2020 | $1,198 | $170,000 |
| 2019 | $1,198 +1.9% | $170,000 |
| 2018 | $1,176 -19% | $170,000 |
| 2017 | $1,452 | $170,000 |
| 2016 | $1,452 +51.9% | $170,000 +13.3% |
| 2015 | $956 -2.7% | $150,000 +20% |
| 2011 | $983 +2.1% | $125,000 |
| 2010 | $962 | $125,000 |
Find assessor info on the county website
Monthly payment
Est. payment
Payment breakdown
Explore the cost of this home by adjusting the details. Changes won't be saved.Climate risks
Neighborhood: 42076
Nearby schools
Schools provided by the listing agent
- Elementary: East Calloway
- Middle: Calloway Co
- High: Calloway Co
Source: Imagine MLS. This data may not be complete. We recommend contacting the local school district to confirm school assignments for this home.
- $15,832-- bd-- ba-- sqft310 Lake Point Ln, New Concord, KY 42076Off Market
- $274,700-- bd-- ba882 sqft292 Lake Point Ln, New Concord, KY 42076Off Market
- $306,200-- bd-- ba1.4k sqft289 Lake Point Ln, New Concord, KY 42076Off Market
- $204,300-- bd-- ba-- sqft289 Lake Point Ln, New Concord, KY 42076Off Market
Similar homes
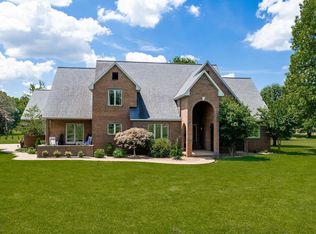
- $490,0003 bd3 ba3k sqft126 Cranfield Ln, New Concord, KY 42076For Sale
 MLS ID #26014936, Lindy Knight, Elite Realty. Imagine MLS
- $594,5004 bd3 ba3.3k sqft278 Red Water Dr, New Concord, KY 42076For Sale
 MLS ID #26023893, Matt Wilson, Check Mark Realty. Imagine MLS
- $780,0005 bd4 ba4.9k sqft1087 Poor Farm Rd, Murray, KY 42071For Sale
 MLS ID #26031342, Tammy Cothran, Keller Williams Experience - Murray. Imagine MLS
- $385,0003 bd4 ba2.3k sqft49 Lake Shore Dr, New Concord, KY 42076For Sale
 MLS ID #26017716, Tammy Cothran, Keller Williams Experience - Murray. Imagine MLS
- $665,9003 bd3 ba3.5k sqft133 Windward Ln, Murray, KY 42071For SaleMLS ID #26015958, Patricia Cherry, Re/Max Real Estate Associates - Murray. Imagine MLS
- $749,0153 bd2 ba2.2k sqft15 Driftwood Ln, Buchanan, TN 38222For Sale
 MLS ID #3288066, Glenda Ritchie. RealTracs MLS as distributed by MLS GRID
- $769,0004 bd3 ba4k sqft805 Short Rd, Almo, KY 42020For SaleMLS ID #26022715, Cheryl Roberts, Markethouse Realty, PLLC. Imagine MLS
- $765,0003 bd4 ba3.3k sqft378 Harbor Dr, Cadiz, KY 42211For SaleMLS ID #26019654, Charles G Thomas, Atlas Real Estate & Auction Services. Imagine MLS
- $695,0004 bd4 ba4.7k sqft255 Whispering Hills Dr, Dover, TN 37058For SaleMLS ID #3622351, Ginny MacKenzie. RealTracs MLS as distributed by MLS GRID
- $575,0004 bd4 ba4k sqft3752 Highway 121 Byp N, Murray, KY 42071For SaleMLS ID #26023173, Angie Cornish, Keller Williams Experience - Eddyville. Imagine MLS
- $814,9004 bd3 ba3.6k sqft501 River Trace Dr, Dover, TN 37058For SaleMLS ID #3168178, Misty Kinney. RealTracs MLS as distributed by MLS GRID
- $535,0004 bd3 ba3.2k sqft1002 County Cork Dr, Murray, KY 42071For SaleMLS ID #26024448, John Kopperud, Kopperud Realty. Imagine MLS
- $574,9003 bd3 ba3.3k sqft160 Poplar Dr, Buchanan, TN 38222For SaleMLS ID #3520667, Brooke Murphy. RealTracs MLS as distributed by MLS GRID
- $800,0004 bd3 ba3k sqft115 Mostly Locust Dr, Buchanan, TN 38222For SaleMLS ID #3165734, Robert Cronin, ABR, SRS, ePRO. RealTracs MLS as distributed by MLS GRID
- $649,0004 bd3 ba3.3k sqft203 Whispering Hills Dr, Dover, TN 37058For SaleMLS ID #3261000, Mia Scimeca. RealTracs MLS as distributed by MLS GRID
- $479,0006 bd3 ba4.6k sqft369 Holiday Acres Dr, Springville, TN 38256For SaleMLS ID #3636579, Christa Grover. RealTracs MLS as distributed by MLS GRID
