Looking for a lake house getaway? This newly renovated home has been completely redone from the studs in! Main bedroom has private bath, closet and Laundry room, Upper level could be split for 2 bedrooms and is also perfect as is for a 2nd living area and bedroom. New Heat & Air unit installed 5/12/25. The apartment above the garage features a kitchen, full bath and bedroom. the garage is plumbed for an additional washer and dryer and also features another half bath at the garage level. Lots of rental potential here for VRBO with beautiful main lake view sand right near the community boat launch! The lot across from the home is spilt between the 2 houses and holds septic field lines. It cannot be built on. The perfect get away with the apartment for friends or extended family! The 30 x 30 garage will hold ALL the toys!
For sale
Price cut: $19K (6/10)
$400,000
49 Lake Shore Dr, New Concord, KY 42076
3beds
2,312sqft
Single Family Residence
Built in 2004
0.3 Acres Lot
$380,600 Zestimate®
$173/sqft
$-- HOA
What's special
Beautiful main lake viewsNewly renovated homeLaundry room
- 34 days |
- 178 |
- 5 |
Zillow last checked:
Listing updated:
Listed by:
Tammy Cothran 270-752-4712,
Keller Williams Experience - Murray
Source: Imagine MLS,MLS#: 26017716
Facts & features
Interior
Bedrooms & bathrooms
- Bedrooms: 3
- Bathrooms: 4
- Full bathrooms: 3
- 1/2 bathrooms: 1
Primary bedroom
- Level: First
- Area: 271.95 Square Feet
- Dimensions: 22.11 x 12.3
Bedroom 2
- Level: Second
- Area: 197.61 Square Feet
- Dimensions: 16.89 x 11.7
Bedroom 3
- Level: Second
- Area: 119.89 Square Feet
- Dimensions: 12.11 x 9.9
Dining room
- Level: First
- Area: 123.21 Square Feet
- Dimensions: 11.1 x 11.1
Family room
- Level: First
- Area: 263.11 Square Feet
- Dimensions: 22.11 x 11.9
Kitchen
- Level: First
- Area: 83.25 Square Feet
- Dimensions: 11.1 x 7.5
Utility room
- Level: First
- Area: 38.4 Square Feet
- Dimensions: 6 x 6.4
Heating
- Has Heating (Unspecified Type)
Cooling
- Central Air
Appliances
- Included: Refrigerator, Range
- Laundry: Electric Dryer Hookup, Washer Hookup
Features
- Walk-In Closet(s)
- Flooring: Vinyl
- Windows: Insulated Windows, Screens
- Has basement: No
- Has fireplace: No
Interior area
- Total structure area: 2,312
- Total interior livable area: 2,312 sqft
- Finished area above ground: 2,312
- Finished area below ground: 0
Property
Parking
- Total spaces: 4
- Parking features: Detached Garage, Driveway
- Garage spaces: 4
- Has uncovered spaces: Yes
Accessibility
- Accessibility features: Accessible Entrance, Accessible Full Bath
Features
- Levels: Two
- Has view: Yes
- View description: Lake
- Has water view: Yes
- Water view: Lake
Lot
- Size: 0.3 Acres
Details
- Parcel number: 103A0170
Construction
Type & style
- Home type: SingleFamily
- Architectural style: Cabin
- Property subtype: Single Family Residence
Materials
- Vinyl Siding
- Foundation: Slab
- Roof: Metal
Condition
- Year built: 2004
Utilities & green energy
- Sewer: Septic Tank
- Water: Public
Community & HOA
Community
- Subdivision: Pine Bluff Shores
HOA
- Has HOA: No
Location
- Region: New Concord
Financial & listing details
- Price per square foot: $173/sqft
- Tax assessed value: $375,000
- Annual tax amount: $3,296
- Date on market: 7/11/2026
Estimated market value
$380,600
$362,000 - $400,000
$2,347/mo
Price history
| Date | Event | Price |
|---|---|---|
| 6/10/2026 | Price change | $400,000-4.5%$173/sqft |
Source: WKRMLS #136312 Report a problem | ||
| 4/3/2026 | Listed for sale | $419,000$181/sqft |
Source: WKRMLS #136312 Report a problem | ||
| 10/26/2025 | Listing removed | $419,000$181/sqft |
Source: WKRMLS #131553 Report a problem | ||
| 9/23/2025 | Price change | $419,000-2.3%$181/sqft |
Source: WKRMLS #131553 Report a problem | ||
| 6/17/2025 | Price change | $429,000-1.4%$186/sqft |
Source: WKRMLS #131553 Report a problem | ||
| 4/25/2025 | Listed for sale | $434,900$188/sqft |
Source: WKRMLS #131553 Report a problem | ||
| 9/4/2024 | Listing removed | $434,900$188/sqft |
Source: WKRMLS #125426 Report a problem | ||
| 2/5/2024 | Listed for sale | $434,900$188/sqft |
Source: WKRMLS #125426 Report a problem | ||
| 11/9/2023 | Listing removed | $434,900$188/sqft |
Source: WKRMLS #122890 Report a problem | ||
| 9/5/2023 | Price change | $434,900-1.2%$188/sqft |
Source: WKRMLS #122890 Report a problem | ||
| 7/13/2023 | Listed for sale | $440,000$190/sqft |
Source: WKRMLS #122890 Report a problem | ||
Public tax history
| Year | Property taxes | Tax assessment |
|---|---|---|
| 2024 | $3,296 +369.1% | $375,000 +400% |
| 2023 | $703 +44.3% | $75,000 +50% |
| 2022 | $487 +57.2% | $50,000 +66.7% |
| 2021 | $310 +12.7% | $30,000 |
| 2020 | $275 | $30,000 |
| 2019 | $275 +3.2% | $30,000 |
| 2018 | $266 +4% | $30,000 |
| 2017 | $256 | $30,000 |
| 2016 | $256 +1.1% | $30,000 |
| 2015 | $254 +61.3% | $30,000 +50% |
| 2011 | $157 +2.1% | $20,000 |
| 2010 | $154 | $20,000 |
Find assessor info on the county website
Monthly payment
Est. payment
Payment breakdown
Explore the cost of this home by adjusting the details. Changes won't be saved.Climate risks
Neighborhood: 42076
Nearby schools
GreatSchools rating
- 7/10East Calloway Elementary SchoolGrades: K-5Distance: 9.8 mi
- 8/10Calloway County Middle SchoolGrades: 6-8Distance: 15.4 mi
- 6/10Calloway County High SchoolGrades: 9-12Distance: 15.3 mi
Schools provided by the listing agent
- Elementary: Southwest Calloway
- Middle: Calloway Co
- High: Calloway Co
Source: Imagine MLS. This data may not be complete. We recommend contacting the local school district to confirm school assignments for this home.
- $261,6002 bd1 ba1.3k sqft65 Lake Shore Dr, New Concord, KY 42076Off Market

- $540,200-- bd-- ba-- sqft10 Lake Shore Dr, Hamlin, KY 42076Off Market
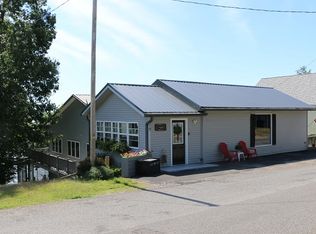
- $170,200-- bd-- ba-- sqft40 Lake Shore Dr, Hamlin, KY 42076Off Market
- $355,7001 bd1 ba944 sqft40 Lake Shore Dr, Hamlin, KY 42076Off Market
- $---- bd-- ba-- sqft40 Lake Shore Dr, New Concord, KY 42076Off Market
- $235,0002 bd1 ba-- sqft21 Lakeshore Dr, New Concord, KY 42076Sold
- $343,0002 bd2 ba1.2k sqft30 Lake Shore Dr, New Concord, KY 42076Off Market
- $399,0003 bd3 ba2.2k sqft62 Lake Shore Dr, New Concord, KY 42076For Sale
A local agent can set up tours, give advice and negotiate with sellers.
A local lender can help you make sure your offer is ready when you are.
Similar homes
- $410,0003 bd2 ba1.6k sqft258 Waterway Trl, New Concord, KY 42076For Sale By Owner
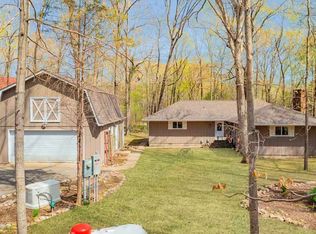
- $385,0002 bd2 ba2.9k sqft88 Lynnhurst Dr, Murray, KY 42071For Sale

 MLS ID #26016851, Bridget Dodd, Keller Williams Experience - Murray. Imagine MLS
 - $390,0003 bd2 ba2k sqft39 Whispering Winds Rd, Cadiz, KY 42211For Sale
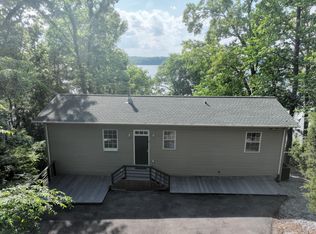 MLS ID #26021957, Angela Lane, Atlas Real Estate & Auction Services. Imagine MLS
 - $410,0003 bd2 ba2.2k sqft255 Sandy Rd, Dover, TN 37058For Sale
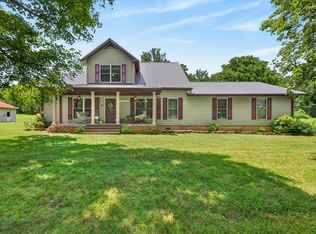 MLS ID #137131, Gwynn Jones. Tennessee Valley MLS
 - $379,0003 bd3 ba1.9k sqft120 Sarver Dr, Springville, TN 38256For SaleMLS ID #137162, Amanda Visser. Tennessee Valley MLS
- $400,0003 bd3 ba2.5k sqft636 Oaks Country Club Rd, Murray, KY 42071For SaleMLS ID #26018821, Shulorn Jeter, Epique Realty - Georgetown. Imagine MLS
- $245,0003 bd2 ba1.9k sqft144 Hesley Dr, New Concord, KY 42076For SaleMLS ID #26014574, Sue Ann Stevens, Benchmark Realty, LLC - Murray. Imagine MLS
- $350,0003 bd2 ba2.1k sqft38 Elmhurst Ln, Murray, KY 42071For SaleMLS ID #26016262, John Kopperud, Kopperud Realty. Imagine MLS
- $415,0003 bd2 ba1.4k sqft150 Chancey Dr, Murray, KY 42071For Sale
 MLS ID #3260209, Brenda Treon Hines. RealTracs MLS as distributed by MLS GRID
 - $370,0005 bd3 ba2.5k sqft1386 Boatwright Trl, Murray, KY 42071For SaleMLS ID #26018725, Holly Blalock-Herod, Markethouse Realty, PLLC. Imagine MLS
- $399,0003 bd3 ba2.3k sqft1106 Poplar St, Murray, KY 42071For SaleMLS ID #26014991, John Kopperud, Kopperud Realty. Imagine MLS
- $279,0002 bd1 ba1.1k sqft498 Paddle Ln, New Concord, KY 42076For SaleMLS ID #26015248, Sheila H. Robinson, The Jeter Group. Imagine MLS
- $375,0004 bd2 ba2.2k sqft1834 Highway 120, Big Rock, TN 37023For SaleMLS ID #3269737, Marion Jewell. RealTracs MLS as distributed by MLS GRID
- $405,0002 bd2 ba2.4k sqft111 Gus Wallace Rd, Bumpus Mills, TN 37028For SaleMLS ID #3298151, Greta Ladd. RealTracs MLS as distributed by MLS GRID
- $379,0003 bd3 ba1.5k sqft811 Olive St, Murray, KY 42071For SaleMLS ID #26015271, Lily Miller, HRE Advisors. Imagine MLS
- $372,5003 bd2 ba2.7k sqft931 Bumpus Mills Rd, Dover, TN 37058For SaleMLS ID #3306454, Misty Kinney. RealTracs MLS as distributed by MLS GRID
- $425,0003 bd2 ba1.3k sqft1705 Highway 120, Big Rock, TN 37023For SaleMLS ID #3318432, Jason Pack. RealTracs MLS as distributed by MLS GRID
- $379,0003 bd3 ba2.4k sqft97 Bay Ln, Cadiz, KY 42211For SaleMLS ID #3304553, Shakirah Carpenter. RealTracs MLS as distributed by MLS GRID
- $495,0003 bd2 ba2.1k sqft7024 Pottertown Rd, Murray, KY 42071For SaleMLS ID #26016110, Gale B Sharp, Kopperud Realty. Imagine MLS
- $439,0003 bd2 ba1.8k sqft285 Swan Bay Dr, Buchanan, TN 38222For SaleMLS ID #11691804, Randy Stamps, Lake Realty, LLC. My State MLS
