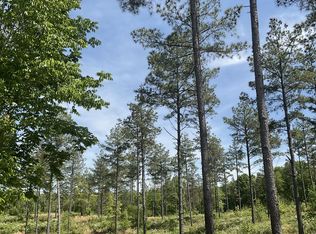
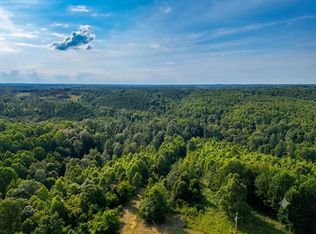
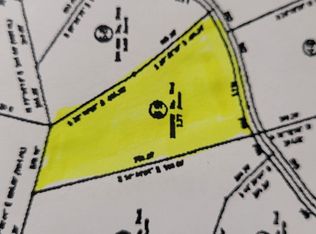
Located minutes from public boat launches on Kentucky Lake and convenient to Land Between the Lakes. One of the largest tracts in The Ranches at Hickory Ridge, this 20.39-acre property offers privacy, recreation, and multiple potential building sites with elevated views. Recently perked for a 3-bedroom home, the property features rolling terrain, mature timber, abundant wildlife, and an established driveway entrance. The Hickory is one example of a to-be-built home that may be constructed on the property. This thoughtfully designed single-level plan offers approximately 3,018 square feet, 3 bedrooms, a dedicated office, 2.5 baths, and a 3-car garage, with an open-concept kitchen and great room, walk-in pantry, breakfast nook, formal dining room, mudroom, spacious laundry room, and a private primary suite with dual walk-in closets. MLS 3128052
Active
$1,025,000
6 Saddleback Dr, Dover, TN 37058
3beds
3,018sqft
Single Family Residence, Residential
Built in 2027
20.39 Acres Lot
$-- Zestimate®
$340/sqft
$-- HOA
What's special
Walk-in pantryAbundant wildlifeGreat roomRolling terrainMature timberDedicated officeSingle-level plan
- 10 days
- 156
- 10
Likely to sell faster than
Zillow last checked:
Listing updated:
Listed by:
Hannah Myers - Tennessee 719-321-1712,
EVOLVE Real Estate, LLC 931-436-0027
Source: RealTracs MLS as distributed by MLS GRID,MLS#: 3546677
Facts & features
Interior
Bedrooms & bathrooms
- Bedrooms: 3
- Bathrooms: 3
- Full bathrooms: 2
- 1/2 bathrooms: 1
- Main level bedrooms: 3
Bedroom 1
- Features: Full Bath
- Level: Full Bath
- Area: 224 Square Feet
- Dimensions: 14x16
Bedroom 2
- Area: 144 Square Feet
- Dimensions: 12x12
Bedroom 3
- Features: Extra Large Closet
- Level: Extra Large Closet
- Area: 168 Square Feet
- Dimensions: 12x14
Primary bathroom
- Features: Double Vanity
- Level: Double Vanity
Dining room
- Features: Formal
- Level: Formal
- Area: 154 Square Feet
- Dimensions: 11x14
Living room
- Features: Great Room
- Level: Great Room
Other
- Features: Office
- Level: Office
- Area: 154 Square Feet
- Dimensions: 14x11
Other
- Features: Utility Room
- Level: Utility Room
Heating
- Central, Forced Air
Cooling
- Ceiling Fan(s), Central Air
Appliances
- Included: Double Oven, Cooktop, Dishwasher, Disposal, Microwave, Stainless Steel Appliance(s)
- Laundry: Electric Dryer Hookup, Washer Hookup
Features
- Air Filter, Built-in Features, Ceiling Fan(s), Entrance Foyer, High Ceilings, Open Floorplan, Pantry, Walk-In Closet(s), High Speed Internet, Kitchen Island
- Flooring: Luxury Vinyl, Tile
- Basement: None
- Number of fireplaces: 1
- Fireplace features: Insert, Electric, Living Room
Interior area
- Total structure area: 3,018
- Total interior livable area: 3,018 sqft
- Finished area above ground: 3,018
Property
Parking
- Total spaces: 5
- Parking features: Garage Door Opener, Garage Faces Side
- Garage spaces: 3
- Uncovered spaces: 2
Features
- Levels: One
- Stories: 1
- Patio & porch: Patio, Covered, Porch
- Has view: Yes
- View description: Bluff
Lot
- Size: 20.39 Acres
- Features: Hilly, Private, Rolling Slope, Sloped, Views
- Topography: Hilly,Private,Rolling Slope,Sloped,Views
Details
- Special conditions: Standard
- Other equipment: Air Purifier
Construction
Type & style
- Home type: SingleFamily
- Architectural style: Ranch
- Property subtype: Single Family Residence, Residential
Materials
- Fiber Cement, Brick, Stone
- Roof: Shingle
Condition
- New construction: Yes
- Year built: 2027
Utilities & green energy
- Sewer: Septic Tank Available
- Water: Other
Community & HOA
Community
- Security: Carbon Monoxide Detector(s), Smoke Detector(s)
- Subdivision: The Ranches At Hickory Ridge
HOA
- Has HOA: No
Location
- Region: Dover
Financial & listing details
- Price per square foot: $340/sqft
- Annual tax amount: $999
- Date on market: 9/11/2026
Estimated market value
Not available
Estimated sales range
Not available
Not available
Price history
| Date | Event | Price |
|---|---|---|
| 9/11/2026 | Listed for sale | $1,025,000$340/sqft |
Source:  RealTracs MLS as distributed by MLS GRID #3546677 Report a problem RealTracs MLS as distributed by MLS GRID #3546677 Report a problem | ||
Public tax history
Tax history is unavailable.
Monthly payment
Est. payment
Payment breakdown
Explore the cost of this home by adjusting the details. Changes won't be saved.Climate risks
Neighborhood: 37058
Nearby schools
Schools provided by the listing agent
- Elementary: Dover Elementary
- Middle: Stewart County Middle School
- High: Stewart Co High School
Source: RealTracs MLS as distributed by MLS GRID. This data may not be complete. We recommend contacting the local school district to confirm school assignments for this home.
Similar homes
- $619,9003 bd2 ba1.8k sqft81 Homestead Ct Lot 81, Dover, TN 37058New Construction

 MLS ID #3336313, Hannah Myers - Tennessee. RealTracs MLS as distributed by MLS GRID
 - $999,9004 bd4 ba3.1k sqft160 Turkey Ridge Rd, Big Rock, TN 37023For Sale
 MLS ID #3543697, Fyke Fisher. RealTracs MLS as distributed by MLS GRID
 - $735,0002 bd2 ba1.7k sqft421 Spout Spring Rd, Dover, TN 37058For Sale
 MLS ID #3510416, Jennifer Bowers. RealTracs MLS as distributed by MLS GRID
 - $598,9003 bd3 ba2.5k sqft457 Lakeland Dr, Dover, TN 37058For Sale
 MLS ID #3224335, Michael Merrill, Broker, ABR, SRS, MRP. RealTracs MLS as distributed by MLS GRID
 - $575,0003 bd2 ba2.1k sqft336 Crow Rd, Dover, TN 37058For SaleMLS ID #3501358, Cathy A. Dennis. RealTracs MLS as distributed by MLS GRID
- $699,9004 bd3 ba2k sqft1817 Cumberland City Rd, Cumberland City, TN 37050For SaleMLS ID #3512550, Tiffani Conatser, ABR, CRS. RealTracs MLS as distributed by MLS GRID
- $814,9004 bd3 ba3.6k sqft501 River Trace Dr, Dover, TN 37058For SaleMLS ID #3168178, Misty Kinney. RealTracs MLS as distributed by MLS GRID
- $650,0003 bd3 ba2.8k sqft554 Hayes Ridge Rd, Indian Mound, TN 37079For SaleMLS ID #3137629, Glenda E. Johnson. RealTracs MLS as distributed by MLS GRID
- $999,9004 bd4 ba2.5k sqft0 York Rd, Clarksville, TN 37042New ConstructionMLS ID #3306562, Kyla Trainor. RealTracs MLS as distributed by MLS GRID
- $742,0004 bd4 ba4.1k sqft1620 Wonderboy Ct, Clarksville, TN 37042For SaleMLS ID #3596494, Sara Gavin Venczel. RealTracs MLS as distributed by MLS GRID
- $799,5003 bd4 ba3.5k sqft4025 Sadie Grace Way Lot 134, Clarksville, TN 37042New ConstructionMLS ID #3596577, Sara Gavin Venczel. RealTracs MLS as distributed by MLS GRID
- $719,5004 bd4 ba3.2k sqft1300 Reda Dr Lot 153, Clarksville, TN 37042New ConstructionMLS ID #3596581, Kaycee Reda. RealTracs MLS as distributed by MLS GRID
- $899,9003 bd2 ba2.2k sqft1016 Pointe Of View Ln, Stewart, TN 37175For SaleMLS ID #3211186, Kristi Dew. RealTracs MLS as distributed by MLS GRID
- $562,0005 bd2 ba2.3k sqft4563 Cumberland City Rd, Indian Mound, TN 37079For SaleMLS ID #3244693, Glenda E. Johnson. RealTracs MLS as distributed by MLS GRID
- $525,0003 bd3 ba2.2k sqft3115 Firetower Rd, Erin, TN 37061For SaleMLS ID #3514302, Aliesha Roper. RealTracs MLS as distributed by MLS GRID
- $784,9003 bd2 ba2k sqft4255 McFall Rd, Cumberland City, TN 37050For SaleMLS ID #3216452, Holden Parker. RealTracs MLS as distributed by MLS GRID
- $660,0003 bd4 ba3.5k sqft3101 Flint Ridge Rd, Palmyra, TN 37142For SaleMLS ID #3514186, Bonita Vickrey. RealTracs MLS as distributed by MLS GRID
- $764,5003 bd4 ba3.2k sqft4017 Sadie Grace Way Lot 133, Clarksville, TN 37042New ConstructionMLS ID #3596574, Kaycee Reda. RealTracs MLS as distributed by MLS GRID
