Experience elevated rural living on **Scotts Chapel Rd in Cumberland City, Tennessee**, where this **custom new‑construction home** blends modern comfort with the peaceful charm of Middle Tennessee. Thoughtfully designed with an open‑concept layout, abundant natural light, and refined contemporary finishes, this home offers a warm, inviting atmosphere ideal for everyday living and effortless entertaining.
A rare **3‑car garage** provides exceptional functionality—perfect for additional vehicles, recreational equipment, workshop space, or storage needs—making this property stand out among today’s new‑construction options. Inside, the kitchen features stylish cabinetry and premium countertops, flowing seamlessly into spacious gathering areas and a private primary suite designed for relaxation and convenience. Additional bedrooms offer flexibility for guests, family, or a dedicated home office.
Nestled along a quiet country road surrounded by Tennessee’s natural beauty, this home delivers the privacy and space buyers crave while still offering easy access to Clarksville, Erin, Dover, and Fort Campbell. Its location is ideal for **relocation buyers**, **PCS moves**, and anyone transitioning to Middle Tennessee who wants a fresh, move‑in‑ready home with modern amenities and room to grow.
This Scotts Chapel Rd residence is crafted for buyers seeking a custom new‑construction home, elevated design, and a lifestyle rooted in comfort, convenience, and the natural beauty of rural Tennessee.
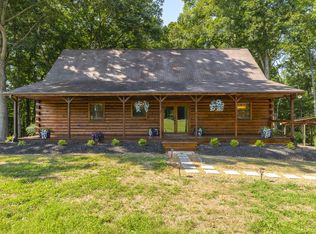
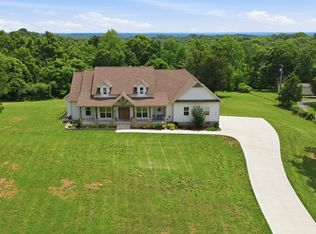
Images are photos of a previously built home and not photos of the actual listing.
Active
$899,900
1 Scotts Chapel Rd Lot 1, Cumberland City, TN 37050
5beds
3,150sqft
Single Family Residence, Residential
Built in 2027
10.7 Acres Lot
$-- Zestimate®
$286/sqft
$-- HOA
What's special
Privacy and spaceStylish cabinetryRefined contemporary finishesWarm inviting atmosphereSpacious gathering areasAbundant natural lightPremium countertops
- 35 days
- 503
- 47
Zillow last checked:
Listing updated:
Listed by:
Colleen Marquez - Tennessee 931-551-2880,
Haus Realty & Management LLC 931-201-9694
Source: RealTracs MLS as distributed by MLS GRID,MLS#: 3523747
Facts & features
Interior
Bedrooms & bathrooms
- Bedrooms: 5
- Bathrooms: 4
- Full bathrooms: 4
- Main level bedrooms: 2
Bedroom 1
- Features: Suite
- Level: Suite
- Area: 210 Square Feet
- Dimensions: 14x15
Bedroom 2
- Features: Bath
- Level: Bath
- Area: 121 Square Feet
- Dimensions: 11x11
Bedroom 3
- Features: Extra Large Closet
- Level: Extra Large Closet
- Area: 110 Square Feet
- Dimensions: 10x11
Bedroom 4
- Features: Bath
- Level: Bath
- Area: 168 Square Feet
- Dimensions: 12x14
Primary bathroom
- Features: Double Vanity
- Level: Double Vanity
Den
- Features: Separate
- Level: Separate
Dining room
- Features: Formal
- Level: Formal
- Area: 135 Square Feet
- Dimensions: 15x9
Kitchen
- Area: 377 Square Feet
- Dimensions: 13x29
Living room
- Features: Great Room
- Level: Great Room
- Area: 270 Square Feet
- Dimensions: 15x18
Other
- Features: Bedroom 5
- Level: Bedroom 5
- Area: 130 Square Feet
- Dimensions: 10x13
Other
- Features: Utility Room
- Level: Utility Room
- Area: 190 Square Feet
- Dimensions: 19x10
Recreation room
- Features: Second Floor
- Level: Second Floor
- Area: 165 Square Feet
- Dimensions: 11x15
Heating
- Central
Cooling
- Ceiling Fan(s), Central Air
Appliances
- Included: Double Oven, Built-In Electric Range, Dishwasher, Disposal, ENERGY STAR Qualified Appliances, Ice Maker, Microwave, Refrigerator, Stainless Steel Appliance(s), Smart Appliance(s)
Features
- Bookcases, Built-in Features, Ceiling Fan(s), Entrance Foyer, Extra Closets, High Ceilings, Open Floorplan, Pantry, Smart Thermostat, Walk-In Closet(s), Wet Bar, Kitchen Island
- Flooring: Wood, Tile
- Basement: None
- Number of fireplaces: 1
- Fireplace features: Great Room
Interior area
- Total structure area: 3,150
- Total interior livable area: 3,150 sqft
- Finished area above ground: 3,150
Property
Parking
- Total spaces: 3
- Parking features: Garage Door Opener, Garage Faces Front
- Attached garage spaces: 3
Features
- Levels: One
- Stories: 2
- Patio & porch: Porch, Covered, Patio
- Exterior features: Smart Lock(s)
- Has view: Yes
Lot
- Size: 10.7 Acres
- Features: Level, Private, Views, Wooded
- Topography: Level,Private,Views,Wooded
Details
- Special conditions: Standard
Construction
Type & style
- Home type: SingleFamily
- Property subtype: Single Family Residence, Residential
Materials
- Hardboard Siding, Brick, Stone, Vinyl Siding, Wood Siding
- Roof: Shingle
Condition
- New construction: Yes
- Year built: 2027
Utilities & green energy
- Sewer: Public Sewer
- Water: Public
- Utilities for property: Water Available
Community & HOA
Community
- Security: Carbon Monoxide Detector(s), Smoke Detector(s)
HOA
- Has HOA: No
Location
- Region: Cumberland City
Financial & listing details
- Price per square foot: $286/sqft
- Annual tax amount: $13,374
- Date on market: 8/24/2026
- Date available: 09/01/2027
Estimated market value
Not available
Estimated sales range
Not available
Not available
Price history
| Date | Event | Price |
|---|---|---|
| 8/24/2026 | Listed for sale | $899,900$286/sqft |
Source:  RealTracs MLS as distributed by MLS GRID #3523747 Report a problem RealTracs MLS as distributed by MLS GRID #3523747 Report a problem | ||
Public tax history
Tax history is unavailable.
Monthly payment
Est. payment
Payment breakdown
Explore the cost of this home by adjusting the details. Changes won't be saved.Climate risks
Neighborhood: 37050
Nearby schools
Schools provided by the listing agent
- Elementary: Dover Elementary
- Middle: Stewart County Middle School
- High: Stewart Co High School
Source: RealTracs MLS as distributed by MLS GRID. This data may not be complete. We recommend contacting the local school district to confirm school assignments for this home.
- $361,800-- bd2 ba2.5k sqft731 Scotts Chapel Rd, Cumberland City, TN 37050Off Market
- $83,00010.7 acres0 Scotts Chapel Rd, Cumberland City, TN 37050Lot/Land

- $48,300-- bd-- ba-- sqftScotts Chapel Rd, Cumberland city, TN 37050Off Market
- $114,000-- bd1 ba1k sqft748 Scotts Chapel Rd, Cumberland City, TN 37050Sold
Similar homes
- $515,0004 bd3 ba2.7k sqft508 Gunson Ridge Rd, Cumberland City, TN 37050For Sale

 MLS ID #3597046, Richard Reason Garrett. RealTracs MLS as distributed by MLS GRID
 - $699,9004 bd3 ba2k sqft1817 Cumberland City Rd, Cumberland City, TN 37050For Sale
 MLS ID #3512550, Tiffani Conatser, ABR, CRS. RealTracs MLS as distributed by MLS GRID
 - $784,9003 bd2 ba2k sqft4255 McFall Rd, Cumberland City, TN 37050For Sale
 MLS ID #3216452, Holden Parker. RealTracs MLS as distributed by MLS GRID
 - $699,9993 bd3 ba2.2k sqft4455 Lylewood Rd, Indian Mound, TN 37079For Sale
 MLS ID #3601866, Heather Yvonne Myers. RealTracs MLS as distributed by MLS GRID
 - $825,0004 bd4 ba3.3k sqft4940 Marion Rd, Cunningham, TN 37052For SaleMLS ID #3233880, Travis Q. Recer. RealTracs MLS as distributed by MLS GRID
- $829,9994 bd4 ba3.7k sqft772 Salmon Branch Rd, Erin, TN 37061For SaleMLS ID #3173795, Aliesha Roper. RealTracs MLS as distributed by MLS GRID
- $450,0003 bd3 ba3k sqft476 Buckeye Rd, Cumberland City, TN 37050New ConstructionMLS ID #3179024, Erica Ramos. RealTracs MLS as distributed by MLS GRID
- $599,9003 bd2 ba1.8k sqft0 Old Highway 13, Cumberland City, TN 37050New ConstructionMLS ID #3306561, Kyla Trainor. RealTracs MLS as distributed by MLS GRID
- $849,0004 bd4 ba3.1k sqft618 Indian Creek Rd, Cumberland Furnace, TN 37051For SaleMLS ID #3299428, Rian M. Barger. RealTracs MLS as distributed by MLS GRID
- $1,025,0003 bd3 ba3k sqft6 Saddleback Dr, Dover, TN 37058New ConstructionMLS ID #3546677, Hannah Myers - Tennessee. RealTracs MLS as distributed by MLS GRID
- $894,5003 bd3 ba2.8k sqft3712 Budds Creek Rd, Palmyra, TN 37142New ConstructionMLS ID #3191021, Kyla Trainor. RealTracs MLS as distributed by MLS GRID
- $645,0003 bd3 ba2k sqft3755 McFall Rd, Palmyra, TN 37142For SaleMLS ID #3598198, Debra Butts. RealTracs MLS as distributed by MLS GRID
- $999,9004 bd4 ba3.1k sqft160 Turkey Ridge Rd, Big Rock, TN 37023For SaleMLS ID #3543697, Fyke Fisher. RealTracs MLS as distributed by MLS GRID
- $649,0004 bd3 ba3.3k sqft203 Whispering Hills Dr, Dover, TN 37058For SaleMLS ID #3261000, Mia Scimeca. RealTracs MLS as distributed by MLS GRID
- $650,0003 bd3 ba2.8k sqft554 Hayes Ridge Rd, Indian Mound, TN 37079For SaleMLS ID #3137629, Glenda E. Johnson. RealTracs MLS as distributed by MLS GRID
- $899,9003 bd2 ba2.2k sqft1016 Pointe Of View Ln, Stewart, TN 37175For SaleMLS ID #3211186, Kristi Dew. RealTracs MLS as distributed by MLS GRID
- $599,9993 bd3 ba2.6k sqft356 Woodland Hills Rd, Erin, TN 37061For SaleMLS ID #3595220, Aliesha Roper. RealTracs MLS as distributed by MLS GRID
- $789,0003 bd2 ba2.5k sqft2049 Conatser Rd, Cunningham, TN 37052For SaleMLS ID #3531249, Jenna Chamberlain. RealTracs MLS as distributed by MLS GRID
- $697,0003 bd3 ba2k sqft1089 Jim Clark Rd, Erin, TN 37061For SaleMLS ID #3220970, Michael W. Fooshe, CPA, Principal Broker, Realtor. RealTracs MLS as distributed by MLS GRID
