Dream of an elegant country manor where privacy, beauty, and acreage come together in perfect harmony? This 5 acre estate offers the rare blend of off‑grid tranquility with the comfort of friendly neighboring landowners — and the opportunity to expand your domain with an additional 57 acres upon inquiry. Just 24 minutes to Clarksville, 26 to Dickson, and one hour to Nashville, this property delivers the peace of rural living without sacrificing access to city conveniences. A Residence Designed for Distinction Dual primary suites, one on each level — the main suite features a whirlpool tub, walk‑in shower, and even a bidet for elevated comfort.
The upper suite accommodates two queen beds, ideal for guests or multi‑generational living.
Custom picture windows bathe the home in natural light, showcasing tongue‑and‑groove wood flooring, built‑in bookcases, and timeless craftsmanship. For the Collector, Creator, or Car Enthusiast
Six garage bays, including a detached 5‑car garage with central heat and air.
A fully equipped studio apartment above the garage — complete with kitchen and full bath — perfect for guests, caretakers, or private creative space. A Culinary & Entertaining Haven
A breakfast area spacious enough for an 8‑chair banquet table.
A chef‑worthy 6‑burner Jenn‑Air gas range.
Granite countertops, French doors, two kitchen skylights, and a central vacuum system elevate everyday living.
Land That Works for Your Lifestyle
Whether your vision includes horses, hunting, farming, or simply enjoying expansive natural beauty, the acreage offers endless possibilities. An unfinished basement, already plumbed for two additional bathrooms, includes a tornado shelter for peace of mind and future expansion. Extra 0.75% incentive to go towards closing cost and or interest rate buy down with the use of preferred lender, Preston Roberts NMLS 2627298 ~ 931-272-5267.
Active
Price cut: $100K (9/30)
$1,030,000
1400 Slaydenwood Rd, Cumberland Furnace, TN 37051
4beds
3,930sqft
Single Family Residence, Residential
Built in 2000
5.1 Acres Lot
$-- Zestimate®
$262/sqft
$-- HOA
What's special
- 86 days
- 171
- 8
Zillow last checked:
Listing updated:
Listed by:
Stacy Dougherty 931-802-0801,
True Grit Realty Group 931-453-2887,
Andi Crutcher 931-419-9468,
True Grit Realty Group
Source: RealTracs MLS as distributed by MLS GRID,MLS#: 3263029
Facts & features
Interior
Bedrooms & bathrooms
- Bedrooms: 4
- Bathrooms: 4
- Full bathrooms: 3
- 1/2 bathrooms: 1
- Main level bedrooms: 1
Bedroom 1
- Features: Suite
- Level: Suite
- Area: 580 Square Feet
- Dimensions: 29x20
Bedroom 2
- Features: Bath
- Level: Bath
- Area: 260 Square Feet
- Dimensions: 20x13
Bedroom 3
- Features: Walk-In Closet(s)
- Level: Walk-In Closet(s)
- Area: 210 Square Feet
- Dimensions: 15x14
Bedroom 4
- Features: Walk-In Closet(s)
- Level: Walk-In Closet(s)
- Area: 195 Square Feet
- Dimensions: 15x13
Primary bathroom
- Features: Double Vanity
- Level: Double Vanity
Den
- Features: Bookcases
- Level: Bookcases
- Area: 240 Square Feet
- Dimensions: 20x12
Dining room
- Features: Formal
- Level: Formal
- Area: 195 Square Feet
- Dimensions: 15x13
Kitchen
- Features: Eat-in Kitchen
- Level: Eat-in Kitchen
- Area: 448 Square Feet
- Dimensions: 28x16
Living room
- Features: Formal
- Level: Formal
- Area: 195 Square Feet
- Dimensions: 15x13
Other
- Features: Breakfast Room
- Level: Breakfast Room
- Area: 160 Square Feet
- Dimensions: 16x10
Other
- Features: Utility Room
- Level: Utility Room
Heating
- Geothermal
Cooling
- Ceiling Fan(s), Geothermal, Wall/Window Unit(s)
Appliances
- Included: Built-In Electric Oven, Double Oven, Built-In Gas Range, Dishwasher, Disposal, Ice Maker, Microwave, Refrigerator, Stainless Steel Appliance(s), Water Purifier
Features
- Air Filter, Bookcases, Built-in Features, Ceiling Fan(s), Central Vacuum, Entrance Foyer, Extra Closets, High Ceilings, In-Law Floorplan, Pantry, Walk-In Closet(s)
- Flooring: Carpet, Wood, Tile
- Basement: Unfinished
- Number of fireplaces: 2
- Fireplace features: Family Room, Gas
Interior area
- Total structure area: 3,930
- Total interior livable area: 3,930 sqft
- Finished area above ground: 3,930
Video & virtual tour
Property
Parking
- Total spaces: 1
- Parking features: Garage Door Opener, Basement
- Attached garage spaces: 1
Features
- Levels: Two
- Stories: 2
- Patio & porch: Patio, Covered
Lot
- Size: 5.1 Acres
Details
- Additional structures: Storm Shelter, Guest House
- Parcel number: 017 00404 001
- Special conditions: Standard
- Other equipment: Air Purifier
Construction
Type & style
- Home type: SingleFamily
- Property subtype: Single Family Residence, Residential
Materials
- Brick
Condition
- New construction: No
- Year built: 2000
Utilities & green energy
- Sewer: Septic Tank
- Water: Private
- Utilities for property: Water Available
Community & HOA
Community
- Security: Smoke Detector(s)
- Subdivision: Residential
HOA
- Has HOA: No
Location
- Region: Cumberland Furnace
Financial & listing details
- Price per square foot: $262/sqft
- Tax assessed value: $857,500
- Annual tax amount: $3,623
- Date on market: 7/20/2026
Estimated market value
Not available
Estimated sales range
Not available
Not available
Price history
| Date | Event | Price |
|---|---|---|
| 9/30/2026 | Price change | $1,030,000-8.8%$262/sqft |
Source:  RealTracs MLS as distributed by MLS GRID #3263029 Report a problem RealTracs MLS as distributed by MLS GRID #3263029 Report a problem | ||
| 9/22/2026 | Listed for rent | $3,750$1/sqft |
Source: Zillow Rentals Report a problem | ||
| 7/20/2026 | Listed for sale | $1,130,000$288/sqft |
Source: RealTracs MLS as distributed by MLS GRID #3263029 Report a problem | ||
Public tax history
| Year | Property taxes | Tax assessment |
|---|---|---|
| 2025 | $3,623 | $214,375 |
| 2024 | $3,623 +2.8% | $214,375 +42.9% |
| 2023 | $3,524 | $149,975 |
| 2022 | $3,524 | $149,975 |
| 2021 | $3,524 | $149,975 |
| 2020 | $3,524 +4.7% | $149,975 +4.7% |
| 2019 | $3,366 +7.6% | $143,250 +23.6% |
| 2018 | $3,130 0% | $115,925 |
| 2017 | $3,130 | $115,925 |
| 2016 | $3,130 +10.7% | $115,925 +18.9% |
| 2015 | $2,827 | $97,475 |
| 2014 | $2,827 | $97,475 |
| 2013 | -- | $97,475 |
| 2012 | $2,804 | $97,475 -0.9% |
| 2011 | $2,804 | $98,369 |
| 2010 | $2,804 | $98,369 |
| 2009 | $2,804 +7.1% | $98,369 |
| 2008 | $2,617 +1.1% | $98,369 |
| 2007 | $2,587 -18.1% | $98,369 |
| 2006 | $3,158 +12.5% | $98,369 +12.5% |
| 2005 | $2,807 +12.2% | $87,443 |
| 2004 | $2,501 | $87,443 |
Find assessor info on the county website
Monthly payment
Est. payment
Payment breakdown
Explore the cost of this home by adjusting the details. Changes won't be saved.Climate risks
Neighborhood: 37051
Nearby schools
Schools provided by the listing agent
- Elementary: Vanleer Elementary
- Middle: Charlotte Middle School
- High: Creek Wood High School
Source: RealTracs MLS as distributed by MLS GRID. This data may not be complete. We recommend contacting the local school district to confirm school assignments for this home.
- $202,900-- bd1 ba1.6k sqft1375 Slaydenwood Rd, Cumberland Furnace, TN 37051Off Market
- $69,300-- bd-- ba-- sqftSlaydenwood Rd, Cumberland furnace, TN 37051Off Market
- $24,100-- bd-- ba-- sqftSlaydenwood Rd, Cumberland Furnace, TN 37051Off Market
- $179,100-- bd-- ba1.2k sqft1170 Slaydenwood Rd, Cumberland Furnace, TN 37051Off Market
Similar homes
- $950,0003 bd3 ba3.6k sqft1160 Fleet Town Rd, Dickson, TN 37055For Sale

 MLS ID #3335387, Mika Sesler. RealTracs MLS as distributed by MLS GRID
 - $829,9994 bd4 ba3.7k sqft772 Salmon Branch Rd, Erin, TN 37061For Sale
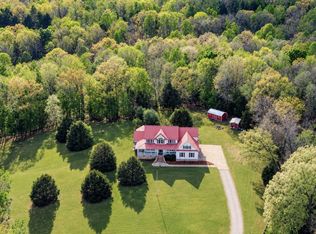 MLS ID #3173795, Aliesha Roper. RealTracs MLS as distributed by MLS GRID
 - $1,500,0004 bd4 ba3.6k sqft3393 Slayden Marion Rd, Cumberland Furnace, TN 37051For Sale
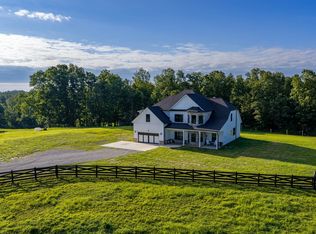 MLS ID #3523755, Nora M. Chalifoux. RealTracs MLS as distributed by MLS GRID
 - $825,0004 bd4 ba3.3k sqft4940 Marion Rd, Cunningham, TN 37052For Sale
 MLS ID #3233880, Travis Q. Recer. RealTracs MLS as distributed by MLS GRID
 - $1,100,0004 bd3 ba3.5k sqft1061 Big Bartons Creek Rd, Dickson, TN 37055For SaleMLS ID #3612937, Missy Chandler. RealTracs MLS as distributed by MLS GRID
- $519,9993 bd3 ba2.2k sqft4980 Shiloh Bridge Rd, Cumberland Furnace, TN 37051For SaleMLS ID #3234599, Katherine Dines. RealTracs MLS as distributed by MLS GRID
- $739,9003 bd4 ba3.4k sqft865 Butts Dr, Clarksville, TN 37042For SaleMLS ID #3544228, Tanya Shannon. RealTracs MLS as distributed by MLS GRID
- $969,9004 bd4 ba3.8k sqft1100 Mill Rd, Dickson, TN 37055For SaleMLS ID #3226561, Kayla Carter Williams. RealTracs MLS as distributed by MLS GRID
- $1,199,0003 bd4 ba5.4k sqft3791 Sylvia Rd, Dickson, TN 37055For SaleMLS ID #3129517, Chelsea Vargas. RealTracs MLS as distributed by MLS GRID
- $719,9004 bd3 ba3k sqft1046 Indian Creek Rd Lot 1, Cumberland Furnace, TN 37051New ConstructionMLS ID #3518778, Christian Black. RealTracs MLS as distributed by MLS GRID
- $1,400,0003 bd5 ba3.9k sqft1732 Cedar Creek Rd, Vanleer, TN 37181For SaleMLS ID #3263230, Missy Chandler. RealTracs MLS as distributed by MLS GRID
- $899,9004 bd3 ba2.4k sqft1194 Spann Rd, Charlotte, TN 37036For SaleMLS ID #3245821, Pam Redden. RealTracs MLS as distributed by MLS GRID
- $614,9004 bd4 ba2.6k sqft1066 Indian Creek Rd, Cumberland Furnace, TN 37051New ConstructionMLS ID #3596149, Lauren Grey Woods. RealTracs MLS as distributed by MLS GRID
- $900,0005 bd5 ba3.6k sqft985 Furnace Hollow Rd, Dickson, TN 37055For SaleMLS ID #3180416, Jay Lowenthal. RealTracs MLS as distributed by MLS GRID
- $850,0003 bd4 ba3.2k sqft361 Salem Rd, Clarksville, TN 37040For SaleMLS ID #3610609, Kimi Hutchinson. RealTracs MLS as distributed by MLS GRID
- $675,0003 bd4 ba2.7k sqft1211 Collins Rd, Vanleer, TN 37181For SaleMLS ID #3593528, Shirley Black. RealTracs MLS as distributed by MLS GRID
- $669,9004 bd3 ba2.9k sqft3491 Meadows Rd Lot 1, Cumberland Furnace, TN 37051New ConstructionMLS ID #3061885, Lauren Grey Woods. RealTracs MLS as distributed by MLS GRID
- $850,0003 bd3 ba4.1k sqft701 Hafner Rd, Charlotte, TN 37036For SaleMLS ID #3175816, Wes Stone. RealTracs MLS as distributed by MLS GRID
- $529,0004 bd3 ba2.4k sqft2750 New Dry Hollow Rd, Cumberland Furnace, TN 37051New ConstructionMLS ID #3526363, Mika Sesler. RealTracs MLS as distributed by MLS GRID
- $749,9003 bd3 ba3.7k sqft444 Old Pond Ln, Dickson, TN 37055For SaleMLS ID #3598986, Missy Chandler. RealTracs MLS as distributed by MLS GRID
