INCREDIBLE OPPORTUNITY TO PURCHASE DREAM HOME on 15.11 Acres+/- !!! ****Spectacular Country Setting****Story of this Fabulous Home....Original Owner was building as a DREAM FOREVER HOME...but sadly passed while the home was Mid-Construction (barely Drywalled)...Current Owner bought + FABULOUSLY FINISHED IN 2026 as THEIR DREAM FOREVER HOME (Spent Hundreds of Thousands to Complete)*Life Changes....Seller loves this Home but is a New Grandparent + has bought home Next Door to New Grandbaby*Seller wants Quick Sale-CURRENT APPRAISAL FOR $1.2 Million and Square Footage per Licensed Appraiser*Incredible Country Setting*3 Car Garage*Stunning Open Concept Great Room/Kitchen/Dining w/ Massive Kitchen Island + High Ceiling*Luxe Stainless Steel Appliances*Large Pantry*Professionally Staged + Shows Like a Model Home*Primary Suite of Your Dreams on Main Level*Spa Worthy Bathroom*Floor to Ceiling Tile Shower w/ Rimless Glass Door*4 Bedrooms on Main Level*3 Bathrooms*HUGE Media Room/5th Space Upstairs with a HUGE AMOUNT OF FINISHED SPACE + ENDLESS POSSIBILITIES-You could Wall it Off in Sections but currently FABULOUSLY OPEN CONCEPT*Fireplace in Great Room*Large Laundry Room*Massive Wrap Around Porch*Upgraded Metal Roof*Gas Tankless Hot Water Heater*City Water*Approved 4 Bedroom Septic*Incredible Outdoor Entertainment Areas to enjoy the Land*Approx. 15 Minutes to Charming + Historic Downtown Dickson*THE SECRET IS OUT...DICKSON COUNTY IS ONE OF THE MOST DESIRABLE PLACES TO CALL HOME IN TENNESSEE*Work from Home???Dickson Electric Fiber Internet is currently being run to many Dickson Addresses-Buyer to Independently Confirm Availability +Install Dates*See Survey on MLS Media Page*NEED BIGGER CITY LIFE??? Approx. 1 Hour 10 Minutes to Downtown Nashville w/ World Class Entertainment, Restaurants + Shopping*Convenient to Nashville International Airport + More!!!!
Active
Price cut: $100.1K (10/21)
$999,900
1061 Big Bartons Creek Rd, Dickson, TN 37055
4beds
3,549sqft
Single Family Residence, Residential
Built in 2025
15.11 Acres Lot
$-- Zestimate®
$282/sqft
$-- HOA
What's special
- 10 days
- 736
- 66
Likely to sell faster than
Zillow last checked:
Listing updated:
Listed by:
Missy Chandler 615-570-4465,
Parker Peery Properties 615-446-1884
Source: RealTracs MLS as distributed by MLS GRID,MLS#: 3623504
Facts & features
Interior
Bedrooms & bathrooms
- Bedrooms: 4
- Bathrooms: 3
- Full bathrooms: 3
- Main level bedrooms: 4
Bedroom 1
- Features: Full Bath
- Level: Full Bath
- Area: 182 Square Feet
- Dimensions: 14x13
Bedroom 2
- Features: Extra Large Closet
- Level: Extra Large Closet
- Area: 140 Square Feet
- Dimensions: 14x10
Bedroom 3
- Features: Extra Large Closet
- Level: Extra Large Closet
- Area: 154 Square Feet
- Dimensions: 14x11
Bedroom 4
- Features: Extra Large Closet
- Level: Extra Large Closet
- Area: 121 Square Feet
- Dimensions: 11x11
Primary bathroom
- Features: Primary Bedroom
- Level: Primary Bedroom
Dining room
- Features: Combination
- Level: Combination
- Area: 110 Square Feet
- Dimensions: 11x10
Kitchen
- Area: 475 Square Feet
- Dimensions: 25x19
Living room
- Features: Great Room
- Level: Great Room
- Area: 300 Square Feet
- Dimensions: 20x15
Other
- Features: Media Room
- Level: Media Room
- Area: 1088 Square Feet
- Dimensions: 34x32
Other
- Features: Utility Room
- Level: Utility Room
- Area: 90 Square Feet
- Dimensions: 10x9
Heating
- Central, Electric, Natural Gas
Cooling
- Central Air, Electric
Appliances
- Included: Electric Oven, Gas Range, Dishwasher, Microwave, Refrigerator
- Laundry: Electric Dryer Hookup, Washer Hookup
Features
- Ceiling Fan(s), Extra Closets, High Ceilings, Open Floorplan, Pantry, Walk-In Closet(s), Kitchen Island
- Flooring: Luxury Vinyl, Tile
- Basement: Crawl Space,None
- Number of fireplaces: 1
- Fireplace features: Gas
Interior area
- Total structure area: 3,549
- Total interior livable area: 3,549 sqft
- Finished area above ground: 3,549
Property
Parking
- Total spaces: 5
- Parking features: Garage Door Opener, Garage Faces Rear, Gravel
- Attached garage spaces: 3
- Uncovered spaces: 2
Features
- Levels: Two
- Stories: 2
- Patio & porch: Deck, Covered, Porch
Lot
- Size: 15.11 Acres
- Features: Level
- Topography: Level
Details
- Parcel number: 066 00613 000
- Special conditions: Standard
Construction
Type & style
- Home type: SingleFamily
- Architectural style: Traditional
- Property subtype: Single Family Residence, Residential
Materials
- Fiber Cement
- Roof: Metal
Condition
- New construction: No
- Year built: 2025
Utilities & green energy
- Sewer: Septic Tank
- Water: Public
- Utilities for property: Electricity Available, Natural Gas Available, Water Available
Green energy
- Energy efficient items: Windows, Thermostat
Community & HOA
Community
- Security: Smoke Detector(s)
- Subdivision: .
HOA
- Has HOA: No
Location
- Region: Dickson
Financial & listing details
- Price per square foot: $282/sqft
- Annual tax amount: $4,116
- Date on market: 10/21/2026
- Electric utility on property: Yes
Estimated market value
Not available
Estimated sales range
Not available
Not available
Price history
| Date | Event | Price |
|---|---|---|
| 10/21/2026 | Price change | $999,900-9.1%$282/sqft |
Source:  RealTracs MLS as distributed by MLS GRID #3623504 Report a problem | ||
| 10/7/2026 | Listed for sale | $1,100,000-8.3%$310/sqft |
Source: RealTracs MLS as distributed by MLS GRID #3612937 Report a problem | ||
| 7/31/2026 | Listing removed | -- |
Source: Owner Report a problem | ||
| 5/28/2026 | Listed for sale | $1,200,000+108.7%$338/sqft |
Source: Owner Report a problem | ||
| 8/14/2025 | Sold | $575,000$162/sqft |
Source: RealTracs MLS as distributed by MLS GRID #2973974 Report a problem | ||
Public tax history
Tax history is unavailable.
Monthly payment
Est. payment
Payment breakdown
Explore the cost of this home by adjusting the details. Changes won't be saved.Climate risks
Neighborhood: 37055
Nearby schools
Schools provided by the listing agent
- Elementary: Vanleer Elementary
- Middle: Charlotte Middle School
- High: Creek Wood High School
Source: RealTracs MLS as distributed by MLS GRID. This data may not be complete. We recommend contacting the local school district to confirm school assignments for this home.
Similar homes
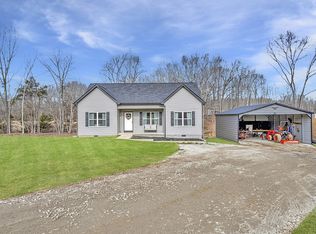
- $939,9003 bd3 ba3.6k sqft1160 Fleet Town Rd, Dickson, TN 37055For Sale

 MLS ID #3335387, Mika Sesler. RealTracs MLS as distributed by MLS GRID
- $899,9004 bd4 ba3.8k sqft1100 Mill Rd, Dickson, TN 37055For Sale
 MLS ID #3226561, Kayla Carter Williams. RealTracs MLS as distributed by MLS GRID
- $989,9004 bd3 ba2.7k sqft126 Dogwood Ct, Dickson, TN 37055New Construction
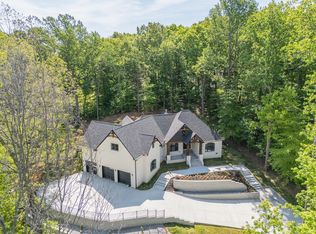 MLS ID #3178467, Kristin Laine. RealTracs MLS as distributed by MLS GRID
- $749,9003 bd3 ba3.7k sqft444 Old Pond Ln, Dickson, TN 37055For Sale
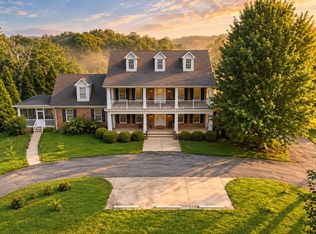 MLS ID #3598986, Missy Chandler. RealTracs MLS as distributed by MLS GRID
- $825,0004 bd3 ba2.2k sqft1301 Yellow Creek Rd, Dickson, TN 37055For SaleMLS ID #3299429, R. Scott England. RealTracs MLS as distributed by MLS GRID
- $1,099,9004 bd4 ba3.8k sqft1175 Harmon Springs Rd, Dickson, TN 37055For SaleMLS ID #3512467, Sara L. Glass. RealTracs MLS as distributed by MLS GRID
- $829,9003 bd3 ba2.7k sqft522 Country Club Dr, Dickson, TN 37055For SaleMLS ID #3620767, Judy Anne Wolcott Legg. RealTracs MLS as distributed by MLS GRID
- $805,0005 bd5 ba3.6k sqft985 Furnace Hollow Rd, Dickson, TN 37055For SaleMLS ID #3180416, Jay Lowenthal. RealTracs MLS as distributed by MLS GRID
- $799,9005 bd3 ba3.5k sqft1510 E Piney Rd, Dickson, TN 37055For SaleMLS ID #3602609, Missy Chandler. RealTracs MLS as distributed by MLS GRID
- $1,030,0004 bd4 ba3.9k sqft1400 Slaydenwood Rd, Cumberland Furnace, TN 37051For SaleMLS ID #3263029, Stacy Dougherty. RealTracs MLS as distributed by MLS GRID
- $999,0003 bd3 ba3k sqft890 Steele Rd Lot 13, Charlotte, TN 37036New ConstructionMLS ID #3510225, Michele Davis ,Broker CRS. RealTracs MLS as distributed by MLS GRID
- $724,9004 bd4 ba2.7k sqft1520 Columbia Rd, Dickson, TN 37055New ConstructionMLS ID #3262778, Ryan Decker. RealTracs MLS as distributed by MLS GRID
- $1,249,9006 bd3 ba4k sqft1015 Garners Creek Rd, Dickson, TN 37055For SaleMLS ID #3306385, Taylor Riggins. RealTracs MLS as distributed by MLS GRID
- $724,9004 bd4 ba2.7k sqft1516 Columbia Rd, Dickson, TN 37055New ConstructionMLS ID #3262559, Ryan Decker. RealTracs MLS as distributed by MLS GRID
- $1,350,0005 bd3 ba3.2k sqft875 Coon Creek Rd, Dickson, TN 37055For SaleMLS ID #3528888, Sharon Coppock. RealTracs MLS as distributed by MLS GRID
- $724,9993 bd3 ba3.4k sqft2550 Highway 70 E, Dickson, TN 37055For SaleMLS ID #3540292, Tracy Carter. RealTracs MLS as distributed by MLS GRID
- $1,150,0004 bd5 ba5.2k sqft511 Country Club Dr, Dickson, TN 37055For SaleMLS ID #3226429, R. Scott England. RealTracs MLS as distributed by MLS GRID
- $989,5003 bd3 ba3.4k sqft1380A Cheatham Dam Rd, Ashland City, TN 37015For SaleMLS ID #3620422, Jennifer Alston. RealTracs MLS as distributed by MLS GRID
- $549,0003 bd2 ba1.9k sqft694 Nels Adams Rd, Dickson, TN 37055For SaleMLS ID #3232015, Karen Crouch. RealTracs MLS as distributed by MLS GRID
- $895,0004 bd3 ba2.3k sqft7922 E Plunders Creek Rd, Dickson, TN 37055New ConstructionMLS ID #3264057, Grant Cochran. RealTracs MLS as distributed by MLS GRID
