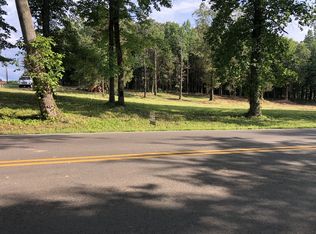
Modern craftsmanship meets timeless style in this stunning 3,090 sq. ft. home designed for gracious, mostly one-level living. The striking Hardie board exterior, warm natural wood accents and expansive covered front porch create an impressive welcome, while the covered rear porch provides the perfect place to relax and enjoy the peaceful wooded surroundings.
Step through the grand entry into a beautifully designed interior featuring sand-and-finished white oak hardwood floors, designer tile in the wet areas and exceptional custom details throughout. The great room is a true showstopper with a stone fireplace, custom built-in cabinetry and dramatic beamed ceiling.
The kitchen was made for gathering! Crisp white cabinetry, quartz countertops and full quartz backsplash and a family-sized island offer both beauty and function with Island IPhone built in chargers, complemented by a chef-worthy pantry with incredible storage. A separate formal dining room with a wood-beamed ceiling adds another beautiful space for entertaining.
The primary suite feels like a private retreat, highlighted by an unbelievable walk-through tiled shower, stone soaking tub - separate his-and-hers vanities and an executive-sized custom closet designed to impress.
A dedicated home office features a built-in workstation and custom cabinetry, making working from home both stylish and functional.
Spray Foam Fully encapsulated crawl space.
The oversized two-car garage provides plenty of room for vehicles and storage, while the huge bonus room over the garage gives you incredible flexibility for a media room, game room, guest space or second living area.
3,090 Sq. Ft. | One-Level Living + Huge Bonus | Covered Front & Rear Porches | Upsized 2-Car Garage
A home where luxury, craftsmanship and everyday livability come together beautifully.
** Gas unit HVAC, Gas Fireplace, Gas Range, Gas Tankless Water Heater
Active
$1,049,900
890 Steele Rd Lot 13, Charlotte, TN 37036
3beds
3,090sqft
Single Family Residence, Residential
Built in 2026
1.44 Acres Lot
$-- Zestimate®
$340/sqft
$-- HOA
What's special
Gas fireplacePeaceful wooded surroundingsCovered rear porchExceptional custom details throughoutOversized two-car garageWarm natural wood accentsCustom built-in cabinetry
- 10 days
- 312
- 16
Likely to sell faster than
Zillow last checked:
Listing updated:
Listed by:
Michele Davis ,Broker CRS 615-604-3243,
Parker Peery Properties 615-446-1884,
Barbara Whittington-Curtis 615-630-3492,
Parker Peery Properties
Source: RealTracs MLS as distributed by MLS GRID,MLS#: 3510225
Facts & features
Interior
Bedrooms & bathrooms
- Bedrooms: 3
- Bathrooms: 3
- Full bathrooms: 2
- 1/2 bathrooms: 1
- Main level bedrooms: 3
Bedroom 1
- Features: Suite
- Level: Suite
- Area: 225 Square Feet
- Dimensions: 15x15
Bedroom 2
- Features: Walk-In Closet(s)
- Level: Walk-In Closet(s)
- Area: 144 Square Feet
- Dimensions: 12x12
Bedroom 3
- Features: Walk-In Closet(s)
- Level: Walk-In Closet(s)
- Area: 144 Square Feet
- Dimensions: 12x12
Primary bathroom
- Features: Suite
- Level: Suite
Dining room
- Features: Formal
- Level: Formal
- Area: 144 Square Feet
- Dimensions: 12x12
Kitchen
- Area: 216 Square Feet
- Dimensions: 18x12
Living room
- Features: Combination
- Level: Combination
- Area: 360 Square Feet
- Dimensions: 20x18
Other
- Features: Office
- Level: Office
- Area: 144 Square Feet
- Dimensions: 12x12
Recreation room
- Features: Other
- Level: Other
- Area: 484 Square Feet
- Dimensions: 22x22
Heating
- Central, Natural Gas
Cooling
- Central Air
Appliances
- Included: Gas Range, Dishwasher, Microwave, Refrigerator, Stainless Steel Appliance(s)
- Laundry: Electric Dryer Hookup, Washer Hookup
Features
- Bookcases, Ceiling Fan(s), Entrance Foyer, Extra Closets, High Ceilings, Pantry, Walk-In Closet(s), High Speed Internet, Kitchen Island
- Flooring: Wood, Tile
- Basement: Crawl Space
- Number of fireplaces: 1
- Fireplace features: Gas, Great Room
Interior area
- Total structure area: 3,090
- Total interior livable area: 3,090 sqft
- Finished area above ground: 3,090
Property
Parking
- Total spaces: 8
- Parking features: Garage Faces Side, Concrete
- Garage spaces: 2
- Uncovered spaces: 6
Features
- Levels: Two
- Stories: 1
- Patio & porch: Deck, Covered, Porch
Lot
- Size: 1.44 Acres
Details
- Parcel number: 075 03729 000
- Special conditions: Standard
Construction
Type & style
- Home type: SingleFamily
- Architectural style: Craftsman
- Property subtype: Single Family Residence, Residential
Materials
- Hardboard Siding, Brick
- Roof: Asphalt
Condition
- New construction: Yes
- Year built: 2026
Utilities & green energy
- Sewer: Septic Tank
- Water: Public
- Utilities for property: Natural Gas Available, Water Available
Green energy
- Energy efficient items: Water Heater
Community & HOA
Community
- Subdivision: T L Allen Subd Sec 3
HOA
- Has HOA: No
Location
- Region: Charlotte
Financial & listing details
- Price per square foot: $340/sqft
- Annual tax amount: $1,800
- Date on market: 9/4/2026
- Date available: 09/03/2026
Estimated market value
Not available
Estimated sales range
Not available
Not available
Price history
| Date | Event | Price |
|---|---|---|
| 9/4/2026 | Listed for sale | $1,049,900$340/sqft |
Source:  RealTracs MLS as distributed by MLS GRID #3510225 Report a problem RealTracs MLS as distributed by MLS GRID #3510225 Report a problem | ||
Public tax history
Tax history is unavailable.
Monthly payment
Est. payment
Payment breakdown
Explore the cost of this home by adjusting the details. Changes won't be saved.Climate risks
Neighborhood: 37036
Nearby schools
Schools provided by the listing agent
- Elementary: Charlotte Elementary
- Middle: Charlotte Middle School
- High: Creek Wood High School
Source: RealTracs MLS as distributed by MLS GRID. This data may not be complete. We recommend contacting the local school district to confirm school assignments for this home.
Similar homes
- $775,0004 bd4 ba2.7k sqft1520 Columbia Rd, Dickson, TN 37055New Construction

 MLS ID #3262778, Ryan Decker. RealTracs MLS as distributed by MLS GRID
 - $775,0004 bd4 ba2.7k sqft1516 Columbia Rd, Dickson, TN 37055New Construction
 MLS ID #3262559, Ryan Decker. RealTracs MLS as distributed by MLS GRID
 - $819,9003 bd4 ba2.6k sqft1167 Harmon Springs Rd, Dickson, TN 37055For Sale
 MLS ID #3527879, Sara L. Glass. RealTracs MLS as distributed by MLS GRID
 - $989,9004 bd3 ba2.7k sqft126 Dogwood Ct, Dickson, TN 37055New Construction
 MLS ID #3178467, Kristin Laine. RealTracs MLS as distributed by MLS GRID
 - $699,0003 bd2 ba2.2k sqft1244 Breeden Rd, Charlotte, TN 37036New ConstructionMLS ID #3302313, Julie Sensing/615-714-3184. RealTracs MLS as distributed by MLS GRID
- $829,0003 bd3 ba3.1k sqft1032 Trainer Ave, Burns, TN 37029For SaleMLS ID #3514152, Tracy Smith. RealTracs MLS as distributed by MLS GRID
- $929,0004 bd3 ba2.6k sqft1038 Garton Rd, Burns, TN 37029For SaleMLS ID #3272180, Noah Falkie. RealTracs MLS as distributed by MLS GRID
- $639,9003 bd3 ba2.3k sqft1174 Abiff Rd, Bon Aqua, TN 37025For SaleMLS ID #3318816, Michele Davis ,Broker CRS. RealTracs MLS as distributed by MLS GRID
- $839,9403 bd3 ba2.5k sqft1095 Overlook Trl, Kingston Springs, TN 37082For SaleMLS ID #3529037, Josh Henderson. RealTracs MLS as distributed by MLS GRID
- $850,0004 bd4 ba3k sqft10 Evergreen Trl, Burns, TN 37029New ConstructionMLS ID #3544076, Amy Rooks. RealTracs MLS as distributed by MLS GRID
- $999,9904 bd5 ba3.4k sqft7290 Woodruff Dr, Fairview, TN 37062New ConstructionRealTracs MLS as distributed by MLS GRID
- $899,9004 bd5 ba3.1k sqft5456 Epps Rd, Southside, TN 37171For SaleMLS ID #3527250, Kyle Hill. RealTracs MLS as distributed by MLS GRID
- $1,039,9004 bd4 ba4.4k sqft7303 Orrinshire Dr, Fairview, TN 37062New ConstructionMLS ID #3541008, Miranda Bear. RealTracs MLS as distributed by MLS GRID
- $1,200,0004 bd4 ba3.1k sqft349 Fallingtimber Dr Lot 3, Pegram, TN 37143New ConstructionMLS ID #3335961, Maggie Odle, ABR, SRES, E-PRO, AHWD, C2EX. RealTracs MLS as distributed by MLS GRID
- $1,003,9004 bd5 ba3.5k sqft7249 Woodruff Dr, Fairview, TN 37062New ConstructionMLS ID #3527003, Terrance Murray. RealTracs MLS as distributed by MLS GRID
- $975,9004 bd5 ba3.3k sqft7243 Woodruff Dr, Fairview, TN 37062New ConstructionMLS ID #3526999, Terrance Murray. RealTracs MLS as distributed by MLS GRID
- $890,0003 bd4 ba3k sqft1007 Pheasant Ct, Kingston Springs, TN 37082New ConstructionMLS ID #3527370, Kristi Duke. RealTracs MLS as distributed by MLS GRID
- $825,9904 bd4 ba3k sqft126 Belvoir Dr, Fairview, TN 37062New ConstructionMLS ID #3544103, Kizech Washington. RealTracs MLS as distributed by MLS GRID
- $895,0004 bd3 ba2.3k sqft7922 E Plunders Creek Rd, Dickson, TN 37055New ConstructionMLS ID #3264057, Grant Cochran. RealTracs MLS as distributed by MLS GRID
- $827,9904 bd3 ba3.1k sqft119 Belvoir Dr, Fairview, TN 37062New ConstructionMLS ID #3542578, Kizech Washington. RealTracs MLS as distributed by MLS GRID
