Experience elevated, resort-style living with this luxury, income-producing retreat just minutes from Montgomery Bell State Park. Privately set on 1.27 wooded acres, this exceptional property offers a rare fusion of upscale design, serene natural surroundings, and proven short-term rental performance—ideal for high-end Airbnb guests seeking both escape and accessibility.
Designed to impress and perform, the home spans over 3,400 square feet of curated living space, delivering a guest experience that rivals boutique hospitality. The chef’s kitchen showcases granite surfaces, abundant cabinetry, and a sunlit breakfast area, seamlessly opening to an expansive living room with 10-foot ceilings, a striking stone fireplace, and oversized windows that immerse guests in the surrounding landscape.
The main-level primary suite provides a private, spa-like retreat, while the upper level offers three spacious guest suites, two full baths, and a flexible bonus space—perfect for game nights, media, or additional sleeping accommodations. High-end finishes including luxury LVP flooring, designer tile accents, and 8-foot doors create a cohesive, upscale aesthetic throughout.
Outdoor living is designed for experience and relaxation. A covered deck overlooks the wooded backdrop, offering a peaceful setting for morning coffee or evening gatherings under the stars—an amenity highly sought after by luxury short-term renters.
Function meets flexibility with a rare four-car basement garage and a finished recreation room, ideal for entertainment, storage, or future amenity expansion (home gym, theater, or wellness space).
Offered fully furnished and turnkey, this property is a proven performer in the luxury short-term rental market, generating over $88,000 in gross revenue over the past 12 months. Its combination of privacy, proximity to outdoor recreation, and high-end appeal positions it strongly for continued income growth.
Located just 25 minutes from Nashville and nestled in the
Active
$1,145,000
1073 Split Rail Cir, Kingston Springs, TN 37082
4beds
3,495sqft
Single Family Residence, Residential
Built in 2021
1.27 Acres Lot
$-- Zestimate®
$328/sqft
$-- HOA
What's special
Four-car basement garageDesigner tile accentsStriking stone fireplaceSerene natural surroundingsSunlit breakfast areaThree spacious guest suitesAbundant cabinetry
- 10 hours
- 94
- 4
Zillow last checked:
Listing updated:
Listed by:
Michael Gomez 615-613-4461,
Hive Nashville LLC 615-579-8474,
Ryan Cerulli 419-217-2558,
Hive Nashville LLC
Source: RealTracs MLS as distributed by MLS GRID,MLS#: 3621981
Facts & features
Interior
Bedrooms & bathrooms
- Bedrooms: 4
- Bathrooms: 4
- Full bathrooms: 3
- 1/2 bathrooms: 1
- Main level bedrooms: 1
Bedroom 1
- Features: Walk-In Closet(s)
- Level: Walk-In Closet(s)
- Area: 289 Square Feet
- Dimensions: 17x17
Bedroom 2
- Features: Bath
- Level: Bath
- Area: 168 Square Feet
- Dimensions: 14x12
Bedroom 3
- Features: Bath
- Level: Bath
- Area: 209 Square Feet
- Dimensions: 19x11
Bedroom 4
- Features: Walk-In Closet(s)
- Level: Walk-In Closet(s)
- Area: 168 Square Feet
- Dimensions: 14x12
Primary bathroom
- Features: Double Vanity
- Level: Double Vanity
Den
- Features: Separate
- Level: Separate
- Area: 364 Square Feet
- Dimensions: 28x13
Dining room
- Features: Separate
- Level: Separate
- Area: 154 Square Feet
- Dimensions: 14x11
Kitchen
- Features: Eat-in Kitchen
- Level: Eat-in Kitchen
- Area: 195 Square Feet
- Dimensions: 15x13
Living room
- Features: Separate
- Level: Separate
- Area: 418 Square Feet
- Dimensions: 22x19
Other
- Features: Office
- Level: Office
- Area: 154 Square Feet
- Dimensions: 14x11
Other
- Features: Breakfast Room
- Level: Breakfast Room
- Area: 176 Square Feet
- Dimensions: 16x11
Recreation room
- Features: Basement Level
- Level: Basement Level
Heating
- Central, Natural Gas
Cooling
- Central Air, Electric
Appliances
- Included: Electric Oven, Built-In Gas Range, Microwave, Refrigerator
Features
- Ceiling Fan(s)
- Flooring: Wood, Tile
- Basement: Finished
- Number of fireplaces: 1
- Fireplace features: Living Room
Interior area
- Total structure area: 3,495
- Total interior livable area: 3,495 sqft
- Finished area above ground: 3,044
- Finished area below ground: 451
Video & virtual tour
Property
Parking
- Total spaces: 8
- Parking features: Basement, Concrete
- Attached garage spaces: 4
- Uncovered spaces: 4
Features
- Levels: Three Or More
- Stories: 2
- Patio & porch: Deck, Covered
Lot
- Size: 1.27 Acres
- Dimensions: 1.27 Ares
- Features: Wooded
- Topography: Wooded
Details
- Parcel number: 098 28101 000
- Special conditions: Standard
Construction
Type & style
- Home type: SingleFamily
- Architectural style: Rustic
- Property subtype: Single Family Residence, Residential
Materials
- Hardboard Siding, Stone
- Roof: Shingle
Condition
- New construction: No
- Year built: 2021
Utilities & green energy
- Sewer: Septic Tank
- Water: Public
- Utilities for property: Electricity Available, Natural Gas Available, Water Available
Community & HOA
Community
- Subdivision: Interstate West Ranchettes
HOA
- Has HOA: No
Location
- Region: Kingston Springs
Financial & listing details
- Price per square foot: $328/sqft
- Tax assessed value: $900,600
- Annual tax amount: $3,897
- Date on market: 10/17/2026
- Electric utility on property: Yes
Estimated market value
Not available
Estimated sales range
Not available
Not available
Price history
| Date | Event | Price |
|---|---|---|
| 10/17/2026 | Listed for sale | $1,145,000-0.4%$328/sqft |
Source:  RealTracs MLS as distributed by MLS GRID #3621981 Report a problem RealTracs MLS as distributed by MLS GRID #3621981 Report a problem | ||
| 10/1/2026 | Listing removed | $1,150,000$329/sqft |
Source: RealTracs MLS as distributed by MLS GRID #3166397 Report a problem | ||
| 7/13/2026 | Price change | $1,150,000-3.8%$329/sqft |
Source: RealTracs MLS as distributed by MLS GRID #3166397 Report a problem | ||
| 5/14/2026 | Price change | $1,195,000-2.4%$342/sqft |
Source: RealTracs MLS as distributed by MLS GRID #3166397 Report a problem | ||
| 4/1/2026 | Listed for sale | $1,225,000-1.9%$351/sqft |
Source: RealTracs MLS as distributed by MLS GRID #3166397 Report a problem | ||
| 4/1/2026 | Listing removed | $1,249,000$357/sqft |
Source: RealTracs MLS as distributed by MLS GRID #3148073 Report a problem | ||
| 3/12/2026 | Listed for sale | $1,249,000-3.6%$357/sqft |
Source: RealTracs MLS as distributed by MLS GRID #3148073 Report a problem | ||
| 12/17/2025 | Listing removed | $1,295,000$371/sqft |
Source: RealTracs MLS as distributed by MLS GRID #3001169 Report a problem | ||
| 10/18/2025 | Listed for sale | $1,295,000$371/sqft |
Source: RealTracs MLS as distributed by MLS GRID #3001169 Report a problem | ||
| 9/29/2025 | Contingent | $1,295,000$371/sqft |
Source: RealTracs MLS as distributed by MLS GRID #3001169 Report a problem | ||
| 9/24/2025 | Listed for sale | $1,295,000+43.9%$371/sqft |
Source: RealTracs MLS as distributed by MLS GRID #3001169 Report a problem | ||
| 1/7/2022 | Sold | $899,900+0.1%$257/sqft |
Source: RealTracs MLS as distributed by MLS GRID #2307359 Report a problem | ||
| 1/3/2022 | Pending sale | $899,000$257/sqft |
Source: RealTracs MLS as distributed by MLS GRID #2307359 Report a problem | ||
| 11/23/2021 | Contingent | $899,000$257/sqft |
Source: RealTracs MLS as distributed by MLS GRID #2307359 Report a problem | ||
| 11/10/2021 | Listed for sale | $899,000+2040.5%$257/sqft |
Source: RealTracs MLS as distributed by MLS GRID #2307359 Report a problem | ||
| 6/7/2021 | Sold | $42,000$12/sqft |
Source: Public Record Report a problem | ||
Public tax history
| Year | Property taxes | Tax assessment |
|---|---|---|
| 2025 | $4,342 +11.4% | $225,150 |
| 2024 | $3,897 +25.4% | $225,150 +106.3% |
| 2023 | $3,108 +6% | $109,150 |
| 2022 | $2,932 +1646.3% | $109,150 +1646.4% |
| 2021 | $168 +0.4% | $6,250 |
| 2020 | $167 | $6,250 |
| 2019 | $167 +4.4% | $6,250 +23.2% |
| 2018 | $160 -0.5% | $5,075 |
| 2017 | $161 +11% | $5,075 |
| 2016 | $145 -5.9% | $5,075 |
| 2015 | $154 | $5,075 |
| 2014 | $154 | $5,075 |
| 2013 | -- | $5,075 -11.7% |
| 2012 | $174 +0.9% | $5,750 |
| 2011 | $172 | $5,750 |
| 2010 | $172 | $5,750 |
| 2009 | $172 | $5,750 |
| 2008 | $172 | $5,750 |
| 2007 | $172 -11.7% | $5,750 |
| 2006 | $195 +10.6% | $5,750 +10.6% |
| 2005 | $177 | $5,200 |
| 2004 | $177 +1.2% | $5,200 |
| 2003 | $175 | $5,200 -0.1% |
| 2001 | -- | $5,203 -75% |
| 2000 | -- | $20,810 |
Find assessor info on the county website
Monthly payment
Est. payment
Payment breakdown
Explore the cost of this home by adjusting the details. Changes won't be saved.Climate risks
Neighborhood: 37082
Nearby schools
Schools provided by the listing agent
- Elementary: Kingston Springs Elementary
- Middle: Harpeth Middle School
- High: Harpeth High School
Source: RealTracs MLS as distributed by MLS GRID. This data may not be complete. We recommend contacting the local school district to confirm school assignments for this home.
- $84,800-- bd-- ba-- sqft1065 Split Rail Cir, Kingston springs, TN 37082Off Market
- $504,600-- bd1 ba3.6k sqft1085 Split Rail Cir, Kingston Springs, TN 37082Off Market
- $340,300-- bd1 ba1k sqft1065 Split Rail Cir, Kingston Spgs, TN 37082Off Market
- $308,700-- bd2 ba1.8k sqft1080 Split Rail Cir, Kingston Springs, TN 37082Off Market
Similar homes
- $1,255,0004 bd4 ba3.7k sqft7344 Taylor Rd, Fairview, TN 37062For Sale

 MLS ID #3612524, Brandon Butler. RealTracs MLS as distributed by MLS GRID
 - $1,250,0003 bd4 ba3.2k sqft1006 Champion Hills Dr, Kingston Springs, TN 37082For Sale
 MLS ID #3525710, Shelia Story. RealTracs MLS as distributed by MLS GRID
 - $829,0003 bd3 ba2.9k sqft983 Ridgecrest Dr, Kingston Springs, TN 37082For Sale
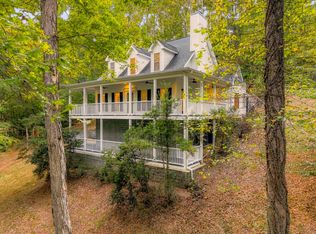 MLS ID #3592952, Susan Hoag. RealTracs MLS as distributed by MLS GRID
 - $890,0003 bd4 ba3k sqft1007 Pheasant Ct, Kingston Springs, TN 37082New Construction
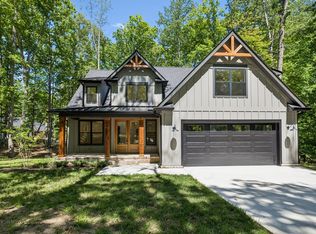 MLS ID #3527370, Kristi Duke. RealTracs MLS as distributed by MLS GRID
 - $1,174,9905 bd5 ba4.2k sqft7299 Woodruff Dr, Fairview, TN 37062New ConstructionMLS ID #3618706, Miranda Bear. RealTracs MLS as distributed by MLS GRID
- $1,399,9003 bd3 ba3.5k sqft5580 Powell Sullivan Rd, Franklin, TN 37064For SaleMLS ID #3620236, Bob Hoff. RealTracs MLS as distributed by MLS GRID
- $1,199,9904 bd5 ba4.2k sqft7248 Florim Ct, Fairview, TN 37062New ConstructionRealTracs MLS as distributed by MLS GRID
- $1,200,0004 bd4 ba3k sqft1126 Park St, Franklin, TN 37064For SaleMLS ID #3619831, Alexandra Bailey. RealTracs MLS as distributed by MLS GRID
- $999,9004 bd4 ba4.8k sqft115 Jacobs Way, Bon Aqua, TN 37025For SaleMLS ID #3611035, Mark Dunham. RealTracs MLS as distributed by MLS GRID
- $749,9003 bd4 ba3.3k sqft1518 Indian Springs Rd, Pegram, TN 37143For SaleMLS ID #3621839, David Blalock. RealTracs MLS as distributed by MLS GRID
- $972,0004 bd4 ba3.6k sqft412 Wf Rust Ct, Nashville, TN 37221For SaleMLS ID #3265768, Adam Burke. RealTracs MLS as distributed by MLS GRID
- $1,149,0005 bd4 ba3.1k sqft101 Century Oak Dr, Franklin, TN 37069For SaleMLS ID #3602891, Erin Krueger. RealTracs MLS as distributed by MLS GRID
- $979,9004 bd4 ba3.4k sqft7245 Woodwick Dr, Fairview, TN 37062New ConstructionMLS ID #3609812, Miranda Bear. RealTracs MLS as distributed by MLS GRID
- $938,9004 bd4 ba3k sqft7240 Woodwick Dr, Fairview, TN 37062New ConstructionMLS ID #3609793, Miranda Bear. RealTracs MLS as distributed by MLS GRID
- $799,9005 bd3 ba3k sqft524 Country Club Dr, Dickson, TN 37055For SaleMLS ID #3621687, Missy Chandler. RealTracs MLS as distributed by MLS GRID
- $990,0004 bd3 ba2.6k sqft762 Rhonda Ln, Nashville, TN 37205For SaleMLS ID #3611719, Whitney Ellis. RealTracs MLS as distributed by MLS GRID
- $1,100,0003 bd4 ba3.6k sqft114 Forrest Valley Ct, Nashville, TN 37209For Sale
 MLS ID #247244, Michelle Cho, Chord Real Estate. UCMLS
 - $999,9504 bd3 ba3.1k sqft700 Burleigh Ct, Nashville, TN 37221For SaleMLS ID #3598840, Happy Fulk. RealTracs MLS as distributed by MLS GRID
- $1,250,0003 bd3 ba2.2k sqft2157 Abiff Rd, Burns, TN 37029For SaleMLS ID #3269714, Chelsea Hawkins. RealTracs MLS as distributed by MLS GRID
