Welcome to Orrinshire, Fairview's ALL 3 car side entry garage community offering half acre treelined homesites less than 2 miles off I-40 and less than a half hour from downtown. The expertly designed Marshall floorplan features everything you've been looking for in your new home! Large front porch opens to double entry doors and an expansive foyer with 10' ceilings and 8ft doors. Primary and guest suite on main with a fabulous home office, and your choice of two to FOUR ensuites upstairs! Optional features include 3rd story suite, and even a 4th car garage. Bring your pinterest board because this home can expand from 3011 square feet to almost 4,000 depending on your design needs. Our design team will guide you through all decisions so your new home is just as you envisioned! This home is not yet built and the listed price includes base home plus lot premium. Seller offering $20k to help you design your *perfect* new home!
Active
$938,900
7240 Woodwick Dr, Fairview, TN 37062
4beds
3,090sqft
Single Family Residence, Residential
Built in 2026
0.48 Acres Lot
$-- Zestimate®
$304/sqft
$100/mo HOA
What's special
Fabulous home officeLarge front porchDouble entry doors
- 1 day |
- 29 |
- 5 |
Zillow last checked:
Listing updated:
Listed by:
Terrance Murray 615-681-8454,
Drees Homes 615-371-9750,
Miranda Bear 615-712-5990,
Drees Homes
Source: RealTracs MLS as distributed by MLS GRID,MLS#: 3527008
Facts & features
Interior
Bedrooms & bathrooms
- Bedrooms: 4
- Bathrooms: 4
- Full bathrooms: 3
- 1/2 bathrooms: 1
- Main level bedrooms: 2
Bedroom 1
- Features: Extra Large Closet
- Level: Extra Large Closet
- Area: 238 Square Feet
- Dimensions: 17x14
Bedroom 2
- Features: Bath
- Level: Bath
- Area: 120 Square Feet
- Dimensions: 12x10
Bedroom 3
- Features: Walk-In Closet(s)
- Level: Walk-In Closet(s)
- Area: 154 Square Feet
- Dimensions: 14x11
Bedroom 4
- Features: Walk-In Closet(s)
- Level: Walk-In Closet(s)
- Area: 120 Square Feet
- Dimensions: 12x10
Primary bathroom
- Features: Double Vanity
- Level: Double Vanity
Dining room
- Features: Combination
- Level: Combination
- Area: 132 Square Feet
- Dimensions: 12x11
Kitchen
- Features: Pantry
- Level: Pantry
- Area: 198 Square Feet
- Dimensions: 18x11
Living room
- Features: Great Room
- Level: Great Room
- Area: 306 Square Feet
- Dimensions: 18x17
Other
- Features: Office
- Level: Office
- Area: 110 Square Feet
- Dimensions: 11x10
Recreation room
- Features: Second Floor
- Level: Second Floor
- Area: 260 Square Feet
- Dimensions: 20x13
Heating
- Central, ENERGY STAR Qualified Equipment, Natural Gas
Cooling
- Central Air
Appliances
- Included: Dishwasher, Disposal, Ice Maker, Microwave, Stainless Steel Appliance(s), Double Oven, Electric Oven, Cooktop
- Laundry: Electric Dryer Hookup, Washer Hookup
Features
- Entrance Foyer, Extra Closets, High Ceilings, Open Floorplan, Pantry, Smart Light(s), Smart Thermostat, Walk-In Closet(s)
- Flooring: Wood, Tile
- Basement: None,Crawl Space
- Number of fireplaces: 1
- Fireplace features: Insert, Gas, Great Room
Interior area
- Total structure area: 3,090
- Total interior livable area: 3,090 sqft
- Finished area above ground: 3,090
Property
Parking
- Total spaces: 3
- Parking features: Garage Faces Side
- Garage spaces: 3
Features
- Levels: Two
- Stories: 2
- Patio & porch: Patio, Covered
Lot
- Size: 0.48 Acres
- Dimensions: 100 x 200
- Features: Level
- Topography: Level
Details
- Special conditions: Standard
Construction
Type & style
- Home type: SingleFamily
- Property subtype: Single Family Residence, Residential
Materials
- Fiber Cement, Brick
Condition
- New construction: Yes
- Year built: 2026
Utilities & green energy
- Sewer: Public Sewer
- Water: Public
- Utilities for property: Natural Gas Available, Water Available
Green energy
- Energy efficient items: Windows, Thermostat, Water Heater
Community & HOA
Community
- Security: Smoke Detector(s)
- Subdivision: Orrinshire
HOA
- Has HOA: Yes
- HOA fee: $100 monthly
Location
- Region: Fairview
Financial & listing details
- Price per square foot: $304/sqft
- Annual tax amount: $5,100
- Date on market: 8/26/2026
- Date available: 03/30/2027
Estimated market value
Not available
Estimated sales range
Not available
Not available
Price history
| Date | Event | Price |
|---|---|---|
| 8/26/2026 | Listed for sale | $938,900$304/sqft |
Source:  RealTracs MLS as distributed by MLS GRID #3527008 Report a problem RealTracs MLS as distributed by MLS GRID #3527008 Report a problem | ||
Public tax history
Tax history is unavailable.
Monthly payment
Est. payment
Payment breakdown
Explore the cost of this home by adjusting the details. Changes won't be saved.Climate risks
Neighborhood: 37062
Nearby schools
GreatSchools rating
- 7/10Westwood Elementary SchoolGrades: PK-5Distance: 1.6 mi
- 8/10Fairview Middle SchoolGrades: 6-8Distance: 3.6 mi
- 8/10Fairview High SchoolGrades: 9-12Distance: 3.7 mi
Schools provided by the listing agent
- Elementary: Westwood Elementary School
- Middle: Fairview Middle School
- High: Fairview High School
Source: RealTracs MLS as distributed by MLS GRID. This data may not be complete. We recommend contacting the local school district to confirm school assignments for this home.
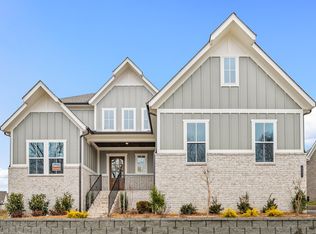
- $979,9004 bd4 ba3.4k sqft7245 Woodwick Dr, Fairview, TN 37062New Construction
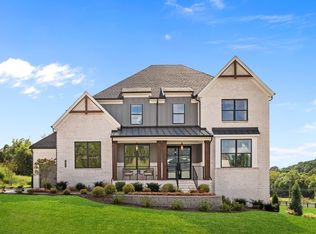
- $1,249,9905 bd6 ba4.4k sqft7289 Woodruff Dr, Fairview, TN 37062New Construction
- $119,500-- bd-- ba-- sqft7282 Northwest Hwy, Fairview, TN 37062Off Market
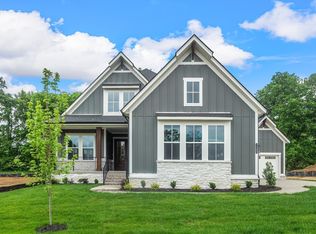
- $975,9004 bd5 ba3.3k sqft7243 Woodruff Dr, Fairview, TN 37062New Construction
- $612,900-- bd1 ba1.3k sqft7320 Northwest Hwy, Fairview, TN 37062Off Market
- $510,000-- bd-- ba1.3k sqft7320 Northwest Hwy, Fairview, TN 37062Sold
- $1,003,9004 bd5 ba3.5k sqft7249 Woodruff Dr, Fairview, TN 37062New Construction
- $1,327,5504 bd5 ba3.5k sqft7304 Woodwick Dr, Fairview, TN 37062Pending
A local agent can set up tours, give advice and negotiate with sellers.
A local lender can help you make sure your offer is ready when you are.
Similar homes
- $979,9004 bd4 ba3.4k sqft7245 Woodwick Dr, Fairview, TN 37062New Construction
 MLS ID #3527044, Terrance Murray. RealTracs MLS as distributed by MLS GRID
 - $975,9004 bd5 ba3.3k sqft7243 Woodruff Dr, Fairview, TN 37062New ConstructionMLS ID #3526999, Terrance Murray. RealTracs MLS as distributed by MLS GRID
- $1,003,9004 bd5 ba3.5k sqft7249 Woodruff Dr, Fairview, TN 37062New Construction
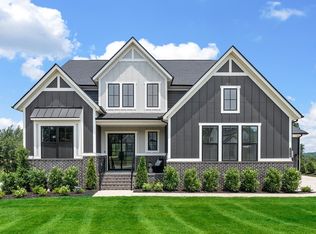 MLS ID #3527003, Terrance Murray. RealTracs MLS as distributed by MLS GRID
 - $949,9004 bd3 ba3.2k sqft7309 Old Nashville Rd, Fairview, TN 37062For Sale
 MLS ID #3525779, Shelly Dawson. RealTracs MLS as distributed by MLS GRID
 - from $938,9004 bd4 ba2.9k sqftMARSHALL Plan, Orrinshire, Fairview, TN 37062New ConstructionDrees Homes
- $975,4004 bd5 ba3.3k sqft7292 Woodruff Dr, Fairview, TN 37062New ConstructionMLS ID #3518938, Terrance Murray. RealTracs MLS as distributed by MLS GRID
- $924,9005 bd4 ba3.6k sqft7144 Frances St Lot 16, Fairview, TN 37062New ConstructionMLS ID #3521030, Kathy Beata. RealTracs MLS as distributed by MLS GRID
- $899,9006 bd5 ba3.7k sqft7215 Richvale Dr, Fairview, TN 37062New ConstructionRealTracs MLS as distributed by MLS GRID
- $1,039,9004 bd4 ba4.4k sqft7303 Orrinshire Dr, Fairview, TN 37062New ConstructionMLS ID #3319232, Miranda Bear. RealTracs MLS as distributed by MLS GRID
- $999,9904 bd5 ba3.4k sqft7290 Woodruff Dr, Fairview, TN 37062New ConstructionMLS ID #3314747, Miranda Bear. RealTracs MLS as distributed by MLS GRID
- $914,9904 bd4 ba4.2k sqft109 Dice Lampley Rd, Fairview, TN 37062New ConstructionMLS ID #3288200, Elijah Woody. RealTracs MLS as distributed by MLS GRID
- $875,0004 bd4 ba2.9k sqft7137 Pepper Tree Cir, Fairview, TN 37062For SaleMLS ID #3516349, Shelia Story. RealTracs MLS as distributed by MLS GRID
- $799,9005 bd4 ba3.5k sqft7320 Dutch River Cir, Fairview, TN 37062New ConstructionRealTracs MLS as distributed by MLS GRID
- $729,9004 bd4 ba3.4k sqft7250 Richvale Dr, Fairview, TN 37062New ConstructionMLS ID #3527659, Sandra Prince. RealTracs MLS as distributed by MLS GRID
- $827,9904 bd3 ba3.1k sqft119 Belvoir Dr, Fairview, TN 37062New ConstructionMLS ID #3255089, Kizech Washington. RealTracs MLS as distributed by MLS GRID
- $754,9905 bd4 ba3.5k sqft7252 Richvale Dr, Fairview, TN 37062New ConstructionMLS ID #3527660, Sandra Prince. RealTracs MLS as distributed by MLS GRID
- $1,019,8024 bd4 ba4k sqft7291 Belvoir Dr Lot 117, Fairview, TN 37062New ConstructionRealTracs MLS as distributed by MLS GRID
- $739,9904 bd4 ba3.1k sqft7428 Twill Heights Loop, Fairview, TN 37062New ConstructionRealTracs MLS as distributed by MLS GRID
- $899,9004 bd4 ba3.2k sqft7716 Hatcher Heights Dr, Fairview, TN 37062New ConstructionRealTracs MLS as distributed by MLS GRID
- $863,9905 bd4 ba3.6k sqft106 Dice Lampley Rd, Fairview, TN 37062New ConstructionMLS ID #3288253, Elijah Woody. RealTracs MLS as distributed by MLS GRID
