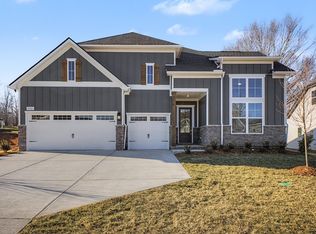
This spacious 3,518 - 3895 sq ft home offers exceptional flexibility and thoughtful design, perfect for a variety of lifestyles. The main level features 10-foot ceilings, a luxurious primary suite, and an extended kitchen island that anchors the open-concept living space—ideal for both everyday living and entertaining.
A versatile layout allows for up to 6 bedrooms and 5 bathrooms, with expansion potential up to 4,000 sq ft. Buyers can personalize the main level with a private office or an additional bedroom to suit their needs. The garage includes a dedicated workshop area, with the option to add a third-car garage for extra storage or functionality.
Situated on a desirable half-acre homesite in Williamson County, this home is part of a beautiful community featuring walking trails and a playground, offering both convenience and a welcoming neighborhood feel.
Active
$754,990
7252 Richvale Dr, Fairview, TN 37062
5beds
3,518sqft
Single Family Residence, Residential
Built in 2026
0.5 Acres Lot
$-- Zestimate®
$215/sqft
$74/mo HOA
What's special
Desirable half-acre homesiteOpen-concept living spaceExtended kitchen islandLuxurious primary suite
- 13 days
- 53
- 12
Likely to sell faster than
Zillow last checked:
Listing updated:
Listed by:
Sandra Prince 615-479-8815,
DRB Group Tennessee 615-933-0403
Source: RealTracs MLS as distributed by MLS GRID,MLS#: 3619103
Facts & features
Interior
Bedrooms & bathrooms
- Bedrooms: 5
- Bathrooms: 4
- Full bathrooms: 3
- 1/2 bathrooms: 1
- Main level bedrooms: 1
Bedroom 1
- Features: Suite
- Level: Suite
- Area: 266 Square Feet
- Dimensions: 19x14
Bedroom 2
- Features: Bath
- Level: Bath
- Area: 228 Square Feet
- Dimensions: 19x12
Bedroom 3
- Features: Walk-In Closet(s)
- Level: Walk-In Closet(s)
- Area: 180 Square Feet
- Dimensions: 15x12
Bedroom 4
- Features: Walk-In Closet(s)
- Level: Walk-In Closet(s)
- Area: 180 Square Feet
- Dimensions: 15x12
Primary bathroom
- Features: Suite
- Level: Suite
Dining room
- Features: Formal
- Level: Formal
- Area: 168 Square Feet
- Dimensions: 14x12
Kitchen
- Area: 156 Square Feet
- Dimensions: 13x12
Living room
- Features: Great Room
- Level: Great Room
- Area: 285 Square Feet
- Dimensions: 19x15
Other
- Features: Bedroom 5
- Level: Bedroom 5
- Area: 192 Square Feet
- Dimensions: 16x12
Other
- Features: Utility Room
- Level: Utility Room
- Area: 42 Square Feet
- Dimensions: 6x7
Recreation room
- Features: Second Floor
- Level: Second Floor
- Area: 361 Square Feet
- Dimensions: 19x19
Heating
- Central, Natural Gas
Cooling
- Ceiling Fan(s), Central Air
Appliances
- Included: Built-In Electric Oven, Cooktop, Dishwasher, Disposal, Microwave, Stainless Steel Appliance(s)
- Laundry: Electric Dryer Hookup, Washer Hookup
Features
- Ceiling Fan(s), Entrance Foyer, Extra Closets, High Ceilings, Open Floorplan, Pantry, Smart Thermostat, Walk-In Closet(s), High Speed Internet
- Flooring: Carpet, Wood, Laminate, Tile
- Basement: Crawl Space
- Number of fireplaces: 1
- Fireplace features: Gas, Great Room
Interior area
- Total structure area: 3,518
- Total interior livable area: 3,518 sqft
- Finished area above ground: 3,518
Property
Parking
- Total spaces: 3
- Parking features: Garage Door Opener, Garage Faces Front
- Attached garage spaces: 3
Features
- Levels: Two
- Stories: 2
- Patio & porch: Patio, Covered, Porch
- Exterior features: Smart Lock(s)
Lot
- Size: 0.5 Acres
Details
- Special conditions: Standard
Construction
Type & style
- Home type: SingleFamily
- Property subtype: Single Family Residence, Residential
Materials
- Fiber Cement, Frame, Brick
- Roof: Asphalt
Condition
- New construction: Yes
- Year built: 2026
Utilities & green energy
- Sewer: STEP System
- Water: Public
- Utilities for property: Natural Gas Available, Water Available, Underground Utilities
Green energy
- Energy efficient items: Windows, Water Heater
- Indoor air quality: Contaminant Control
- Water conservation: Low-Flow Fixtures
Community & HOA
Community
- Security: Carbon Monoxide Detector(s), Fire Alarm, Smoke Detector(s), Smart Camera(s)/Recording
- Subdivision: Richvale
HOA
- Has HOA: Yes
- Amenities included: Playground, Sidewalks, Underground Utilities, Trail(s)
- HOA fee: $74 monthly
- Second HOA fee: $500 one time
Location
- Region: Fairview
Financial & listing details
- Price per square foot: $215/sqft
- Annual tax amount: $3,850
- Date on market: 10/10/2026
Estimated market value
Not available
Estimated sales range
Not available
Not available
Price history
| Date | Event | Price |
|---|---|---|
| 10/10/2026 | Listed for sale | $754,990$215/sqft |
Source:  RealTracs MLS as distributed by MLS GRID #3619103 Report a problem RealTracs MLS as distributed by MLS GRID #3619103 Report a problem | ||
| 10/1/2026 | Listing removed | $754,990$215/sqft |
Source: RealTracs MLS as distributed by MLS GRID #3527660 Report a problem | ||
| 8/27/2026 | Listed for sale | $754,990$215/sqft |
Source: RealTracs MLS as distributed by MLS GRID #3527660 Report a problem | ||
| 8/25/2026 | Listing removed | $754,990$215/sqft |
Source: RealTracs MLS as distributed by MLS GRID #3304628 Report a problem | ||
| 6/13/2026 | Listed for sale | $754,990$215/sqft |
Source: RealTracs MLS as distributed by MLS GRID #3242332 Report a problem | ||
| 5/26/2026 | Listing removed | $754,990$215/sqft |
Source: RealTracs MLS as distributed by MLS GRID #3182684 Report a problem | ||
| 4/25/2026 | Listed for sale | $754,990$215/sqft |
Source: RealTracs MLS as distributed by MLS GRID #3182684 Report a problem | ||
| 4/25/2026 | Listing removed | $754,990$215/sqft |
Source: RealTracs MLS as distributed by MLS GRID #3156203 Report a problem | ||
| 3/22/2026 | Listed for sale | $754,990$215/sqft |
Source: RealTracs MLS as distributed by MLS GRID #3156203 Report a problem | ||
Public tax history
Tax history is unavailable.
Monthly payment
Est. payment
Payment breakdown
Explore the cost of this home by adjusting the details. Changes won't be saved.Climate risks
Neighborhood: 37062
Nearby schools
Schools provided by the listing agent
- Elementary: Westwood Elementary School
- Middle: Fairview Middle School
- High: Fairview High School
Source: RealTracs MLS as distributed by MLS GRID. This data may not be complete. We recommend contacting the local school district to confirm school assignments for this home.
- $876,1555 bd4 ba3.9k sqft7248 Richvale Dr, Fairview, TN 37062Pending
- $689,9003 bd3 ba2.5k sqft7284 Richvale Dr, Fairview, TN 37062New Construction
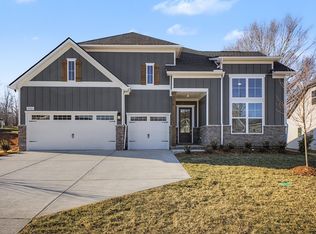
- $765,2503 bd3 ba2.5k sqft7265 Richvale Dr, Fairview, TN 37062Pending
- from $729,9904 bd4 ba3.3k sqftGrace II Plan, Richvale Estates, Fairview, TN 37062New Construction

Similar homes
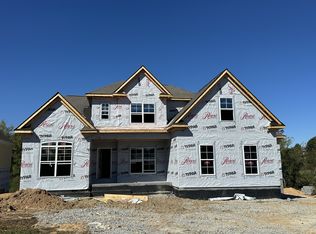
- $787,6254 bd4 ba2.9k sqft7331 Dutch River Cir Lot 87, Fairview, TN 37062New Construction
 RealTracs MLS as distributed by MLS GRID
 - $699,9904 bd4 ba3.1k sqft7428 Twill Heights Loop, Fairview, TN 37062New Construction
 RealTracs MLS as distributed by MLS GRID
 - $749,9003 bd3 ba2.5k sqft7505 Shoal Mill Point Lot 41, Fairview, TN 37062New Construction
 RealTracs MLS as distributed by MLS GRID
 - $760,0004 bd4 ba3.2k sqft7209 Richvale Dr, Fairview, TN 37062For Sale
 MLS ID #3319102, Deneen Murphy. RealTracs MLS as distributed by MLS GRID
 - $789,9005 bd4 ba3.5k sqft7320 Dutch River Cir, Fairview, TN 37062New ConstructionRealTracs MLS as distributed by MLS GRID
- $729,9004 bd4 ba3.4k sqft7250 Richvale Dr, Fairview, TN 37062New ConstructionRealTracs MLS as distributed by MLS GRID
- $746,9904 bd3 ba2.8k sqft7672 Hatcher Heights Dr, Fairview, TN 37062New ConstructionMLS ID #3622221, Christy Hughes. RealTracs MLS as distributed by MLS GRID
- $719,9904 bd3 ba2.7k sqft7324 Dutch River Cir, Fairview, TN 37062New ConstructionRealTracs MLS as distributed by MLS GRID
- $864,9905 bd4 ba3.5k sqft7508 Shoal Mill Point, Fairview, TN 37062New ConstructionMLS ID #3618789, Sandra Prince. RealTracs MLS as distributed by MLS GRID
- $728,9904 bd4 ba2.9k sqft7665 Hatcher Heights Dr, Fairview, TN 37062New ConstructionMLS ID #3592793, Christy Hughes. RealTracs MLS as distributed by MLS GRID
- $689,9003 bd3 ba2.5k sqft7284 Richvale Dr, Fairview, TN 37062New ConstructionMLS ID #3619104, Sandra Prince. RealTracs MLS as distributed by MLS GRID
- $709,9004 bd3 ba2.6k sqft7329 Chilton Ct Lot 105, Fairview, TN 37062New ConstructionMLS ID #3622398, Greg Welton. RealTracs MLS as distributed by MLS GRID
- $799,9905 bd4 ba3.5k sqft7336 Buckhorn Ct Lot 30, Fairview, TN 37062New ConstructionRealTracs MLS as distributed by MLS GRID
- $879,9905 bd4 ba3k sqft7506 Shoal Mill Point, Fairview, TN 37062New ConstructionMLS ID #3610991, Sandra Prince. RealTracs MLS as distributed by MLS GRID
- $829,9003 bd3 ba2.6k sqft7509 Shoal Mill Point Lot 43, Fairview, TN 37062New ConstructionRealTracs MLS as distributed by MLS GRID
- $889,9005 bd4 ba3.1k sqft7305 Lake Rd Lot 302, Fairview, TN 37062New ConstructionMLS ID #3612370, Renee S Quant. RealTracs MLS as distributed by MLS GRID
