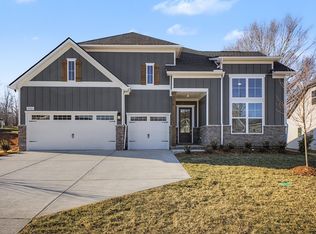
1-Story Home in Prestigious Williamson County Community. Discover comfort and sophistication in this beautifully designed 2,600 sq ft one-story home, nestled in a prestigious Williamson County neighborhood. Set on a spacious 1/3 this home offers both privacy and convenience, located just minutes from premier shopping, dining, and top-rated schools.with a 3-car garage and striking curb appeal, this home welcomes you with tall ceilings, an open layout, and abundant natural light. The heart of the home is a chef-inspired kitchen featuring a large island, perfect for gatherings and everyday living. A generous living and dining space flows effortlessly from the kitchen, creating a warm and inviting atmosphere offering 3 bedrooms, including a luxurious owner’s suite with a spa-like bath and walk-in closet, this home is designed for relaxation and functionality. A versatile flex space allows for a media room, play area, or home gym, while a sunroom or office provides the perfect spot for working from home or enjoying a quiet retreat. Ample storage throughout. Energy-efficient construction and quality finishes. This home combines thoughtful design with upscale living in one of the area's most sought-after communities. PHOTOS SHOWN ARE OF A SIMILAR COMPLETED PLAN.
Under contract - not showing
$765,250
7265 Richvale Dr, Fairview, TN 37062
3beds
2,568sqft
Single Family Residence, Residential
Built in 2026
0.4 Acres Lot
$-- Zestimate®
$298/sqft
$74/mo HOA
What's special
- 12 days
- 4
- 0
Zillow last checked:
Listing updated:
Listed by:
Sandra Prince 615-479-8815,
DRB Group Tennessee 615-933-0403
Source: RealTracs MLS as distributed by MLS GRID,MLS#: 3525637
Facts & features
Interior
Bedrooms & bathrooms
- Bedrooms: 3
- Bathrooms: 3
- Full bathrooms: 2
- 1/2 bathrooms: 1
- Main level bedrooms: 3
Bedroom 1
- Features: Full Bath
- Level: Full Bath
- Area: 225 Square Feet
- Dimensions: 15x15
Bedroom 2
- Features: Bath
- Level: Bath
- Area: 132 Square Feet
- Dimensions: 12x11
Bedroom 3
- Area: 121 Square Feet
- Dimensions: 11x11
Primary bathroom
- Features: Double Vanity
- Level: Double Vanity
Dining room
- Features: Combination
- Level: Combination
- Area: 140 Square Feet
- Dimensions: 14x10
Kitchen
- Features: Pantry
- Level: Pantry
- Area: 266 Square Feet
- Dimensions: 19x14
Living room
- Features: Great Room
- Level: Great Room
- Area: 399 Square Feet
- Dimensions: 21x19
Other
- Features: Office
- Level: Office
- Area: 143 Square Feet
- Dimensions: 13x11
Other
- Features: Florida Room
- Level: Florida Room
- Area: 195 Square Feet
- Dimensions: 15x13
Heating
- Central, Natural Gas
Cooling
- Central Air
Appliances
- Included: Built-In Electric Oven, Cooktop, Dishwasher, Disposal, Microwave, Stainless Steel Appliance(s)
- Laundry: Electric Dryer Hookup, Washer Hookup
Features
- Ceiling Fan(s), Entrance Foyer, Extra Closets, High Ceilings, Open Floorplan, Pantry, Smart Thermostat, Walk-In Closet(s), High Speed Internet
- Flooring: Carpet, Wood, Tile
- Basement: Crawl Space
- Number of fireplaces: 1
- Fireplace features: Gas, Great Room
Interior area
- Total structure area: 2,568
- Total interior livable area: 2,568 sqft
- Finished area above ground: 2,568
Property
Parking
- Total spaces: 3
- Parking features: Garage Door Opener, Garage Faces Front
- Attached garage spaces: 3
Features
- Levels: One
- Stories: 1
- Patio & porch: Patio, Covered
Lot
- Size: 0.4 Acres
Details
- Special conditions: Standard
Construction
Type & style
- Home type: SingleFamily
- Architectural style: Ranch
- Property subtype: Single Family Residence, Residential
Materials
- Fiber Cement, Brick
- Roof: Asphalt
Condition
- New construction: Yes
- Year built: 2026
Utilities & green energy
- Sewer: STEP System
- Water: Public
- Utilities for property: Natural Gas Available, Water Available, Cable Connected, Underground Utilities
Green energy
- Energy efficient items: Windows
- Indoor air quality: Contaminant Control
- Water conservation: Low-Flow Fixtures
Community & HOA
Community
- Security: Carbon Monoxide Detector(s), Fire Alarm, Smoke Detector(s), Smart Camera(s)/Recording
- Subdivision: Richvale
HOA
- Has HOA: Yes
- Amenities included: Playground, Sidewalks, Underground Utilities, Trail(s)
- HOA fee: $74 monthly
- Second HOA fee: $800 one time
Location
- Region: Fairview
Financial & listing details
- Price per square foot: $298/sqft
- Annual tax amount: $3,750
- Date on market: 8/24/2026
- Date available: 02/26/2027
Estimated market value
Not available
Estimated sales range
Not available
Not available
Price history
| Date | Event | Price |
|---|---|---|
| 8/24/2026 | Pending sale | $765,250$298/sqft |
Source:  RealTracs MLS as distributed by MLS GRID #3525637 Report a problem RealTracs MLS as distributed by MLS GRID #3525637 Report a problem | ||
Public tax history
Tax history is unavailable.
Monthly payment
Est. payment
Payment breakdown
Explore the cost of this home by adjusting the details. Changes won't be saved.Climate risks
Neighborhood: 37062
Nearby schools
Schools provided by the listing agent
- Elementary: Westwood Elementary School
- Middle: Fairview Middle School
- High: Fairview High School
Source: RealTracs MLS as distributed by MLS GRID. This data may not be complete. We recommend contacting the local school district to confirm school assignments for this home.
- $689,9003 bd3 ba2.5k sqft7284 Richvale Dr, Fairview, TN 37062New Construction
- $876,1555 bd4 ba3.9k sqft7248 Richvale Dr, Fairview, TN 37062Pending
- $754,9905 bd4 ba3.5k sqft7252 Richvale Dr, Fairview, TN 37062New Construction

- from $729,9904 bd4 ba3.3k sqftGrace II Plan, Richvale Estates, Fairview, TN 37062New Construction

Similar homes
- $759,9003 bd3 ba2.5k sqft7505 Shoal Mill Point Lot 41, Fairview, TN 37062New Construction

 RealTracs MLS as distributed by MLS GRID
 - $739,9904 bd4 ba3.1k sqft7428 Twill Heights Loop, Fairview, TN 37062New Construction
 RealTracs MLS as distributed by MLS GRID
 - $745,6255 bd3 ba2.6k sqft7528 Shoal Mill Point Lot 52, Fairview, TN 37062New Construction
 RealTracs MLS as distributed by MLS GRID
 - $689,9003 bd3 ba2.5k sqft7284 Richvale Dr, Fairview, TN 37062New ConstructionMLS ID #3527639, Sandra Prince. RealTracs MLS as distributed by MLS GRID
- $739,9004 bd3 ba2.7k sqft7324 Dutch River Cir, Fairview, TN 37062New ConstructionRealTracs MLS as distributed by MLS GRID
- $744,9904 bd4 ba2.6k sqft7912 Pine St, Fairview, TN 37062New ConstructionRealTracs MLS as distributed by MLS GRID
- $849,9003 bd3 ba2.6k sqft7509 Shoal Mill Point Lot 43, Fairview, TN 37062New ConstructionRealTracs MLS as distributed by MLS GRID
- $760,0004 bd4 ba3.2k sqft7209 Richvale Dr, Fairview, TN 37062For SaleMLS ID #3319102, Deneen Murphy. RealTracs MLS as distributed by MLS GRID
- $774,0005 bd4 ba2.8k sqft7408 Twill Heights Loop, Fairview, TN 37062For SaleMLS ID #3230646, Jack Lerond. RealTracs MLS as distributed by MLS GRID
- $689,3503 bd2 ba2.7k sqft7231 Richvale Dr, Fairview, TN 37062For SaleMLS ID #3242782, Linda Mendoza. RealTracs MLS as distributed by MLS GRID
- $744,9003 bd2 ba2.7k sqft7257 Fairlawn Dr, Fairview, TN 37062New ConstructionRealTracs MLS as distributed by MLS GRID
- $720,9004 bd3 ba2.5k sqft7689 Hatcher Heights Dr, Fairview, TN 37062New ConstructionMLS ID #3208103, Christy Hughes. RealTracs MLS as distributed by MLS GRID
- $728,9904 bd4 ba2.9k sqft7665 Hatcher Heights Dr, Fairview, TN 37062New ConstructionMLS ID #3279282, Christy Hughes. RealTracs MLS as distributed by MLS GRID
- $808,5653 bd2 ba2.7k sqft7235 Fairlawn Dr, Fairview, TN 37062New ConstructionRealTracs MLS as distributed by MLS GRID
- $729,9003 bd2 ba2.7k sqft7290 Fairlawn Dr, Fairview, TN 37062New ConstructionRealTracs MLS as distributed by MLS GRID
- $834,9004 bd3 ba2.8k sqft7325 Katherine Ct Lot 119, Fairview, TN 37062New ConstructionMLS ID #3316291, Greg Welton. RealTracs MLS as distributed by MLS GRID
