FOUNDATION IS IN! This Gorgeous home, The Tolbert II, sits on a Large 1.37 acre homesite on Lake Road and there is no HOA! Enjoy the beautiful mature trees at rear of property from your covered porch! Inside you will find coffered ceilings, spacious rooms, a fun electric fireplace and gourmet kitchen with stainless steel appliances.
Active
$889,900
7305 Lake Rd Lot 302, Fairview, TN 37062
5beds
3,130sqft
Single Family Residence, Residential
Built in 2026
1.37 Acres Lot
$-- Zestimate®
$284/sqft
$-- HOA
What's special
Electric fireplaceCovered porchCoffered ceilingsSpacious rooms
- 8 days
- 169
- 20
Likely to sell faster than
Zillow last checked:
Listing updated:
Listed by:
Renee S Quant 615-333-9000,
Regent Realty 615-333-9000
Source: RealTracs MLS as distributed by MLS GRID,MLS#: 3612370
Facts & features
Interior
Bedrooms & bathrooms
- Bedrooms: 5
- Bathrooms: 4
- Full bathrooms: 4
- Main level bedrooms: 2
Bedroom 1
- Features: Suite
- Level: Suite
- Area: 238 Square Feet
- Dimensions: 14x17
Bedroom 2
- Features: Walk-In Closet(s)
- Level: Walk-In Closet(s)
- Area: 144 Square Feet
- Dimensions: 12x12
Bedroom 3
- Features: Extra Large Closet
- Level: Extra Large Closet
- Area: 144 Square Feet
- Dimensions: 12x12
Bedroom 4
- Features: Walk-In Closet(s)
- Level: Walk-In Closet(s)
- Area: 168 Square Feet
- Dimensions: 14x12
Primary bathroom
- Features: Double Vanity
- Level: Double Vanity
Dining room
- Area: 140 Square Feet
- Dimensions: 14x10
Kitchen
- Features: Pantry
- Level: Pantry
- Area: 154 Square Feet
- Dimensions: 11x14
Living room
- Features: Great Room
- Level: Great Room
- Area: 288 Square Feet
- Dimensions: 18x16
Other
- Features: Bedroom 5
- Level: Bedroom 5
- Area: 120 Square Feet
- Dimensions: 12x10
Other
- Features: Office
- Level: Office
- Area: 144 Square Feet
- Dimensions: 12x12
Recreation room
- Features: Second Floor
- Level: Second Floor
- Area: 345 Square Feet
- Dimensions: 23x15
Heating
- Central
Cooling
- Central Air
Appliances
- Included: Double Oven, Cooktop, Dishwasher, Disposal, Microwave
- Laundry: Electric Dryer Hookup, Washer Hookup
Features
- Ceiling Fan(s), Entrance Foyer, Open Floorplan, Pantry, Walk-In Closet(s)
- Flooring: Carpet, Laminate, Tile
- Basement: Crawl Space
- Number of fireplaces: 1
- Fireplace features: Electric, Great Room
Interior area
- Total structure area: 3,130
- Total interior livable area: 3,130 sqft
- Finished area above ground: 3,130
Property
Parking
- Total spaces: 3
- Parking features: Garage Door Opener, Garage Faces Side
- Garage spaces: 3
Features
- Levels: Two
- Stories: 2
- Patio & porch: Patio, Covered, Porch
Lot
- Size: 1.37 Acres
Details
- Parcel number: 094022 17901 00001022
- Special conditions: Standard
Construction
Type & style
- Home type: SingleFamily
- Property subtype: Single Family Residence, Residential
Materials
- Fiber Cement
- Roof: Shingle
Condition
- New construction: Yes
- Year built: 2026
Utilities & green energy
- Sewer: Public Sewer
- Water: Private
- Utilities for property: Water Available
Community & HOA
Community
- Security: Smoke Detector(s)
- Subdivision: 7303 Lake Road
HOA
- Has HOA: No
Location
- Region: Fairview
Financial & listing details
- Price per square foot: $284/sqft
- Annual tax amount: $4,206
- Date on market: 10/6/2026
Estimated market value
Not available
Estimated sales range
Not available
Not available
Price history
| Date | Event | Price |
|---|---|---|
| 10/6/2026 | Listed for sale | $889,900$284/sqft |
Source:  RealTracs MLS as distributed by MLS GRID #3612370 Report a problem RealTracs MLS as distributed by MLS GRID #3612370 Report a problem | ||
Public tax history
Tax history is unavailable.
Monthly payment
Est. payment
Payment breakdown
Explore the cost of this home by adjusting the details. Changes won't be saved.Climate risks
Neighborhood: 37062
Nearby schools
Schools provided by the listing agent
- Elementary: Westwood Elementary School
- Middle: Fairview Middle School
- High: Fairview High School
Source: RealTracs MLS as distributed by MLS GRID. This data may not be complete. We recommend contacting the local school district to confirm school assignments for this home.
Similar homes
- $1,099,9005 bd6 ba4.2k sqft7307 Lake Rd Lot 303, Fairview, TN 37062New Construction

 MLS ID #3612378, Renee S Quant. RealTracs MLS as distributed by MLS GRID
 - $845,0005 bd4 ba3k sqft7441 Swindon Blvd, Fairview, TN 37062For Sale
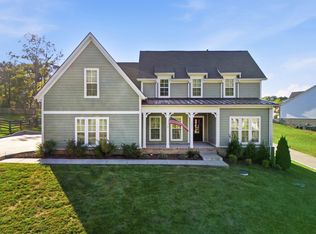 MLS ID #3530291, Hunter Smith. RealTracs MLS as distributed by MLS GRID
 - $754,9905 bd4 ba3.5k sqft7252 Richvale Dr, Fairview, TN 37062New Construction
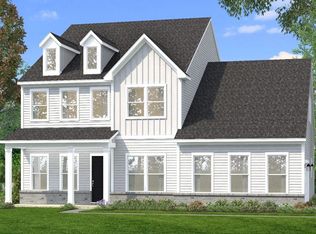 MLS ID #3619103, Sandra Prince. RealTracs MLS as distributed by MLS GRID
 - $975,0005 bd4 ba3.6k sqft7933 Pine St, Fairview, TN 37062For Sale
 MLS ID #3612464, Rob Foglia. RealTracs MLS as distributed by MLS GRID
 - $832,4004 bd4 ba3.2k sqft7313 Dutch River Cir Lot 78, Fairview, TN 37062New ConstructionRealTracs MLS as distributed by MLS GRID
- $869,8804 bd4 ba3.2k sqft7173 Kyles Creek Dr, Fairview, TN 37062For SaleMLS ID #3598064, Mike Estes. RealTracs MLS as distributed by MLS GRID
- $787,6254 bd4 ba2.9k sqft7331 Dutch River Cir Lot 87, Fairview, TN 37062New ConstructionRealTracs MLS as distributed by MLS GRID
- $799,9005 bd4 ba3.5k sqft7320 Dutch River Cir, Fairview, TN 37062New ConstructionRealTracs MLS as distributed by MLS GRID
- $834,9004 bd3 ba2.8k sqft7325 Katherine Ct Lot 119, Fairview, TN 37062New ConstructionMLS ID #3316291, Greg Welton. RealTracs MLS as distributed by MLS GRID
- $1,019,8024 bd4 ba4k sqft7291 Belvoir Dr Lot 117, Fairview, TN 37062New ConstructionRealTracs MLS as distributed by MLS GRID
- $729,9904 bd3 ba2.7k sqft7324 Dutch River Cir, Fairview, TN 37062New ConstructionRealTracs MLS as distributed by MLS GRID
- $849,9905 bd4 ba3.4k sqft7504 Shoal Mill Point, Fairview, TN 37062New ConstructionRealTracs MLS as distributed by MLS GRID
- $689,9003 bd3 ba2.5k sqft7284 Richvale Dr, Fairview, TN 37062New ConstructionMLS ID #3619104, Sandra Prince. RealTracs MLS as distributed by MLS GRID
- $975,9004 bd5 ba3.3k sqft7243 Woodruff Dr, Fairview, TN 37062New ConstructionMLS ID #3609749, Miranda Bear. RealTracs MLS as distributed by MLS GRID
- $745,6255 bd3 ba2.6k sqft7528 Shoal Mill Point Lot 52, Fairview, TN 37062New ConstructionRealTracs MLS as distributed by MLS GRID
- $999,9904 bd5 ba3.4k sqft7290 Woodruff Dr, Fairview, TN 37062New ConstructionRealTracs MLS as distributed by MLS GRID
- $799,9905 bd4 ba3.6k sqft7910 Pine St Lot 5, Fairview, TN 37062New ConstructionMLS ID #3546628, Elijah Woody. RealTracs MLS as distributed by MLS GRID
- $799,9905 bd4 ba3.4k sqft7229 Fairlawn Dr, Fairview, TN 37062New ConstructionRealTracs MLS as distributed by MLS GRID
- $716,8235 bd4 ba2.8k sqft7275 Fairlawn Dr Lot 29, Fairview, TN 37062New ConstructionMLS ID #3611142, Kizech Washington. RealTracs MLS as distributed by MLS GRID
