FINAL ROAN PLAN AVAILABLE IN BRUSH CREEK - Ready in December.
Just 10 minutes away from Westhaven in Franklin and Bellevue, discover Brush Creek, a luxury boutique community of only 32 homes in Williamson County. The Roan Plan is designed for both luxury and comfort. The open kitchen and living room is ideal for entertaining. Right off the kitchen, you will find an oversize pantry, laundry room, and 3-car garage. The main floor is home to the primary suite, offering a private retreat with luxurious finishes. An additional bedroom on the main level is perfect for guest and is connected to a full bath. Upstairs, you’ll find three bedrooms, two of which share a connecting Jack-and-Jill bathroom. There is also a large bonus room upstairs and a walk-in storage room for easy organization.
With its open layout, modern amenities, and prime location in Fairview—a growing city with excellent schools and a welcoming community—this home is ideal for families looking to combine comfort and convenience. Don’t miss your chance to own a beautiful home in one of Williamson County’s most exciting areas!
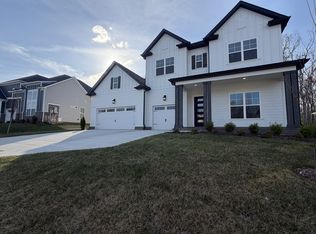
THE PHOTOS IN THE LISTING ARE OF A SIMILAR BUILT HOME AND MAY DIFFER THAN THE FINISHED PRODUCT OF THIS LISTING
Active
$841,325
7229 Fairlawn Dr, Fairview, TN 37062
5beds
3,470sqft
Single Family Residence, Residential
Built in 2025
0.34 Acres Lot
$-- Zestimate®
$242/sqft
$150/mo HOA
What's special
Large bonus room upstairsOpen layoutWalk-in storage roomJack-and-jill bathroomLaundry roomOversize pantryModern amenities
- 4 days
- 28
- 5
Zillow last checked:
Listing updated:
Listed by:
Collin Duffy 859-230-1990,
DRB Group Tennessee 615-933-0403
Source: RealTracs MLS as distributed by MLS GRID,MLS#: 3528507
Facts & features
Interior
Bedrooms & bathrooms
- Bedrooms: 5
- Bathrooms: 4
- Full bathrooms: 4
- Main level bedrooms: 2
Bedroom 1
- Features: Suite
- Level: Suite
- Area: 256 Square Feet
- Dimensions: 16x16
Bedroom 2
- Features: Bath
- Level: Bath
- Area: 154 Square Feet
- Dimensions: 14x11
Bedroom 3
- Features: Bath
- Level: Bath
- Area: 156 Square Feet
- Dimensions: 13x12
Bedroom 4
- Features: Walk-In Closet(s)
- Level: Walk-In Closet(s)
- Area: 144 Square Feet
- Dimensions: 12x12
Primary bathroom
- Features: Suite
- Level: Suite
Kitchen
- Features: Pantry
- Level: Pantry
- Area: 270 Square Feet
- Dimensions: 18x15
Living room
- Features: Great Room
- Level: Great Room
- Area: 396 Square Feet
- Dimensions: 22x18
Other
- Features: Bedroom 5
- Level: Bedroom 5
- Area: 156 Square Feet
- Dimensions: 13x12
Other
- Features: Utility Room
- Level: Utility Room
- Area: 80 Square Feet
- Dimensions: 10x8
Recreation room
- Area: 340 Square Feet
- Dimensions: 20x17
Heating
- Central, Heat Pump
Cooling
- Central Air, Electric
Appliances
- Included: Electric Oven, Double Oven, Cooktop, Dishwasher, Disposal, Microwave
- Laundry: Electric Dryer Hookup, Washer Hookup
Features
- Ceiling Fan(s), Entrance Foyer, Extra Closets, High Ceilings, Pantry, Walk-In Closet(s), High Speed Internet
- Flooring: Carpet, Wood, Tile
- Basement: None,Crawl Space
- Number of fireplaces: 1
- Fireplace features: Gas
Interior area
- Total structure area: 3,470
- Total interior livable area: 3,470 sqft
- Finished area above ground: 3,470
Property
Parking
- Total spaces: 3
- Parking features: Garage Door Opener, Garage Faces Front
- Attached garage spaces: 3
Features
- Levels: Two
- Stories: 2
- Patio & porch: Patio, Covered, Porch
Lot
- Size: 0.34 Acres
- Features: Private
- Topography: Private
Details
- Parcel number: 094023J D 04300 00001023J
- Special conditions: Standard
Construction
Type & style
- Home type: SingleFamily
- Property subtype: Single Family Residence, Residential
Materials
- Fiber Cement, Stone
- Roof: Asphalt
Condition
- New construction: Yes
- Year built: 2025
Utilities & green energy
- Sewer: Public Sewer
- Water: Public
- Utilities for property: Electricity Available, Water Available, Cable Connected
Green energy
- Energy efficient items: Windows, Thermostat
- Indoor air quality: Contaminant Control
- Water conservation: Low-Flow Fixtures
Community & HOA
Community
- Security: Carbon Monoxide Detector(s), Smoke Detector(s), Smart Camera(s)/Recording
- Subdivision: Brush Creek
HOA
- Has HOA: Yes
- Services included: Internet
- HOA fee: $150 monthly
- Second HOA fee: $800 one time
Location
- Region: Fairview
Financial & listing details
- Price per square foot: $242/sqft
- Annual tax amount: $4,750
- Date on market: 8/28/2026
- Date available: 09/30/2025
- Electric utility on property: Yes
Estimated market value
Not available
Estimated sales range
Not available
Not available
Price history
| Date | Event | Price |
|---|---|---|
| 8/28/2026 | Listed for sale | $841,325+15.6%$242/sqft |
Source:  RealTracs MLS as distributed by MLS GRID #3528507 Report a problem RealTracs MLS as distributed by MLS GRID #3528507 Report a problem | ||
| 3/26/2026 | Listing removed | $727,900$210/sqft |
Source: RealTracs MLS as distributed by MLS GRID #3136017 Report a problem | ||
| 2/26/2026 | Listed for sale | $727,900$210/sqft |
Source: RealTracs MLS as distributed by MLS GRID #3136017 Report a problem | ||
Public tax history
Tax history is unavailable.
Monthly payment
Est. payment
Payment breakdown
Explore the cost of this home by adjusting the details. Changes won't be saved.Climate risks
Neighborhood: 37062
Nearby schools
Schools provided by the listing agent
- Elementary: Westwood Elementary School
- Middle: Fairview Middle School
- High: Fairview High School
Source: RealTracs MLS as distributed by MLS GRID. This data may not be complete. We recommend contacting the local school district to confirm school assignments for this home.

Similar homes
- $860,4205 bd4 ba3.4k sqft7504 Shoal Mill Point, Fairview, TN 37062New Construction

 MLS ID #3527629, Sandra Prince. RealTracs MLS as distributed by MLS GRID
 - $729,9004 bd4 ba3.4k sqft7250 Richvale Dr, Fairview, TN 37062New Construction
 MLS ID #3527659, Sandra Prince. RealTracs MLS as distributed by MLS GRID
 - $859,9004 bd3 ba2.9k sqft7700 Hatcher Heights Dr, Fairview, TN 37062New Construction
 RealTracs MLS as distributed by MLS GRID
 - $739,9004 bd3 ba2.7k sqft7324 Dutch River Cir, Fairview, TN 37062New Construction
 RealTracs MLS as distributed by MLS GRID
 - $938,9004 bd4 ba3k sqft7240 Woodwick Dr, Fairview, TN 37062New ConstructionMLS ID #3527008, Terrance Murray. RealTracs MLS as distributed by MLS GRID
- $979,9004 bd4 ba3.4k sqft7245 Woodwick Dr, Fairview, TN 37062New ConstructionMLS ID #3527044, Terrance Murray. RealTracs MLS as distributed by MLS GRID
- $899,9004 bd4 ba3.2k sqft7716 Hatcher Heights Dr, Fairview, TN 37062New ConstructionRealTracs MLS as distributed by MLS GRID
- $1,003,9004 bd5 ba3.5k sqft7249 Woodruff Dr, Fairview, TN 37062New ConstructionMLS ID #3527003, Terrance Murray. RealTracs MLS as distributed by MLS GRID
- $889,9005 bd4 ba3.4k sqft7219 Adenborough Dr, Fairview, TN 37062For SaleMLS ID #3305610, John Landing. RealTracs MLS as distributed by MLS GRID
- $728,9904 bd4 ba2.9k sqft7665 Hatcher Heights Dr, Fairview, TN 37062New ConstructionMLS ID #3279282, Christy Hughes. RealTracs MLS as distributed by MLS GRID
- $774,0005 bd4 ba2.8k sqft7408 Twill Heights Loop, Fairview, TN 37062For SaleMLS ID #3230646, Jack Lerond. RealTracs MLS as distributed by MLS GRID
- $1,128,9004 bd5 ba3.8k sqft7247 Ruzek Ct, Fairview, TN 37062New ConstructionMLS ID #3526982, Terrance Murray. RealTracs MLS as distributed by MLS GRID
- $529,9003 bd2 ba1.9k sqft7212 Fairlawn Dr Lot 2, Fairview, TN 37062New ConstructionMLS ID #3510847, Kizech Washington. RealTracs MLS as distributed by MLS GRID
