Welcome home to Fairview's premier ALL three-car, SIDE-entry garage community! This stunning 4-bedroom, 4-bath COLTON is perfectly situated on a beautiful, tree-lined half-acre homesite, offering privacy, space, timeless curb appeal and room for a pool! Choose the homesite that best fits your vision, including desirable corner lots.
Step inside to a dramatic two-story foyer that welcomes you into a thoughtfully designed home created for both everyday living and entertaining. The COLTON features an open, inviting layout, oversized game room, abundant storage and a large unfinished storage space ready to be customized for your needs.
The heart of the home is a chef's dream kitchen spanning more than 20 feet and featuring an oversized pantry, gas cooktop and customizable island. Take your entertaining outdoors with our STANDARD designs including a covered outdoor living space, fireplace and a tankless water heater. Other available options include a two story deck, media room, 5th bedroom with full bath, and an expandable primary retreat, allowing you to personalize your home to fit the way you live.
Your home, your vision! Enjoy an 8–10 hour design appointment where you can select the finishes and features that make your home uniquely yours. An array of structural options is also available, giving you even more flexibility to create your dream home.
And there's never been a better time to personalize! When you choose our in-house lender, we'll provide $20,000 toward your design selections, helping make your dream home a reality.
With expansive half-acre homesites, three-car side-entry garages, incredible customization options and room for a pool, the COLTON offers the space, flexibility and luxury you've been searching for.
Stop by our model home to meet with one of our Market Managers, tour the COLTON and get started on building your dream home today!
Active
$979,900
7245 Woodwick Dr, Fairview, TN 37062
4beds
3,482sqft
Single Family Residence, Residential
Built in 2027
0.48 Acres Lot
$-- Zestimate®
$281/sqft
$100/mo HOA
What's special
- 1 day |
- 7 |
- 0 |
Zillow last checked:
Listing updated:
Listed by:
Terrance Murray 615-681-8454,
Drees Homes 615-371-9750,
Miranda Bear 615-712-5990,
Drees Homes
Source: RealTracs MLS as distributed by MLS GRID,MLS#: 3527044
Facts & features
Interior
Bedrooms & bathrooms
- Bedrooms: 4
- Bathrooms: 4
- Full bathrooms: 4
- Main level bedrooms: 2
Bedroom 1
- Features: Extra Large Closet
- Level: Extra Large Closet
- Area: 238 Square Feet
- Dimensions: 17x14
Bedroom 2
- Features: Bath
- Level: Bath
- Area: 132 Square Feet
- Dimensions: 12x11
Bedroom 3
- Features: Walk-In Closet(s)
- Level: Walk-In Closet(s)
- Area: 156 Square Feet
- Dimensions: 13x12
Bedroom 4
- Features: Walk-In Closet(s)
- Level: Walk-In Closet(s)
- Area: 192 Square Feet
- Dimensions: 16x12
Primary bathroom
- Features: Double Vanity
- Level: Double Vanity
Dining room
- Features: Combination
- Level: Combination
- Area: 156 Square Feet
- Dimensions: 13x12
Kitchen
- Features: Pantry
- Level: Pantry
- Area: 240 Square Feet
- Dimensions: 20x12
Living room
- Features: Great Room
- Level: Great Room
- Area: 360 Square Feet
- Dimensions: 20x18
Other
- Features: Office
- Level: Office
- Area: 121 Square Feet
- Dimensions: 11x11
Recreation room
- Features: Second Floor
- Level: Second Floor
- Area: 323 Square Feet
- Dimensions: 19x17
Heating
- Central, ENERGY STAR Qualified Equipment, Natural Gas
Cooling
- Central Air
Appliances
- Included: Dishwasher, Disposal, Ice Maker, Microwave, Stainless Steel Appliance(s), Electric Oven, Cooktop
- Laundry: Electric Dryer Hookup, Washer Hookup
Features
- Entrance Foyer, Extra Closets, High Ceilings, Open Floorplan, Pantry, Smart Light(s), Smart Thermostat, Walk-In Closet(s)
- Flooring: Wood, Tile
- Basement: Crawl Space
- Number of fireplaces: 1
- Fireplace features: Insert, Gas, Great Room
Interior area
- Total structure area: 3,482
- Total interior livable area: 3,482 sqft
- Finished area above ground: 3,482
Property
Parking
- Total spaces: 3
- Parking features: Garage Faces Side
- Garage spaces: 3
Features
- Levels: Two
- Stories: 2
- Patio & porch: Patio, Covered
Lot
- Size: 0.48 Acres
- Dimensions: 100 x 200
- Features: Level
- Topography: Level
Details
- Special conditions: Standard
Construction
Type & style
- Home type: SingleFamily
- Property subtype: Single Family Residence, Residential
Materials
- Fiber Cement, Brick
Condition
- New construction: Yes
- Year built: 2027
Utilities & green energy
- Sewer: Public Sewer
- Water: Public
- Utilities for property: Natural Gas Available, Water Available, Underground Utilities
Green energy
- Energy efficient items: Windows, Thermostat, Water Heater
Community & HOA
Community
- Security: Smoke Detector(s)
- Subdivision: Orrinshire
HOA
- Has HOA: Yes
- Amenities included: Sidewalks, Underground Utilities
- Services included: Trash
- HOA fee: $100 monthly
Location
- Region: Fairview
Financial & listing details
- Price per square foot: $281/sqft
- Annual tax amount: $6,000
- Date on market: 8/26/2026
- Date available: 06/30/2027
Estimated market value
Not available
Estimated sales range
Not available
Not available
Price history
| Date | Event | Price |
|---|---|---|
| 8/26/2026 | Listed for sale | $979,900$281/sqft |
Source:  RealTracs MLS as distributed by MLS GRID #3527044 Report a problem RealTracs MLS as distributed by MLS GRID #3527044 Report a problem | ||
Public tax history
Tax history is unavailable.
Monthly payment
Est. payment
Payment breakdown
Explore the cost of this home by adjusting the details. Changes won't be saved.Climate risks
Neighborhood: 37062
Nearby schools
GreatSchools rating
- 7/10Westwood Elementary SchoolGrades: PK-5Distance: 1.6 mi
- 8/10Fairview Middle SchoolGrades: 6-8Distance: 3.6 mi
- 8/10Fairview High SchoolGrades: 9-12Distance: 3.7 mi
Schools provided by the listing agent
- Elementary: Westwood Elementary School
- Middle: Fairview Middle School
- High: Fairview High School
Source: RealTracs MLS as distributed by MLS GRID. This data may not be complete. We recommend contacting the local school district to confirm school assignments for this home.
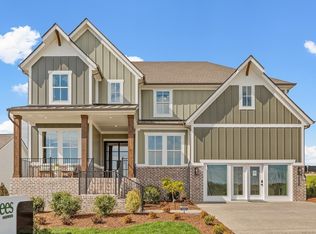
- $938,9004 bd4 ba3k sqft7240 Woodwick Dr, Fairview, TN 37062New Construction
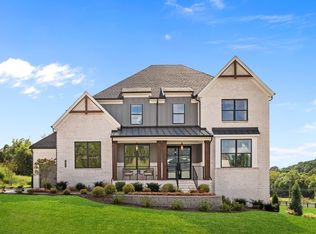
- $1,249,9905 bd6 ba4.4k sqft7289 Woodruff Dr, Fairview, TN 37062New Construction
- $119,500-- bd-- ba-- sqft7282 Northwest Hwy, Fairview, TN 37062Off Market
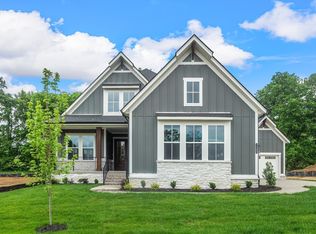
- $975,9004 bd5 ba3.3k sqft7243 Woodruff Dr, Fairview, TN 37062New Construction
- $1,003,9004 bd5 ba3.5k sqft7249 Woodruff Dr, Fairview, TN 37062New Construction
- $1,039,9004 bd4 ba4.4k sqft7303 Orrinshire Dr, Fairview, TN 37062New Construction
- $1,230,7854 bd4 ba4.2k sqft7294 Woodruff Dr, Fairview, TN 37062Pending
- $1,327,5504 bd5 ba3.5k sqft7304 Woodwick Dr, Fairview, TN 37062Pending
A local agent can set up tours, give advice and negotiate with sellers.
A local lender can help you make sure your offer is ready when you are.
Similar homes
- $975,9004 bd5 ba3.3k sqft7243 Woodruff Dr, Fairview, TN 37062New Construction
 MLS ID #3526999, Terrance Murray. RealTracs MLS as distributed by MLS GRID
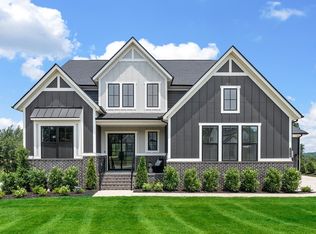
 - $1,003,9004 bd5 ba3.5k sqft7249 Woodruff Dr, Fairview, TN 37062New Construction
 MLS ID #3527003, Terrance Murray. RealTracs MLS as distributed by MLS GRID
 - $938,9004 bd4 ba3k sqft7240 Woodwick Dr, Fairview, TN 37062New ConstructionMLS ID #3527008, Terrance Murray. RealTracs MLS as distributed by MLS GRID
- $949,9004 bd3 ba3.2k sqft7309 Old Nashville Rd, Fairview, TN 37062For Sale
 MLS ID #3525779, Shelly Dawson. RealTracs MLS as distributed by MLS GRID
 - $975,4004 bd5 ba3.3k sqft7292 Woodruff Dr, Fairview, TN 37062New ConstructionMLS ID #3518938, Terrance Murray. RealTracs MLS as distributed by MLS GRID
- from $938,9004 bd4 ba2.9k sqftMARSHALL Plan, Orrinshire, Fairview, TN 37062New ConstructionDrees Homes
- $999,9904 bd5 ba3.4k sqft7290 Woodruff Dr, Fairview, TN 37062New ConstructionMLS ID #3314747, Miranda Bear. RealTracs MLS as distributed by MLS GRID
- $1,039,9004 bd4 ba4.4k sqft7303 Orrinshire Dr, Fairview, TN 37062New ConstructionMLS ID #3319232, Miranda Bear. RealTracs MLS as distributed by MLS GRID
- $924,9005 bd4 ba3.6k sqft7144 Frances St Lot 16, Fairview, TN 37062New ConstructionMLS ID #3521030, Kathy Beata. RealTracs MLS as distributed by MLS GRID
- $1,019,8024 bd4 ba4k sqft7291 Belvoir Dr Lot 117, Fairview, TN 37062New ConstructionRealTracs MLS as distributed by MLS GRID
- $899,9006 bd5 ba3.7k sqft7215 Richvale Dr, Fairview, TN 37062New ConstructionRealTracs MLS as distributed by MLS GRID
- from $1,003,9004 bd4 ba3.5k sqftMONROE Plan, Orrinshire, Fairview, TN 37062New ConstructionDrees Homes
- $799,9005 bd4 ba3.5k sqft7320 Dutch River Cir, Fairview, TN 37062New ConstructionRealTracs MLS as distributed by MLS GRID
- $875,0004 bd4 ba2.9k sqft7137 Pepper Tree Cir, Fairview, TN 37062For SaleMLS ID #3516349, Shelia Story. RealTracs MLS as distributed by MLS GRID
- $914,9904 bd4 ba4.2k sqft109 Dice Lampley Rd, Fairview, TN 37062New ConstructionMLS ID #3288200, Elijah Woody. RealTracs MLS as distributed by MLS GRID
- $754,9905 bd4 ba3.5k sqft7252 Richvale Dr, Fairview, TN 37062New ConstructionMLS ID #3527660, Sandra Prince. RealTracs MLS as distributed by MLS GRID
- $729,9004 bd4 ba3.4k sqft7250 Richvale Dr, Fairview, TN 37062New ConstructionMLS ID #3527659, Sandra Prince. RealTracs MLS as distributed by MLS GRID
- from $979,9004 bd4 ba3.3k sqftCOLTON Plan, Orrinshire, Fairview, TN 37062New ConstructionDrees Homes
- $827,9904 bd3 ba3.1k sqft119 Belvoir Dr, Fairview, TN 37062New ConstructionMLS ID #3255089, Kizech Washington. RealTracs MLS as distributed by MLS GRID
- from $962,9004 bd4 ba3k sqftPARKHILL Plan, Orrinshire, Fairview, TN 37062New ConstructionDrees Homes
