Step onto the welcoming front porch, the perfect spot to greet guests before heading inside to an open-concept layout built for entertaining. The kitchen connects effortlessly to both the great room and hearth room, and generous windows keep the space bright and airy throughout. A door to the back porch makes it easy to take the gathering outside, while the formal dining room adds a touch of elegance with sightlines to the foyer and front porch beyond.
The owner’s suite is a true retreat, complete with dual walk-in closets and a spa-like bath featuring two separate vanities, a soaking tub, and a walk-in shower. Rounding out the main level are a second bedroom, a full bath, and a laundry room that has exterior door. You will also find a mudroom once you come in through garage. Head upstairs to find two more bedrooms and another two full bath— ideal for kids or overnight guests.
Outside, a partially covered back deck offers a shaded place to relax, and the property backs up to farmland for a quiet, private setting. An outdoor firepit rounds things out, ready for evenings of entertaining or roasting s’mores with the family.
Active
Price cut: $25K (9/9)
$850,000
7137 Pepper Tree Cir, Fairview, TN 37062
4beds
2,941sqft
Single Family Residence, Residential
Built in 2022
0.36 Acres Lot
$-- Zestimate®
$289/sqft
$21/mo HOA
What's special
Welcoming front porchDual walk-in closetsWalk-in showerSoaking tub
- 42 days
- 193
- 8
Zillow last checked:
Listing updated:
Listed by:
Shelia Story 615-497-3083,
Wilson Group Real Estate 615-385-1414
Source: RealTracs MLS as distributed by MLS GRID,MLS#: 3516349
Facts & features
Interior
Bedrooms & bathrooms
- Bedrooms: 4
- Bathrooms: 4
- Full bathrooms: 4
- Main level bedrooms: 2
Bedroom 1
- Features: Walk-In Closet(s)
- Level: Walk-In Closet(s)
- Area: 294 Square Feet
- Dimensions: 14x21
Bedroom 2
- Features: Extra Large Closet
- Level: Extra Large Closet
- Area: 144 Square Feet
- Dimensions: 12x12
Bedroom 3
- Features: Bath
- Level: Bath
- Area: 228 Square Feet
- Dimensions: 19x12
Bedroom 4
- Features: Walk-In Closet(s)
- Level: Walk-In Closet(s)
- Area: 143 Square Feet
- Dimensions: 11x13
Primary bathroom
- Features: Double Vanity
- Level: Double Vanity
Den
- Area: 238 Square Feet
- Dimensions: 17x14
Dining room
- Features: Formal
- Level: Formal
- Area: 143 Square Feet
- Dimensions: 11x13
Kitchen
- Area: 154 Square Feet
- Dimensions: 14x11
Living room
- Area: 374 Square Feet
- Dimensions: 17x22
Other
- Features: Breakfast Room
- Level: Breakfast Room
- Area: 66 Square Feet
- Dimensions: 6x11
Recreation room
- Features: Second Floor
- Level: Second Floor
- Area: 231 Square Feet
- Dimensions: 11x21
Heating
- Central, Electric, Wood
Cooling
- Ceiling Fan(s), Central Air
Appliances
- Included: Built-In Electric Oven, Double Oven, Built-In Electric Range, Dishwasher, Disposal, Microwave, Refrigerator
- Laundry: Electric Dryer Hookup, Washer Hookup
Features
- Kitchen Island
- Flooring: Carpet, Luxury Vinyl, Tile
- Basement: None
- Number of fireplaces: 1
- Fireplace features: Wood Burning
Interior area
- Total structure area: 2,941
- Total interior livable area: 2,941 sqft
- Finished area above ground: 2,941
Property
Parking
- Total spaces: 3
- Parking features: Garage Faces Front
- Attached garage spaces: 3
Features
- Levels: Two
- Stories: 2
- Patio & porch: Deck, Covered, Porch
Lot
- Size: 0.36 Acres
- Dimensions: 52 x 199
Details
- Parcel number: 094022I E 01000 00001022I
- Special conditions: Standard
Construction
Type & style
- Home type: SingleFamily
- Architectural style: Traditional
- Property subtype: Single Family Residence, Residential
Materials
- Brick
- Roof: Shingle
Condition
- New construction: No
- Year built: 2022
Utilities & green energy
- Sewer: Public Sewer
- Water: Public
- Utilities for property: Electricity Available, Water Available
Community & HOA
Community
- Subdivision: Pepper Tree Cove Ph3
HOA
- Has HOA: Yes
- HOA fee: $250 annually
Location
- Region: Fairview
Financial & listing details
- Price per square foot: $289/sqft
- Tax assessed value: $748,800
- Annual tax amount: $3,539
- Date on market: 8/20/2026
- Electric utility on property: Yes
Estimated market value
Not available
Estimated sales range
Not available
Not available
Price history
| Date | Event | Price |
|---|---|---|
| 9/9/2026 | Price change | $850,000-2.9%$289/sqft |
Source:  RealTracs MLS as distributed by MLS GRID #3516349 Report a problem RealTracs MLS as distributed by MLS GRID #3516349 Report a problem | ||
| 8/20/2026 | Listed for sale | $875,000+6%$298/sqft |
Source: RealTracs MLS as distributed by MLS GRID #3516349 Report a problem | ||
| 1/3/2023 | Sold | $825,500$281/sqft |
Source: Public Record Report a problem | ||
Public tax history
| Year | Property taxes | Tax assessment |
|---|---|---|
| 2025 | $3,539 -2.9% | $187,200 +41.6% |
| 2024 | $3,644 | $132,175 |
| 2023 | $3,644 +487.7% | $132,175 +487.4% |
| 2022 | $620 | $22,500 |
Find assessor info on the county website
Monthly payment
Est. payment
Payment breakdown
Explore the cost of this home by adjusting the details. Changes won't be saved.Climate risks
Neighborhood: 37062
Nearby schools
Schools provided by the listing agent
- Elementary: Westwood Elementary School
- Middle: Fairview Middle School
- High: Fairview High School
Source: RealTracs MLS as distributed by MLS GRID. This data may not be complete. We recommend contacting the local school district to confirm school assignments for this home.
- $623,900-- bd3 ba1.3k sqft7139 Pepper Tree Cir, Fairview, TN 37062Off Market
- $810,000-- bd3 ba2.4k sqft7131 Pepper Tree Cir, Fairview, TN 37062Off Market
- $577,900-- bd3 ba1.3k sqft7128 Pepper Tree Cir, Fairview, TN 37062Off Market
- $635,0004 bd4 ba2.4k sqft7143 Pepper Tree Cir, Fairview, TN 37062For Sale

Similar homes
- $874,9904 bd4 ba3.2k sqft7716 Hatcher Heights Dr, Fairview, TN 37062New Construction
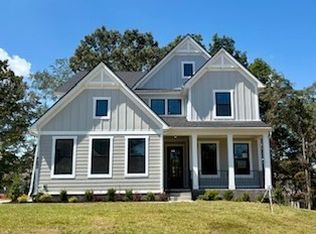
 RealTracs MLS as distributed by MLS GRID
 - $859,9004 bd3 ba2.9k sqft7700 Hatcher Heights Dr, Fairview, TN 37062New Construction
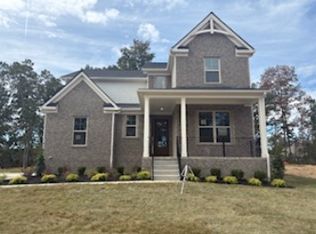 RealTracs MLS as distributed by MLS GRID
 - $938,9004 bd4 ba3k sqft7240 Woodwick Dr, Fairview, TN 37062New Construction
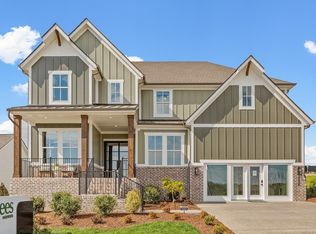 MLS ID #3609793, Miranda Bear. RealTracs MLS as distributed by MLS GRID
 - $774,7904 bd3 ba2.5k sqft7605 Wind River Ct, Fairview, TN 37062New Construction
 MLS ID #3602124, Sandra Prince. RealTracs MLS as distributed by MLS GRID
 - $849,0004 bd4 ba3.4k sqft7308 Dutch River Cir, Fairview, TN 37062For SaleMLS ID #3333870, Kelsey Henry ABR©, CHLMS™. RealTracs MLS as distributed by MLS GRID
- $834,9904 bd3 ba2.5k sqft7810 Dice Lampley Rd Lot 105, Fairview, TN 37062New ConstructionMLS ID #3596505, Elijah Woody. RealTracs MLS as distributed by MLS GRID
- $825,9904 bd4 ba3k sqft7273 Belvoir Dr Lot 126, Fairview, TN 37062New ConstructionMLS ID #3544103, Kizech Washington. RealTracs MLS as distributed by MLS GRID
- $827,9904 bd3 ba3.1k sqft7287 Belvoir Dr Lot 119, Fairview, TN 37062New ConstructionMLS ID #3542578, Kizech Washington. RealTracs MLS as distributed by MLS GRID
- $979,9004 bd4 ba3.4k sqft7245 Woodwick Dr, Fairview, TN 37062New ConstructionMLS ID #3609812, Miranda Bear. RealTracs MLS as distributed by MLS GRID
- $975,9004 bd5 ba3.3k sqft7243 Woodruff Dr, Fairview, TN 37062New ConstructionMLS ID #3609749, Miranda Bear. RealTracs MLS as distributed by MLS GRID
- $863,9905 bd4 ba3.6k sqft7812 Dice Lampley Rd Lot 106, Fairview, TN 37062New ConstructionMLS ID #3596506, Elijah Woody. RealTracs MLS as distributed by MLS GRID
- $999,9904 bd5 ba3.4k sqft7290 Woodruff Dr, Fairview, TN 37062New ConstructionRealTracs MLS as distributed by MLS GRID
- $760,0004 bd4 ba3.2k sqft7209 Richvale Dr, Fairview, TN 37062For SaleMLS ID #3319102, Deneen Murphy. RealTracs MLS as distributed by MLS GRID
- $839,9003 bd3 ba2.6k sqft7509 Shoal Mill Point Lot 43, Fairview, TN 37062New ConstructionRealTracs MLS as distributed by MLS GRID
- $799,9005 bd4 ba3.5k sqft7320 Dutch River Cir, Fairview, TN 37062New ConstructionRealTracs MLS as distributed by MLS GRID
- $732,9905 bd4 ba3.2k sqft7462 Pony St, Fairview, TN 37062New ConstructionRealTracs MLS as distributed by MLS GRID
- $625,0004 bd4 ba2.3k sqft7127 Pepper Tree Cir, Fairview, TN 37062For SaleMLS ID #3529624, Laura Faber. RealTracs MLS as distributed by MLS GRID
- $914,9904 bd4 ba4.2k sqft7818 Dice Lampley Rd Lot 109, Fairview, TN 37062New ConstructionMLS ID #3596508, Elijah Woody. RealTracs MLS as distributed by MLS GRID
- $787,6254 bd3 ba2.9k sqft7331 Dutch River Cir Lot 87, Fairview, TN 37062New ConstructionRealTracs MLS as distributed by MLS GRID
- $619,9003 bd3 ba2.4k sqft7124 Pepper Tree Cir, Fairview, TN 37062For SaleMLS ID #3541324, Abigail Hale. RealTracs MLS as distributed by MLS GRID
