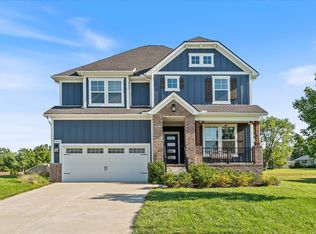
Why buy new construction and start from scratch when you can have ALL the upgrades without the wait? Completed in 2025, this home was built with over $100,000 in builder upgrades: a chef's kitchen with upgraded cabinetry and quartz, level 2 wood flooring through the main living areas, a freestanding soaking tub in the primary suite, and a side-load three-car garage. The sellers then invested nearly $90,000 more: a Café Professional kitchen appliance package, automated blinds, epoxied garage floor, whole-home Generac generator, tankless water heater, whole-home water filtration, security system with cameras, an 8x6x4 tornado shelter, and white vinyl fencing. Nearly 3,500 square feet on over half an acre with Williamson County schools. Seller has started lawn treatments and will dedicate two lawn seeding and aeration treatments to the next buyer, as well as a home warranty of buyer's choosing (up to $1,000), with an acceptable offer. Buyer and buyer's agent to verify all information. Information believed to be true but not guaranteed. The washer/dryer combo and curtains do not convey with the sale of the home. If buyer uses preferred mortgage broker Sean Aspenlind with Thrive Lending LLC (615-905-1848), buyer will receive 1% of the loan amount in lender credit toward closing costs and/or interest rate buy down.
Active
$849,000
7308 Dutch River Cir, Fairview, TN 37062
4beds
3,442sqft
Single Family Residence, Residential
Built in 2025
0.52 Acres Lot
$-- Zestimate®
$247/sqft
$75/mo HOA
What's special
Side-load three-car garageWhite vinyl fencingEpoxied garage floorAutomated blinds
- 32 days
- 311
- 26
Zillow last checked:
Listing updated:
Listed by:
Kelsey Henry ABR©, CHLMS™ 785-218-1342,
Tyler York Real Estate Brokers, LLC 615-200-8679
Source: RealTracs MLS as distributed by MLS GRID,MLS#: 3333870
Facts & features
Interior
Bedrooms & bathrooms
- Bedrooms: 4
- Bathrooms: 4
- Full bathrooms: 3
- 1/2 bathrooms: 1
- Main level bedrooms: 1
Bedroom 1
- Features: Suite
- Level: Suite
- Area: 255 Square Feet
- Dimensions: 17x15
Bedroom 2
- Features: Walk-In Closet(s)
- Level: Walk-In Closet(s)
- Area: 180 Square Feet
- Dimensions: 15x12
Bedroom 3
- Features: Walk-In Closet(s)
- Level: Walk-In Closet(s)
- Area: 180 Square Feet
- Dimensions: 15x12
Bedroom 4
- Features: Walk-In Closet(s)
- Level: Walk-In Closet(s)
- Area: 240 Square Feet
- Dimensions: 16x15
Dining room
- Area: 154 Square Feet
- Dimensions: 14x11
Kitchen
- Area: 156 Square Feet
- Dimensions: 13x12
Living room
- Features: Great Room
- Level: Great Room
- Area: 324 Square Feet
- Dimensions: 18x18
Other
- Features: Office
- Level: Office
- Area: 180 Square Feet
- Dimensions: 15x12
Recreation room
- Features: Other
- Level: Other
- Area: 378 Square Feet
- Dimensions: 21x18
Heating
- Central
Cooling
- Central Air
Appliances
- Included: Built-In Electric Oven, Built-In Gas Range, Microwave, Refrigerator
- Laundry: Electric Dryer Hookup
Features
- High Speed Internet, Kitchen Island
- Flooring: Carpet, Luxury Vinyl
- Basement: None
- Number of fireplaces: 1
Interior area
- Total structure area: 3,442
- Total interior livable area: 3,442 sqft
- Finished area above ground: 3,442
Property
Parking
- Total spaces: 3
- Parking features: Garage Faces Side
- Garage spaces: 3
Features
- Levels: Two
- Stories: 2
- Patio & porch: Porch, Covered
- Fencing: Back Yard
Lot
- Size: 0.52 Acres
- Dimensions: 125 x 200
Details
- Parcel number: 094043D G 03100 00001043D
- Special conditions: Standard
Construction
Type & style
- Home type: SingleFamily
- Property subtype: Single Family Residence, Residential
Materials
- Fiber Cement, Brick
- Roof: Asphalt
Condition
- New construction: No
- Year built: 2025
Utilities & green energy
- Sewer: STEP System
- Water: Public
- Utilities for property: Water Available
Community & HOA
Community
- Subdivision: Richvale Ph4
HOA
- Has HOA: Yes
- HOA fee: $75 monthly
Location
- Region: Fairview
Financial & listing details
- Price per square foot: $247/sqft
- Annual tax amount: $3,772
- Date on market: 9/3/2026
Estimated market value
Not available
Estimated sales range
Not available
Not available
Price history
| Date | Event | Price |
|---|---|---|
| 9/3/2026 | Listed for sale | $849,000-5.6%$247/sqft |
Source:  RealTracs MLS as distributed by MLS GRID #3333870 Report a problem RealTracs MLS as distributed by MLS GRID #3333870 Report a problem | ||
| 8/22/2026 | Listing removed | $899,000$261/sqft |
Source: RealTracs MLS as distributed by MLS GRID #3333870 Report a problem | ||
| 8/9/2026 | Listed for sale | $899,000+3.8%$261/sqft |
Source: RealTracs MLS as distributed by MLS GRID #3333870 Report a problem | ||
| 4/17/2025 | Listing removed | $865,917$252/sqft |
Source:  Brightland Homes Report a problem Brightland Homes Report a problem | ||
| 1/20/2025 | Listed for sale | $865,917$252/sqft |
Source: Brightland Homes Report a problem | ||
Public tax history
Tax history is unavailable.
Monthly payment
Est. payment
Payment breakdown
Explore the cost of this home by adjusting the details. Changes won't be saved.Climate risks
Neighborhood: 37062
Nearby schools
Schools provided by the listing agent
- Elementary: Westwood Elementary School
- Middle: Fairview Middle School
- High: Fairview High School
Source: RealTracs MLS as distributed by MLS GRID. This data may not be complete. We recommend contacting the local school district to confirm school assignments for this home.
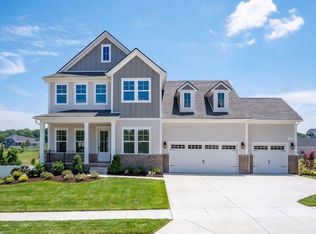
- $739,9004 bd3 ba2.7k sqft7324 Dutch River Cir, Fairview, TN 37062New Construction
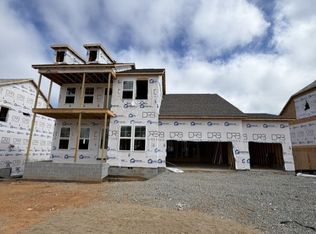
- $878,5505 bd4 ba3k sqft7506 Shoal Mill Point S, Fairview, TN 37062New Construction
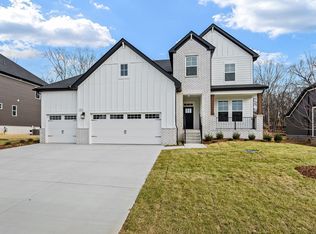
- $715,5004 bd4 ba3k sqft7227 Richvale Dr LOT 9, Fairview, TN 37062Sold
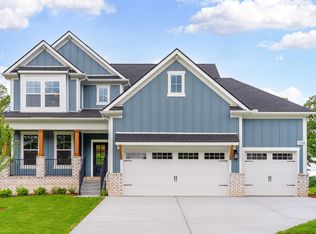
- $692,9234 bd4 ba2.7k sqft7244 Richvale Dr E LOT 12, Fairview, TN 37062Sold
Similar homes
- $878,5505 bd4 ba3k sqft7506 Shoal Mill Point S, Fairview, TN 37062New Construction
 RealTracs MLS as distributed by MLS GRID
 - $769,0005 bd4 ba2.8k sqft7408 Twill Heights Loop, Fairview, TN 37062For Sale
 MLS ID #3611153, Jack Lerond. RealTracs MLS as distributed by MLS GRID
 - $760,0004 bd4 ba3.2k sqft7209 Richvale Dr, Fairview, TN 37062For Sale
 MLS ID #3319102, Deneen Murphy. RealTracs MLS as distributed by MLS GRID
 - $739,9004 bd3 ba2.7k sqft7324 Dutch River Cir, Fairview, TN 37062New ConstructionRealTracs MLS as distributed by MLS GRID
- $938,9004 bd4 ba3k sqft7240 Woodwick Dr, Fairview, TN 37062New ConstructionMLS ID #3609793, Miranda Bear. RealTracs MLS as distributed by MLS GRID
- $859,9004 bd3 ba2.9k sqft7700 Hatcher Heights Dr, Fairview, TN 37062New ConstructionRealTracs MLS as distributed by MLS GRID
- $732,9905 bd4 ba3.2k sqft7462 Pony St, Fairview, TN 37062New ConstructionRealTracs MLS as distributed by MLS GRID
- $836,9004 bd3 ba2.9k sqft7317 Katherine Ct Lot 117, Fairview, TN 37062New ConstructionMLS ID #3596495, Greg Welton. RealTracs MLS as distributed by MLS GRID
- $999,9904 bd5 ba3.4k sqft7290 Woodruff Dr, Fairview, TN 37062New ConstructionRealTracs MLS as distributed by MLS GRID
- $979,9004 bd4 ba3.4k sqft7245 Woodwick Dr, Fairview, TN 37062New ConstructionMLS ID #3609812, Miranda Bear. RealTracs MLS as distributed by MLS GRID
- $749,9003 bd3 ba2.5k sqft7505 Shoal Mill Point Lot 41, Fairview, TN 37062New ConstructionRealTracs MLS as distributed by MLS GRID
- $885,0005 bd4 ba3.4k sqft7219 Adenborough Dr, Fairview, TN 37062For SaleMLS ID #3547987, John Landing. RealTracs MLS as distributed by MLS GRID
- $1,039,9004 bd4 ba4.4k sqft7303 Woodruff Dr, Fairview, TN 37062New ConstructionMLS ID #3609827, Miranda Bear. RealTracs MLS as distributed by MLS GRID
- $746,0004 bd3 ba2.9k sqft7414 Swindon Blvd, Fairview, TN 37062For SaleMLS ID #3546430, Sydney McCullough. RealTracs MLS as distributed by MLS GRID
- $999,9004 bd4 ba4.8k sqft115 Jacobs Way, Bon Aqua, TN 37025For SaleMLS ID #3611035, Mark Dunham. RealTracs MLS as distributed by MLS GRID
- $625,0004 bd4 ba2.3k sqft7127 Pepper Tree Cir, Fairview, TN 37062For SaleMLS ID #3529624, Laura Faber. RealTracs MLS as distributed by MLS GRID
- $564,9003 bd2 ba2k sqft7143 Frances St Lot 21, Fairview, TN 37062New ConstructionMLS ID #3611489, Kathy Beata. RealTracs MLS as distributed by MLS GRID
- $565,0004 bd3 ba2.4k sqft2016 Ambie Way, Fairview, TN 37062For SaleMLS ID #3593731, Josey Hill. RealTracs MLS as distributed by MLS GRID
- $619,9003 bd3 ba2.4k sqft7124 Pepper Tree Cir, Fairview, TN 37062For SaleMLS ID #3541324, Abigail Hale. RealTracs MLS as distributed by MLS GRID
