PREPARE TO FALL IN LOVE! This beautiful home has so many things to offer. 4 bedrooms plus office (which could be used as a 5th bedroom), bonus room upstairs, in-law or teenage quarters in basement plus an entertainment room, plenty of storage & even some unfinished space if you'd like add even more square footage. A chef's dream of a kitchen with gas range & pot filler, farm sink, huge island with extra seating, pantry & stainless steel appliances. All of this on over 2.5 acres with a private yard & on a cul-de-sac so no busy streets. Located just 10 minutes from Fairview for shopping & restaurants & short drive to Franklin, Spring Hill & Dickson. Easy access to I-40 & I-840 provide a nice commute to Nashville for work or play. Basement has a bedroom, kitchen, dining & living room, full bathroom & an extra room for whatever you dream up (would make a great theater room or homeschool room). Private covered deck off the main level with beautiful views of the private backyard & covered patio on the basement level for more outdoor space to enjoy. Plenty of space for playing or even a nice garden. Enjoy Williamson County location with the taxes of Dickson County :)
Active
$999,900
115 Jacobs Way, Bon Aqua, TN 37025
4beds
4,825sqft
Single Family Residence, Residential
Built in 2022
2.69 Acres Lot
$-- Zestimate®
$207/sqft
$-- HOA
What's special
Entertainment roomFarm sinkPrivate yardBonus room upstairsStainless steel appliancesPlenty of storage
- 30 days
- 333
- 43
Zillow last checked:
Listing updated:
Listed by:
Mark Dunham 615-428-1889,
Opti Realty 615-813-7727
Source: RealTracs MLS as distributed by MLS GRID,MLS#: 3611035
Facts & features
Interior
Bedrooms & bathrooms
- Bedrooms: 4
- Bathrooms: 4
- Full bathrooms: 4
- Main level bedrooms: 1
Bedroom 1
- Features: Full Bath
- Level: Full Bath
- Area: 221 Square Feet
- Dimensions: 13x17
Bedroom 2
- Features: Bath
- Level: Bath
- Area: 182 Square Feet
- Dimensions: 14x13
Bedroom 3
- Features: Walk-In Closet(s)
- Level: Walk-In Closet(s)
- Area: 156 Square Feet
- Dimensions: 12x13
Bedroom 4
- Features: Bath
- Level: Bath
- Area: 130 Square Feet
- Dimensions: 10x13
Primary bathroom
- Features: Double Vanity
- Level: Double Vanity
Den
- Area: 288 Square Feet
- Dimensions: 16x18
Dining room
- Features: Formal
- Level: Formal
- Area: 156 Square Feet
- Dimensions: 12x13
Other
- Features: Other
- Level: Other
- Area: 143 Square Feet
- Dimensions: 11x13
Kitchen
- Features: Eat-in Kitchen
- Level: Eat-in Kitchen
- Area: 336 Square Feet
- Dimensions: 12x28
Living room
- Area: 360 Square Feet
- Dimensions: 20x18
Other
- Features: Office
- Level: Office
- Area: 132 Square Feet
- Dimensions: 11x12
Recreation room
- Features: Second Floor
- Level: Second Floor
- Area: 425 Square Feet
- Dimensions: 17x25
Heating
- Central, Natural Gas
Cooling
- Central Air, Electric
Appliances
- Included: Built-In Electric Oven, Built-In Gas Range, Dishwasher, Disposal, Microwave, Refrigerator, Stainless Steel Appliance(s)
Features
- Ceiling Fan(s), Entrance Foyer, Extra Closets, High Ceilings, In-Law Floorplan, Open Floorplan, Pantry, Walk-In Closet(s)
- Flooring: Carpet, Wood, Tile
- Basement: Finished,Full
- Number of fireplaces: 1
- Fireplace features: Gas, Living Room
Interior area
- Total structure area: 4,825
- Total interior livable area: 4,825 sqft
- Finished area above ground: 2,945
- Finished area below ground: 1,880
Property
Parking
- Total spaces: 2
- Parking features: Garage Door Opener, Garage Faces Side
- Garage spaces: 2
Features
- Levels: Three Or More
- Stories: 2
- Patio & porch: Deck, Covered, Patio, Porch
Lot
- Size: 2.69 Acres
- Features: Cul-De-Sac
- Topography: Cul-De-Sac
Details
- Parcel number: 148 00600 000
- Special conditions: Standard
Construction
Type & style
- Home type: SingleFamily
- Property subtype: Single Family Residence, Residential
Materials
- Brick
Condition
- New construction: No
- Year built: 2022
Utilities & green energy
- Sewer: Septic Tank
- Water: Public
- Utilities for property: Electricity Available, Natural Gas Available, Water Available
Community & HOA
Community
- Subdivision: Brittney Hills
HOA
- Has HOA: No
Location
- Region: Bon Aqua
Financial & listing details
- Price per square foot: $207/sqft
- Tax assessed value: $974,300
- Annual tax amount: $4,116
- Date on market: 10/3/2026
- Electric utility on property: Yes
Estimated market value
Not available
Estimated sales range
Not available
Not available
Price history
| Date | Event | Price |
|---|---|---|
| 10/3/2026 | Listed for sale | $999,900+21.2%$207/sqft |
Source:  RealTracs MLS as distributed by MLS GRID #3611035 Report a problem | ||
| 4/20/2023 | Sold | $825,000+371.4%$171/sqft |
Source: Public Record Report a problem | ||
| 11/10/2021 | Sold | $175,000+84.2%$36/sqft |
Source: Public Record Report a problem | ||
| 6/17/2021 | Sold | $95,000-42.6%$20/sqft |
Source: Public Record Report a problem | ||
| 5/15/2007 | Sold | $165,425$34/sqft |
Source: Public Record Report a problem | ||
Public tax history
| Year | Property taxes | Tax assessment |
|---|---|---|
| 2025 | $4,116 | $243,575 |
| 2024 | $4,116 +30.3% | $243,575 +81.1% |
| 2023 | $3,160 +1119.7% | $134,475 +1119.7% |
| 2022 | $259 | $11,025 |
| 2021 | $259 -56.2% | $11,025 -56.2% |
| 2020 | $591 | $25,150 |
| 2019 | $591 +8.8% | $25,150 +25% |
| 2018 | $543 +0.1% | $20,125 |
| 2017 | $543 | $20,125 |
| 2016 | $543 -7% | $20,125 |
| 2015 | $584 | $20,125 |
| 2014 | $584 | $20,125 |
| 2013 | -- | $20,125 |
| 2012 | $649 | $20,125 -11.7% |
| 2011 | $649 | $22,780 |
| 2010 | $649 | $22,780 |
| 2009 | $649 +7.1% | $22,780 |
| 2008 | $606 +1.1% | $22,780 |
| 2007 | $599 | $22,780 |
Find assessor info on the county website
Monthly payment
Est. payment
Payment breakdown
Explore the cost of this home by adjusting the details. Changes won't be saved.Climate risks
Neighborhood: 37025
Nearby schools
Schools provided by the listing agent
- Elementary: Stuart Burns Elementary
- Middle: Burns Middle School
- High: Dickson County High School
Source: RealTracs MLS as distributed by MLS GRID. This data may not be complete. We recommend contacting the local school district to confirm school assignments for this home.

Similar homes
- $899,9003 bd3 ba2.9k sqft190 Jordan Cem Rd, Bon Aqua, TN 37025For Sale
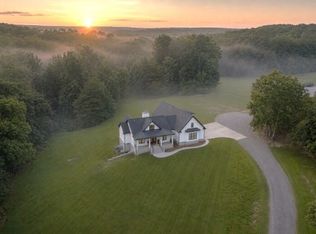
 MLS ID #3610001, Missy Chandler. RealTracs MLS as distributed by MLS GRID
- $1,124,9904 bd5 ba4.2k sqft7248 Florim Ct, Fairview, TN 37062New Construction
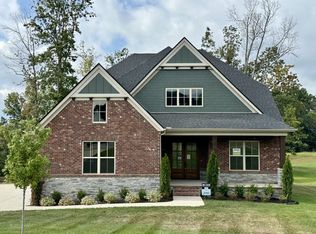 RealTracs MLS as distributed by MLS GRID
- $845,0004 bd4 ba3.8k sqft1031 Ridglea Dr, Burns, TN 37029For Sale
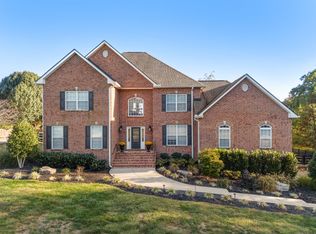 MLS ID #3623277, Denise Lagrange. RealTracs MLS as distributed by MLS GRID
- $1,149,9004 bd4 ba4.3k sqft1624 Spencer Mill Rd, Burns, TN 37029For Sale
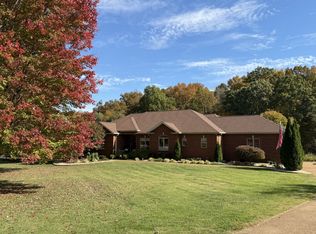 MLS ID #3510905, Pam Redden. RealTracs MLS as distributed by MLS GRID
- $819,0003 bd3 ba3.3k sqft2151 Abiff Rd, Burns, TN 37029For SaleMLS ID #3512464, Paxton Perkins. RealTracs MLS as distributed by MLS GRID
- $1,199,0004 bd3 ba3.6k sqft7300 Stirrup Ln, Fairview, TN 37062For SaleMLS ID #3502063, Leigh Ann Cook Richards, Broker. RealTracs MLS as distributed by MLS GRID
- $879,9905 bd4 ba3k sqft7506 Shoal Mill Point, Fairview, TN 37062New ConstructionRealTracs MLS as distributed by MLS GRID
- $1,199,0004 bd4 ba3.7k sqft7344 Taylor Rd, Fairview, TN 37062For SaleMLS ID #3612524, Brandon Butler. RealTracs MLS as distributed by MLS GRID
- $1,145,0004 bd4 ba3.4k sqft1073 Split Rail Cir, Kingston Springs, TN 37082For SaleMLS ID #3621981, Michael Gomez. RealTracs MLS as distributed by MLS GRID
- $735,0004 bd3 ba2.9k sqft7414 Swindon Blvd, Fairview, TN 37062For SaleMLS ID #3630148, Allison Kennedy. RealTracs MLS as distributed by MLS GRID
- $1,449,9905 bd6 ba4.8k sqft7282 Florim Ct, Fairview, TN 37062New ConstructionRealTracs MLS as distributed by MLS GRID
- $990,0004 bd5 ba5.5k sqft148 Laurel Furnace Rd Lot 1, White Bluff, TN 37187New ConstructionMLS ID #3510406, Missy Roten. RealTracs MLS as distributed by MLS GRID
- $1,324,9905 bd6 ba4.6k sqft7208 Severide St, Fairview, TN 37062New ConstructionRealTracs MLS as distributed by MLS GRID
- $729,9004 bd3 ba2.6k sqft1278 Spencer Mill Rd, Burns, TN 37029For SaleMLS ID #3610203, Nikki Spurlock. RealTracs MLS as distributed by MLS GRID
- $950,0005 bd3 ba3.2k sqft133 Featherstone Dr, Franklin, TN 37069For SaleMLS ID #3603484, Paula Adams. RealTracs MLS as distributed by MLS GRID
- $899,9004 bd4 ba3.8k sqft1100 Mill Rd, Dickson, TN 37055For SaleMLS ID #3226561, Kayla Carter Williams. RealTracs MLS as distributed by MLS GRID
- $1,289,0004 bd5 ba3.5k sqft1995 Spencer Mill Rd, Burns, TN 37029New ConstructionMLS ID #3546766, Annie Walters. RealTracs MLS as distributed by MLS GRID
- $1,495,0004 bd5 ba4.9k sqft1097 Johnny Hall Rd, Burns, TN 37029For SaleMLS ID #3251846, Jack Mahoney. RealTracs MLS as distributed by MLS GRID
- $964,9994 bd4 ba3.6k sqft412 Wf Rust Ct, Nashville, TN 37221For SaleMLS ID #3265768, Adam Burke. RealTracs MLS as distributed by MLS GRID
- $699,9004 bd4 ba2.7k sqft34516 Buckner Hills Rd, Bon Aqua, TN 37025For SaleMLS ID #3542767, Mika Sesler. RealTracs MLS as distributed by MLS GRID
