Welcome to an entertainer’s paradise in Williamson County, featuring 4 bedrooms, 2.5 bathrooms on a large private lot in the appealing Stable Acres community. Proudly featuring a luxurious primary en-suite, crystal-clear salt water pool, cozy gas fireplace, and state of the art home theater, a cinematic sanctuary designed as a showcase room with 150 ft display anchored by 12 ft ceilings, Dolby Atmos sound and 4K laser projection will make your movies come to life! Designed for both memorable gatherings and everyday enjoyment, this inviting home offers comfort, elegance, and relaxation in one beautiful package. Picture sunny afternoons spent poolside, cozy evenings gathered around the gas fireplace, and movie nights in your very own custom theater. With four bedrooms and a spacious open concept setting, there’s room for everyone to settle in, unwind, and make lasting memories. New is good, but could this be better than new? Ready to see it for yourself? Book a viewing today and come experience everything this property has to offer. We’d love to show you around!
Active
$1,199,000
7300 Stirrup Ln, Fairview, TN 37062
4beds
3,628sqft
Single Family Residence, Residential
Built in 2011
0.93 Acres Lot
$-- Zestimate®
$330/sqft
$42/mo HOA
What's special
Sunny afternoons spent poolsideCrystal-clear salt water poolCozy gas fireplaceSpacious open concept settingLarge private lotDolby atmos soundLuxurious primary en-suite
- 65 days
- 461
- 38
Zillow last checked:
Listing updated:
Listed by:
Leigh Ann Cook Richards, Broker 615-533-8914,
Trendex Group, LLC 615-383-5544
Source: RealTracs MLS as distributed by MLS GRID,MLS#: 3502063
Facts & features
Interior
Bedrooms & bathrooms
- Bedrooms: 4
- Bathrooms: 3
- Full bathrooms: 2
- 1/2 bathrooms: 1
- Main level bedrooms: 4
Bedroom 1
- Features: Extra Large Closet
- Level: Extra Large Closet
- Area: 288 Square Feet
- Dimensions: 16x18
Bedroom 2
- Features: Walk-In Closet(s)
- Level: Walk-In Closet(s)
- Area: 168 Square Feet
- Dimensions: 12x14
Bedroom 3
- Features: Walk-In Closet(s)
- Level: Walk-In Closet(s)
- Area: 156 Square Feet
- Dimensions: 12x13
Bedroom 4
- Area: 120 Square Feet
- Dimensions: 12x10
Primary bathroom
- Features: Suite
- Level: Suite
Dining room
- Features: Formal
- Level: Formal
- Area: 180 Square Feet
- Dimensions: 12x15
Other
- Features: Other
- Level: Other
- Area: 160 Square Feet
- Dimensions: 16x10
Kitchen
- Features: Pantry
- Level: Pantry
- Area: 140 Square Feet
- Dimensions: 14x10
Living room
- Features: Great Room
- Level: Great Room
- Area: 380 Square Feet
- Dimensions: 19x20
Other
- Features: Media Room
- Level: Media Room
- Area: 368 Square Feet
- Dimensions: 16x23
Other
- Features: Florida Room
- Level: Florida Room
- Area: 238 Square Feet
- Dimensions: 17x14
Recreation room
- Features: Other
- Level: Other
Heating
- Central, Natural Gas
Cooling
- Dual, Electric
Appliances
- Included: Built-In Electric Oven, Built-In Gas Range, Dishwasher, Disposal, Dryer, Ice Maker, Microwave, Refrigerator, Stainless Steel Appliance(s), Washer
- Laundry: Electric Dryer Hookup, Washer Hookup
Features
- Flooring: Carpet, Wood, Tile
- Basement: Crawl Space
- Number of fireplaces: 1
- Fireplace features: Gas
Interior area
- Total structure area: 3,628
- Total interior livable area: 3,628 sqft
- Finished area above ground: 3,628
Property
Parking
- Total spaces: 3
- Parking features: Garage Door Opener, Garage Faces Side
- Garage spaces: 3
Features
- Levels: Two
- Stories: 2
- Patio & porch: Patio, Covered, Porch
- Has private pool: Yes
- Pool features: In Ground
- Fencing: Back Yard
- Has view: Yes
- View description: Valley
Lot
- Size: 0.93 Acres
- Features: Level
- Topography: Level
Details
- Parcel number: 094021M B 00800 00001021M
- Special conditions: Standard
Construction
Type & style
- Home type: SingleFamily
- Architectural style: Tudor
- Property subtype: Single Family Residence, Residential
Materials
- Brick, Stone
- Roof: Asphalt
Condition
- New construction: No
- Year built: 2011
Utilities & green energy
- Sewer: Public Sewer
- Water: Public
- Utilities for property: Electricity Available, Natural Gas Available, Water Available, Underground Utilities
Community & HOA
Community
- Security: Carbon Monoxide Detector(s), Smoke Detector(s)
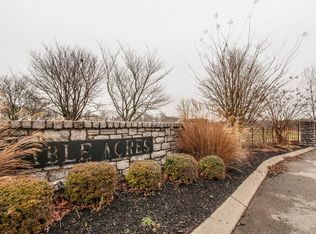
- Subdivision: Stable Acres
HOA
- Has HOA: Yes
- Amenities included: Sidewalks, Underground Utilities
- Services included: Maintenance Grounds
- HOA fee: $500 annually
Location
- Region: Fairview
Financial & listing details
- Price per square foot: $330/sqft
- Tax assessed value: $988,700
- Annual tax amount: $4,673
- Date on market: 8/10/2026
- Electric utility on property: Yes
Estimated market value
Not available
Estimated sales range
Not available
Not available
Price history
| Date | Event | Price |
|---|---|---|
| 8/10/2026 | Listed for sale | $1,199,000+31.8%$330/sqft |
Source:  RealTracs MLS as distributed by MLS GRID #3502063 Report a problem RealTracs MLS as distributed by MLS GRID #3502063 Report a problem | ||
| 7/27/2023 | Sold | $910,000-8.5%$251/sqft |
Source: RealTracs MLS as distributed by MLS GRID #2526668 Report a problem | ||
| 6/28/2023 | Pending sale | $995,000$274/sqft |
Source: RealTracs MLS as distributed by MLS GRID #2526668 Report a problem | ||
| 6/6/2023 | Listed for sale | $995,000+24.4%$274/sqft |
Source: RealTracs MLS as distributed by MLS GRID #2526668 Report a problem | ||
| 1/22/2023 | Listing removed | -- |
Source: Owner Report a problem | ||
| 10/18/2022 | Listed for sale | $799,999+3100%$221/sqft |
Source: Owner Report a problem | ||
| 3/17/2009 | Sold | $25,000$7/sqft |
Source: Public Record Report a problem | ||
Public tax history
| Year | Property taxes | Tax assessment |
|---|---|---|
| 2025 | $4,672 +19.9% | $247,175 +74.8% |
| 2024 | $3,897 | $141,400 |
| 2023 | $3,897 | $141,400 |
| 2022 | $3,897 | $141,400 |
| 2021 | $3,897 -2.7% | $141,400 +9.3% |
| 2020 | $4,006 | $129,350 |
| 2019 | $4,006 +2.3% | $129,350 |
| 2018 | $3,915 | $129,350 |
| 2017 | $3,915 | $129,350 |
| 2016 | -- | $129,350 +25.9% |
| 2015 | -- | $102,750 |
| 2014 | -- | $102,750 |
| 2013 | -- | $102,750 -11.8% |
| 2012 | -- | $116,500 +747.3% |
| 2011 | -- | $13,750 +22.2% |
| 2007 | $333 | $11,250 |
| 2006 | $333 | $11,250 |
Find assessor info on the county website
Monthly payment
Est. payment
Payment breakdown
Explore the cost of this home by adjusting the details. Changes won't be saved.Climate risks
Neighborhood: 37062
Nearby schools
Schools provided by the listing agent
- Elementary: Westwood Elementary School
- Middle: Fairview Middle School
- High: Fairview High School
Source: RealTracs MLS as distributed by MLS GRID. This data may not be complete. We recommend contacting the local school district to confirm school assignments for this home.
Similar homes
- $1,255,0004 bd4 ba3.7k sqft7344 Taylor Rd, Fairview, TN 37062For Sale

 MLS ID #3612524, Brandon Butler. RealTracs MLS as distributed by MLS GRID
 - $1,299,0004 bd3 ba2.9k sqft8012 Rose Ridge Pvt Ln, Fairview, TN 37062For Sale
 MLS ID #3335289, Tom Murray. RealTracs MLS as distributed by MLS GRID
 - $979,9004 bd4 ba3.4k sqft7245 Woodwick Dr, Fairview, TN 37062New Construction
 MLS ID #3609812, Miranda Bear. RealTracs MLS as distributed by MLS GRID
 - $869,8804 bd4 ba3.2k sqft7173 Kyles Creek Dr, Fairview, TN 37062For Sale
 MLS ID #3598064, Mike Estes. RealTracs MLS as distributed by MLS GRID
 - $669,0003 bd4 ba2.5k sqft7307 Hudgins Ct, Fairview, TN 37062For SaleMLS ID #3173261, Tom Cartwright. RealTracs MLS as distributed by MLS GRID
- $1,134,9004 bd6 ba5.1k sqft8216 W Chase Ct, Nashville, TN 37221For SaleMLS ID #3620194, Marnie Peck. RealTracs MLS as distributed by MLS GRID
- $1,200,0004 bd5 ba4.6k sqft240 Temple Crest Trl, Franklin, TN 37069For SaleMLS ID #3312586, Laura Graham,. RealTracs MLS as distributed by MLS GRID
- $746,0004 bd3 ba2.9k sqft7414 Swindon Blvd, Fairview, TN 37062For SaleMLS ID #3546430, Sydney McCullough. RealTracs MLS as distributed by MLS GRID
- $1,399,9003 bd3 ba3.5k sqft5580 Powell Sullivan Rd, Franklin, TN 37064For SaleMLS ID #3620236, Bob Hoff. RealTracs MLS as distributed by MLS GRID
- $765,0003 bd4 ba3.3k sqft7148 Locksley Ln, Fairview, TN 37062For SaleMLS ID #3242923, Brett Jones. RealTracs MLS as distributed by MLS GRID
- $999,9004 bd4 ba4.8k sqft115 Jacobs Way, Bon Aqua, TN 37025For SaleMLS ID #3611035, Mark Dunham. RealTracs MLS as distributed by MLS GRID
- $1,250,0003 bd4 ba3.2k sqft1006 Champion Hills Dr, Kingston Springs, TN 37082For SaleMLS ID #3525710, Shelia Story. RealTracs MLS as distributed by MLS GRID
- $639,0003 bd3 ba2.8k sqft7409 Hemen Way, Fairview, TN 37062For SaleMLS ID #3309217, Becky Groves. RealTracs MLS as distributed by MLS GRID
- $1,149,0005 bd4 ba3.1k sqft101 Century Oak Dr, Franklin, TN 37069For SaleMLS ID #3602891, Erin Krueger. RealTracs MLS as distributed by MLS GRID
- $1,150,0004 bd4 ba3k sqft243 Spencer Creek Rd, Franklin, TN 37069For SaleMLS ID #3528166, Danielle Schellenberg. RealTracs MLS as distributed by MLS GRID
- $972,0004 bd4 ba3.6k sqft412 Wf Rust Ct, Nashville, TN 37221For SaleMLS ID #3265768, Adam Burke. RealTracs MLS as distributed by MLS GRID
- $1,399,0004 bd4 ba3.6k sqft108 Sturbridge Dr, Franklin, TN 37064For SaleMLS ID #3613019, Jeff Siddiqi. RealTracs MLS as distributed by MLS GRID
- $1,249,3003 bd3 ba2.9k sqft1779 Cayce Springs Rd, Thompsons Station, TN 37179For SaleMLS ID #3594086, Naomi Bannister. RealTracs MLS as distributed by MLS GRID
- $990,0005 bd4 ba3.1k sqft156 N Berwick Ln, Franklin, TN 37069For SaleMLS ID #3599376, Samantha Inglis. RealTracs MLS as distributed by MLS GRID
- $1,400,0004 bd4 ba3.3k sqft2288 N Berrys Chapel Rd, Franklin, TN 37069For SaleMLS ID #3593960, Amber Conrad. RealTracs MLS as distributed by MLS GRID
