Tucked on a large, beautifully wooded and landscaped lot, this 1.5-story home offers the ease of main-level living with room to grow. The main floor features the primary living space plus bedrooms, while upstairs you'll find an additional bedroom, full bath, and a versatile bonus room. Perfect for a home office, playroom, or guest retreat.
Step outside to a no-maintenance composite deck, ideal for soaking in the peaceful, tree-lined views year-round. A detached garage adds extra storage and flexibility.
This home has seen over $60,000 in thoughtful upgrades, including custom window and door blinds, professional hardscape and landscape design, a custom pergola, board fencing with multiple gates, updated shrubs and stepping stone pathways, hard-surface flooring and more. Move-in ready doesn't even begin to cover it.
Location is everything - you're just minutes from Bowie Nature Park, with quick access to I-40 and I-840 for an easy commute to Nashville or Franklin.
Wooded privacy, low-maintenance living, and major upgrades already done. This one checks every box.
Active
Price cut: $13K (9/21)
$746,000
7414 Swindon Blvd, Fairview, TN 37062
4beds
2,906sqft
Single Family Residence, Residential
Built in 2022
0.49 Acres Lot
$-- Zestimate®
$257/sqft
$83/mo HOA
What's special
Detached garageNo-maintenance composite deckMain-level livingWooded privacyPeaceful tree-lined viewsHard-surface flooringCustom pergola
- 12 days
- 420
- 31
Likely to sell faster than
Zillow last checked:
Listing updated:
Listed by:
Sydney McCullough 615-295-9017,
Compass 615-383-6600
Source: RealTracs MLS as distributed by MLS GRID,MLS#: 3546430
Facts & features
Interior
Bedrooms & bathrooms
- Bedrooms: 4
- Bathrooms: 3
- Full bathrooms: 3
- Main level bedrooms: 3
Bedroom 1
- Features: Full Bath
- Level: Full Bath
- Area: 272 Square Feet
- Dimensions: 17x16
Bedroom 2
- Area: 169 Square Feet
- Dimensions: 13x13
Bedroom 3
- Features: Extra Large Closet
- Level: Extra Large Closet
- Area: 169 Square Feet
- Dimensions: 13x13
Bedroom 4
- Area: 196 Square Feet
- Dimensions: 14x14
Primary bathroom
- Features: Double Vanity
- Level: Double Vanity
Dining room
- Features: Combination
- Level: Combination
- Area: 224 Square Feet
- Dimensions: 14x16
Kitchen
- Area: 256 Square Feet
- Dimensions: 16x16
Living room
- Features: Great Room
- Level: Great Room
- Area: 256 Square Feet
- Dimensions: 16x16
Recreation room
- Features: Second Floor
- Level: Second Floor
- Area: 432 Square Feet
- Dimensions: 24x18
Heating
- Central
Cooling
- Central Air, Electric
Appliances
- Included: Built-In Electric Oven, Built-In Electric Range, Dishwasher, Disposal, Dryer, Ice Maker, Microwave, Refrigerator, Stainless Steel Appliance(s), Washer
- Laundry: Electric Dryer Hookup, Washer Hookup
Features
- Air Filter, Ceiling Fan(s), Entrance Foyer, Extra Closets, Open Floorplan, Pantry, Walk-In Closet(s), Kitchen Island
- Flooring: Carpet, Luxury Vinyl, Tile
- Basement: Crawl Space
- Number of fireplaces: 1
- Fireplace features: Gas
Interior area
- Total structure area: 2,906
- Total interior livable area: 2,906 sqft
- Finished area above ground: 2,906
Property
Parking
- Total spaces: 2
- Parking features: Garage Door Opener, Attached/Detached
- Garage spaces: 2
Features
- Levels: One
- Stories: 2
- Patio & porch: Deck, Covered, Porch
- Fencing: Back Yard
- Has view: Yes
Lot
- Size: 0.49 Acres
- Dimensions: 108 x 190
- Features: Private, Wooded
- Topography: Private,Wooded
Details
- Parcel number: 094042E C 01100 00001042E
- Special conditions: Standard
- Other equipment: Air Purifier
Construction
Type & style
- Home type: SingleFamily
- Architectural style: Cottage
- Property subtype: Single Family Residence, Residential
Materials
- Fiber Cement
- Roof: Asphalt
Condition
- New construction: No
- Year built: 2022
Utilities & green energy
- Sewer: STEP System
- Water: Public
- Utilities for property: Electricity Available, Water Available
Green energy
- Energy efficient items: Thermostat, Water Heater
Community & HOA
Community
- Security: Smoke Detector(s)
- Subdivision: Otter Creek Springs Ph1
HOA
- Has HOA: Yes
- Services included: Trash
- HOA fee: $83 monthly
Location
- Region: Fairview
Financial & listing details
- Price per square foot: $257/sqft
- Tax assessed value: $746,200
- Annual tax amount: $3,527
- Date on market: 9/11/2026
- Electric utility on property: Yes
Estimated market value
Not available
Estimated sales range
Not available
Not available
Price history
| Date | Event | Price |
|---|---|---|
| 9/21/2026 | Price change | $746,000-1.7%$257/sqft |
Source:  RealTracs MLS as distributed by MLS GRID #3546430 Report a problem RealTracs MLS as distributed by MLS GRID #3546430 Report a problem | ||
| 9/16/2026 | Price change | $759,000-0.1%$261/sqft |
Source: RealTracs MLS as distributed by MLS GRID #3546430 Report a problem | ||
| 9/11/2026 | Listed for sale | $759,500+1.3%$261/sqft |
Source: RealTracs MLS as distributed by MLS GRID #3546430 Report a problem | ||
| 8/3/2023 | Sold | $749,900$258/sqft |
Source: Public Record Report a problem | ||
Public tax history
| Year | Property taxes | Tax assessment |
|---|---|---|
| 2025 | $3,526 +8.4% | $186,550 +196.2% |
| 2024 | $3,254 +87.4% | $62,975 |
| 2023 | $1,736 | $62,975 +287.5% |
| 2022 | -- | $16,250 |
Find assessor info on the county website
Monthly payment
Est. payment
Payment breakdown
Explore the cost of this home by adjusting the details. Changes won't be saved.Climate risks
Neighborhood: 37062
Nearby schools
Schools provided by the listing agent
- Elementary: Westwood Elementary School
- Middle: Fairview Middle School
- High: Fairview High School
Source: RealTracs MLS as distributed by MLS GRID. This data may not be complete. We recommend contacting the local school district to confirm school assignments for this home.
Similar homes
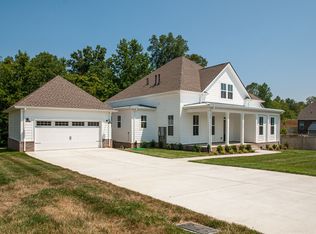
- $774,0005 bd4 ba2.8k sqft7408 Twill Heights Loop, Fairview, TN 37062For Sale

 MLS ID #3230646, Jack Lerond. RealTracs MLS as distributed by MLS GRID
 - $765,0003 bd4 ba3.3k sqft7148 Locksley Ln, Fairview, TN 37062For Sale
 MLS ID #3242923, Brett Jones. RealTracs MLS as distributed by MLS GRID
 - $619,9003 bd3 ba2.4k sqft7124 Pepper Tree Cir, Fairview, TN 37062For Sale
 MLS ID #3541324, Abigail Hale. RealTracs MLS as distributed by MLS GRID
 - $649,0003 bd3 ba2.8k sqft7409 Hemen Way, Fairview, TN 37062For Sale
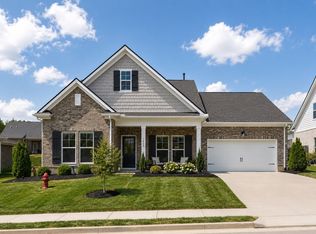 MLS ID #3309217, Becky Groves. RealTracs MLS as distributed by MLS GRID
 - $885,0005 bd4 ba3.4k sqft7219 Adenborough Dr, Fairview, TN 37062For SaleMLS ID #3547987, John Landing. RealTracs MLS as distributed by MLS GRID
- $878,5505 bd4 ba3k sqft7506 Shoal Mill Point S, Fairview, TN 37062New ConstructionMLS ID #3542618, Sandra Prince. RealTracs MLS as distributed by MLS GRID
- $938,9004 bd4 ba3k sqft7240 Woodwick Dr, Fairview, TN 37062New ConstructionMLS ID #3527008, Terrance Murray. RealTracs MLS as distributed by MLS GRID
- $869,0005 bd4 ba3.5k sqft7215 Adenborough Dr, Fairview, TN 37062For SaleMLS ID #3262737, ToniAnn Templeman. RealTracs MLS as distributed by MLS GRID
- $769,9004 bd3 ba2.4k sqft8010 Brookpark Ave, Franklin, TN 37064For SaleMLS ID #3548142, Amy Rooks. RealTracs MLS as distributed by MLS GRID
- $979,9004 bd4 ba3.4k sqft7245 Woodwick Dr, Fairview, TN 37062New ConstructionMLS ID #3527044, Terrance Murray. RealTracs MLS as distributed by MLS GRID
- $775,0003 bd2 ba2.1k sqft238 Heathersett Dr, Franklin, TN 37064For SaleMLS ID #3314321, Tammye Harlan. RealTracs MLS as distributed by MLS GRID
- $829,9903 bd3 ba2.5k sqft201 Deer Park Ln, Franklin, TN 37069For SaleMLS ID #3530473, Jack Costigan. RealTracs MLS as distributed by MLS GRID
- $589,9003 bd3 ba2k sqft544 Aubrey Ln, Burns, TN 37029For SaleMLS ID #3531026, Nathaniel Stewart. RealTracs MLS as distributed by MLS GRID
- $649,9004 bd3 ba2.6k sqft3026 Havasu Dr, Spring Hill, TN 37174For SaleMLS ID #3545042, Wayne Weaver. RealTracs MLS as distributed by MLS GRID
- $757,0004 bd4 ba3.2k sqft8007 June Apple Ln, Spring Hill, TN 37174For SaleMLS ID #3526582, Michael Gomez. RealTracs MLS as distributed by MLS GRID
- $875,0003 bd3 ba2.4k sqft601 Patriot Ln, Franklin, TN 37067For SaleMLS ID #3530131, Baker Reynolds. RealTracs MLS as distributed by MLS GRID
- $849,9004 bd3 ba2.8k sqft505 Calista Ct, Franklin, TN 37064For SaleMLS ID #3512565, Cory Goff. RealTracs MLS as distributed by MLS GRID
- $779,9004 bd3 ba2.5k sqft421 Galloway Dr, Franklin, TN 37064For SaleMLS ID #3220862, Kitt Pupel. RealTracs MLS as distributed by MLS GRID
- $869,9003 bd3 ba3.3k sqft512 Crofton Park Ln, Franklin, TN 37069For SaleMLS ID #3542439, Michael Cadle. RealTracs MLS as distributed by MLS GRID
