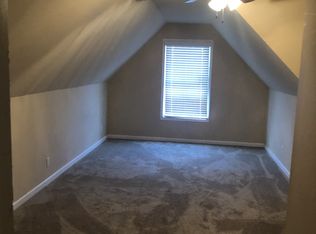
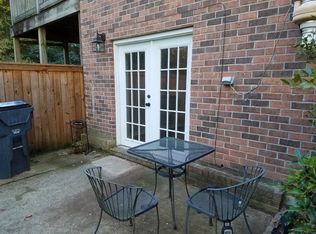
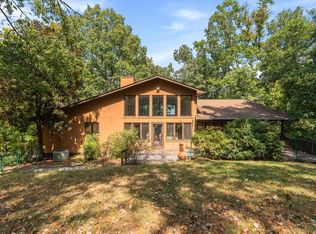
Built by a builder for his own family, this custom all-brick home showcases a level of craftsmanship, quality, and care that's RARELY found at this price point. Tucked away on a quiet cul-de-sac just moments from Nashville School, the home offers the rare combination of luxury and accessibility with zero-entry access and a fully automatic elevator connecting the garage, private en suite, and main living level. The only stairs required are to the upper level, where the spacious primary suite is privately situated. Thoughtfully maintained and updated, the home features a new HVAC system, a beautifully renovated primary bathroom, and a stunning new upstairs bath. The spacious kitchen offers abundant storage and a functional layout designed for everyday living and effortless entertaining, while the private en suite with its own exterior entrance provides incredible flexibility for guests, multigenerational living, a home office, or fitness space. Step outside to a screened-in porch overlooking the private, tree-lined backyard, offering a peaceful setting that's more functional and family-friendly than photos alone can capture. Throughout the home, custom millwork, built-ins, and meticulous attention to detail reflect the pride of ownership and enduring quality behind every finish. The value this home offers is unmatched for its level of craftsmanship, accessibility, size and updated features. Private Remarks: Upstairs Bathroom just completed a full renovation! 1 year old HVAC. Buyer and buyer's agent to verify all pertinent information. Powder bath mirror does not remain. Refer to the media section on how to submit an offer.
Active
$799,000
108 Hunters Run, Nashville, TN 37209
5beds
3,508sqft
Single Family Residence
Built in 2007
0.25 Acres Lot
$-- Zestimate®
$228/sqft
$-- HOA
What's special
- --
- 785
- views
- 115
- saves
Zillow last checked:
Listing updated:
Listed by:
Hannah Stephenson (615)945-8389,
Compass RE 615-475-5616
Source: MRED as distributed by MLS GRID,MLS#: 12762385
Facts & features
Interior
Bedrooms & bathrooms
- Bedrooms: 5
- Bathrooms: 5
- Full bathrooms: 4
- 1/2 bathrooms: 1
Rooms
- Room types: Bedroom 5
Primary bedroom
- Features: Bathroom (Full)
- Level: Main
- Area: 1 Square Feet
- Dimensions: 1X1
Bedroom 2
- Level: Main
- Area: 1 Square Feet
- Dimensions: 1X1
Bedroom 3
- Level: Main
- Area: 1 Square Feet
- Dimensions: 1X1
Bedroom 4
- Level: Main
- Area: 1 Square Feet
- Dimensions: 1X1
Bedroom 5
- Level: Main
- Area: 1 Square Feet
- Dimensions: 1X1
Dining room
- Level: Main
- Area: 1 Square Feet
- Dimensions: 1X1
Family room
- Level: Main
- Area: 1 Square Feet
- Dimensions: 1X1
Kitchen
- Level: Main
- Area: 1 Square Feet
- Dimensions: 1X1
Laundry
- Level: Main
- Area: 1 Square Feet
- Dimensions: 1X1
Living room
- Level: Second
- Area: 1 Square Feet
- Dimensions: 1X1
Heating
- None
Cooling
- Central Air
Features
- Basement: None
Interior area
- Total structure area: 0
- Total interior livable area: 3,508 sqft
Video & virtual tour
Property
Parking
- Total spaces: 4
- Parking features: Yes, Attached, Garage
- Attached garage spaces: 2
Accessibility
- Accessibility features: Two or More Access Exits, Accessible Elevator Installed, Accessible Washer/Dryer, Central Living Area, Disability Access
Features
- Stories: 3
Lot
- Size: 0.25 Acres
Details
- Parcel number: 114140A09000CO
- Special conditions: None
Construction
Type & style
- Home type: SingleFamily
- Property subtype: Single Family Residence
Materials
- Brick
Condition
- New construction: No
- Year built: 2007
- Major remodel year: 2026
Utilities & green energy
- Sewer: Public Sewer
- Water: Public
Community & HOA
HOA
- Services included: None
Location
- Region: Nashville
Financial & listing details
- Price per square foot: $228/sqft
- Tax assessed value: $745,700
- Annual tax amount: $5,186
- Date on market: 9/17/2026
- Ownership: Fee Simple
Estimated market value
Not available
Estimated sales range
Not available
Not available
Price history
| Date | Event | Price |
|---|---|---|
| 8/18/2025 | Listing removed | $825,000$235/sqft |
Source:  RealTracs MLS as distributed by MLS GRID #2944144 Report a problem RealTracs MLS as distributed by MLS GRID #2944144 Report a problem | ||
| 7/30/2025 | Price change | $825,000-2.8%$235/sqft |
Source: RealTracs MLS as distributed by MLS GRID #2944144 Report a problem | ||
| 7/19/2025 | Listed for sale | $849,000+23%$242/sqft |
Source: RealTracs MLS as distributed by MLS GRID #2944144 Report a problem | ||
| 3/22/2022 | Sold | $690,000+6.2%$197/sqft |
Source: RealTracs MLS as distributed by MLS GRID #2355950 Report a problem | ||
| 2/20/2022 | Pending sale | $649,900$185/sqft |
Source: RealTracs MLS as distributed by MLS GRID #2355950 Report a problem | ||
| 2/18/2022 | Listed for sale | $649,900-3%$185/sqft |
Source: RealTracs MLS as distributed by MLS GRID #2355950 Report a problem | ||
| 11/29/2021 | Listing removed | -- |
Source: RealTracs MLS as distributed by MLS GRID #2294716 Report a problem | ||
| 9/27/2021 | Listed for sale | $669,900+1961.2%$191/sqft |
Source: RealTracs MLS as distributed by MLS GRID #2294716 Report a problem | ||
| 1/19/2007 | Sold | $32,500$9/sqft |
Source: Public Record Report a problem | ||
Public tax history
| Year | Property taxes | Tax assessment |
|---|---|---|
| 2025 | $5,186 +17.4% | $186,425 +23.3% |
| 2024 | $4,420 | $151,250 |
| 2023 | $4,420 | $151,250 |
| 2022 | $4,420 -1% | $151,250 |
| 2021 | $4,466 +1.1% | $151,250 +29.7% |
| 2020 | $4,418 +37.5% | $116,625 |
| 2019 | $3,213 | $116,625 |
| 2018 | $3,213 | $116,625 |
| 2017 | $3,213 | $116,625 +26.8% |
| 2016 | $3,213 -11% | $91,975 |
| 2015 | $3,609 | $91,975 |
| 2014 | $3,609 | $91,975 |
| 2013 | -- | $91,975 +3.8% |
| 2012 | -- | $88,575 |
| 2011 | -- | $88,575 |
| 2010 | -- | $88,575 |
| 2009 | -- | $88,575 +30.6% |
| 2008 | -- | $67,825 +1156% |
| 2007 | -- | $5,400 |
| 2006 | -- | -- |
| 2005 | -- | -- |
| 2004 | -- | -- |
| 2003 | -- | -- |
| 2002 | -- | -- |
| 2001 | -- | -- |
| 2000 | -- | -- |
Find assessor info on the county website
Monthly payment
Est. payment
Payment breakdown
Explore the cost of this home by adjusting the details. Changes won't be saved.Climate risks
Neighborhood: 37209

Similar homes
- $800,0004 bd3 ba2.9k sqft5528 Traceside Dr, Nashville, TN 37221For Sale
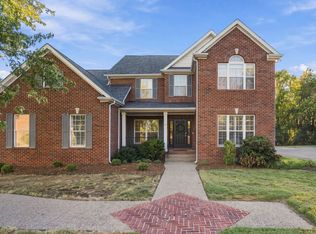
 MLS ID #3611046, Jodi Culp. RealTracs MLS as distributed by MLS GRID
 - $829,0005 bd4 ba3.7k sqft6781 Autumnwood Dr, Nashville, TN 37221For Sale
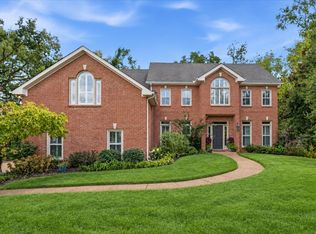 MLS ID #3547078, Meredith Smith. RealTracs MLS as distributed by MLS GRID
 - $1,100,0003 bd4 ba3.6k sqft114 Forrest Valley Ct, Nashville, TN 37209For Sale
 MLS ID #247244, Michelle Cho, Chord Real Estate. UCMLS
 - $770,0004 bd3 ba3.1k sqft2580 Devon Valley Dr, Nashville, TN 37221For Sale
 MLS ID #3224236, Richard F Bryan. RealTracs MLS as distributed by MLS GRID
 - $809,9004 bd4 ba3.2k sqft8045 Still Spring Ridge Dr, Nashville, TN 37221For SaleMLS ID #3224776, TAMMY NAUMAN. RealTracs MLS as distributed by MLS GRID
- $725,0004 bd3 ba2.1k sqft6105A Louisiana Ave, Nashville, TN 37209For SaleMLS ID #3610859, MacKenzie Strawn Hyde. RealTracs MLS as distributed by MLS GRID
- $829,9005 bd4 ba3.2k sqft317 Dundee Dr, Franklin, TN 37064For SaleMLS ID #3620087, Jessica Ligon. RealTracs MLS as distributed by MLS GRID
- $899,9003 bd4 ba3k sqft601 Dorshire Ln, Nashville, TN 37221For SaleMLS ID #3611349, Laurie Murray. RealTracs MLS as distributed by MLS GRID
- $999,9504 bd3 ba3.1k sqft700 Burleigh Ct, Nashville, TN 37221For SaleMLS ID #3598840, Happy Fulk. RealTracs MLS as distributed by MLS GRID
- $--5 bd6 ba2.7k sqft818 Shelby Ave #A, Nashville, TN 37206AuctionMLS ID #3529161, Amanda Pharr. RealTracs MLS as distributed by MLS GRID
- $750,0003 bd3 ba2.8k sqft42 Nickleby Down, Brentwood, TN 37027For SaleMLS ID #3619541, Parker Bohn. RealTracs MLS as distributed by MLS GRID
- $489,0003 bd3 ba1.9k sqft737 Cedar Crest Dr, Nashville, TN 37209For SaleMLS ID #3513081, Anthony Wade. RealTracs MLS as distributed by MLS GRID
- $799,9995 bd4 ba3.2k sqft3026 Oxford Glen Dr, Franklin, TN 37067For SaleMLS ID #3546094, Jessica Harrison. RealTracs MLS as distributed by MLS GRID
- $769,9004 bd3 ba3.6k sqft7016 Lama Terra Ct, Goodlettsville, TN 37072For SaleMLS ID #3308915, Andrea Niemiec. RealTracs MLS as distributed by MLS GRID
- $829,0003 bd3 ba2.9k sqft983 Ridgecrest Dr, Kingston Springs, TN 37082For SaleMLS ID #3592952, Susan Hoag. RealTracs MLS as distributed by MLS GRID
- $815,0004 bd3 ba3.5k sqft704 Postal Ct, Brentwood, TN 37027For SaleMLS ID #3527904, Michelle Woodland-Lidster. RealTracs MLS as distributed by MLS GRID
- $755,0004 bd3 ba3.1k sqft1012 Heathfield Cir, Brentwood, TN 37027For SaleMLS ID #3519109, Denise B. Creswell, Broker. RealTracs MLS as distributed by MLS GRID
- $950,0005 bd3 ba3.2k sqft133 Featherstone Dr, Franklin, TN 37069For SaleMLS ID #3603484, Paula Adams. RealTracs MLS as distributed by MLS GRID
- $799,9903 bd3 ba2.5k sqft201 Deer Park Ln, Franklin, TN 37069For SaleMLS ID #3530473, Jack Costigan. RealTracs MLS as distributed by MLS GRID
- $625,0003 bd3 ba2.3k sqft206 Belle Lake Dr, Nashville, TN 37221For SaleMLS ID #3609828, Jamison Blackwell. RealTracs MLS as distributed by MLS GRID
