Discover a more peaceful way of living at 983 Ridgecrest Drive, a private retreat nestled on 3.66 wooded acres in beautiful Kingston Springs. Set well back from the road, this thoughtfully renovated home welcomes you with a picturesque, tree-lined driveway and serene views at every turn. Designed for both relaxed living and effortless entertaining, the home offers an abundance of inviting outdoor spaces. Enjoy morning coffee on the double front porches, gather with friends on the screened-in deck, or unwind on the sun deck overlooking the creek below. Surrounded by mature trees and nature, the setting offers the privacy and tranquility of country living without sacrificing convenient access to the city. Inside, the home has been beautifully refreshed with a sophisticated mix of timeless finishes and modern updates. The brand-new kitchen is truly the heart of the home, featuring new cabinetry, countertops, stainless steel appliances, and a beautiful tile backsplash. On the main level, sand-and-finished hardwood floors add warmth and character, while all-new light fixtures throughout create a fresh, polished feel. The primary suite has been elevated with a completely renovated bathroom and spacious walk-in closet featuring custom shelving. A brand-new guest bathroom adds to the home's thoughtful updates and move-in-ready appeal. Some photos are virtually staged.
Active
$829,000
983 Ridgecrest Dr, Kingston Springs, TN 37082
3beds
2,984sqft
Single Family Residence, Residential
Built in 2000
3.66 Acres Lot
$-- Zestimate®
$278/sqft
$-- HOA
What's special
Sand-and-finished hardwood floorsDouble front porchesStainless steel appliancesBrand-new kitchenPicturesque tree-lined drivewayScreened-in deckBeautiful tile backsplash
- 43 days
- 817
- 69
Zillow last checked:
Listing updated:
Listed by:
Susan Hoag 615-419-3911,
Compass Tennessee, LLC 615-475-5616,
Abby Murphy 615-944-9970,
Wilson Group Real Estate
Source: RealTracs MLS as distributed by MLS GRID,MLS#: 3592952
Facts & features
Interior
Bedrooms & bathrooms
- Bedrooms: 3
- Bathrooms: 3
- Full bathrooms: 2
- 1/2 bathrooms: 1
- Main level bedrooms: 1
Bedroom 1
- Features: Walk-In Closet(s)
- Level: Walk-In Closet(s)
- Area: 169 Square Feet
- Dimensions: 13x13
Bedroom 2
- Area: 260 Square Feet
- Dimensions: 13x20
Bedroom 3
- Area: 260 Square Feet
- Dimensions: 13x20
Primary bathroom
- Features: Suite
- Level: Suite
Dining room
- Features: Separate
- Level: Separate
- Area: 165 Square Feet
- Dimensions: 15x11
Kitchen
- Area: 195 Square Feet
- Dimensions: 13x15
Living room
- Features: Separate
- Level: Separate
- Area: 323 Square Feet
- Dimensions: 17x19
Recreation room
- Features: Basement Level
- Level: Basement Level
- Area: 510 Square Feet
- Dimensions: 30x17
Heating
- Central
Cooling
- Central Air
Appliances
- Included: Built-In Electric Oven, Built-In Electric Range, Dishwasher, Disposal, Dryer, Freezer, Microwave, Refrigerator, Washer
- Laundry: Electric Dryer Hookup, Washer Hookup
Features
- Ceiling Fan(s), Walk-In Closet(s), High Speed Internet, Kitchen Island
- Flooring: Wood, Tile, Vinyl
- Basement: Finished
- Number of fireplaces: 1
- Fireplace features: Den
Interior area
- Total structure area: 2,984
- Total interior livable area: 2,984 sqft
- Finished area above ground: 2,047
- Finished area below ground: 937
Video & virtual tour
Property
Parking
- Total spaces: 1
- Parking features: Attached
- Attached garage spaces: 1
Features
- Levels: Three Or More
- Stories: 3
- Patio & porch: Porch, Covered, Deck, Patio, Screened
- Exterior features: Balcony
- Fencing: Split Rail
- Waterfront features: Creek
Lot
- Size: 3.66 Acres
- Dimensions: 3.66
- Features: Private, Wooded
- Topography: Private,Wooded
Details
- Additional structures: Storage
- Parcel number: 096J A 04700 000
- Special conditions: Standard
Construction
Type & style
- Home type: SingleFamily
- Property subtype: Single Family Residence, Residential
Materials
- Vinyl Siding
- Roof: Asphalt
Condition
- New construction: No
- Year built: 2000
Utilities & green energy
- Sewer: Septic Tank
- Water: Public
- Utilities for property: Water Available
Community & HOA
Community
- Subdivision: Old Barn Trace Sec 2
HOA
- Has HOA: No
Location
- Region: Kingston Springs
Financial & listing details
- Price per square foot: $278/sqft
- Tax assessed value: $547,200
- Annual tax amount: $3,178
- Date on market: 9/16/2026
Estimated market value
Not available
Estimated sales range
Not available
Not available
Price history
| Date | Event | Price |
|---|---|---|
| 9/16/2026 | Listed for sale | $829,000+31.6%$278/sqft |
Source:  RealTracs MLS as distributed by MLS GRID #3592952 Report a problem | ||
| 10/8/2024 | Sold | $630,000-1.6%$211/sqft |
Source: RealTracs MLS as distributed by MLS GRID #2667763 Report a problem | ||
| 9/14/2024 | Contingent | $640,000$214/sqft |
Source: RealTracs MLS as distributed by MLS GRID #2667763 Report a problem | ||
| 9/7/2024 | Listed for sale | $640,000-3%$214/sqft |
Source: RealTracs MLS as distributed by MLS GRID #2667763 Report a problem | ||
| 8/15/2024 | Contingent | $660,000$221/sqft |
Source: RealTracs MLS as distributed by MLS GRID #2667763 Report a problem | ||
| 7/27/2024 | Price change | $660,000-2.9%$221/sqft |
Source: RealTracs MLS as distributed by MLS GRID #2667763 Report a problem | ||
| 6/17/2024 | Listed for sale | $680,000+32%$228/sqft |
Source: RealTracs MLS as distributed by MLS GRID #2667763 Report a problem | ||
| 12/6/2021 | Sold | $515,000+25.6%$173/sqft |
Source: Public Record Report a problem | ||
| 6/20/2019 | Sold | $410,000-6.8%$137/sqft |
Source: RealTracs MLS as distributed by MLS GRID #2039949 Report a problem | ||
| 5/13/2019 | Listed for sale | $439,900+1499.6%$147/sqft |
Source: Crye-Leike, Inc., REALTORS #2039949 Report a problem | ||
| 2/16/1996 | Sold | $27,500$9/sqft |
Source: Public Record Report a problem | ||
Public tax history
| Year | Property taxes | Tax assessment |
|---|---|---|
| 2025 | $3,178 +10% | $136,800 |
| 2024 | $2,889 -10.7% | $136,800 +44.6% |
| 2023 | $3,234 +5.3% | $94,625 |
| 2022 | $3,072 +0.6% | $94,625 |
| 2021 | $3,053 +0.9% | $94,625 |
| 2020 | $3,025 +0.6% | $94,625 |
| 2019 | $3,006 +22.4% | $94,625 +45.2% |
| 2018 | $2,455 +0% | $65,175 |
| 2017 | $2,455 +10.4% | $65,175 |
| 2016 | $2,223 +17% | $65,175 +26.6% |
| 2015 | $1,900 +32.7% | $51,500 |
| 2014 | $1,432 | $51,500 |
| 2013 | -- | $51,500 -5.1% |
| 2012 | $1,965 +0.6% | $54,275 |
| 2011 | $1,954 +0.6% | $54,275 |
| 2010 | $1,943 +0.6% | $54,275 |
| 2009 | $1,932 | $54,275 |
| 2008 | $1,932 | $54,275 |
| 2007 | $1,932 -4% | $54,275 |
| 2006 | $2,014 +11.5% | $54,275 +11.5% |
| 2005 | $1,806 | $48,675 |
| 2004 | $1,806 +1.1% | $48,675 |
| 2003 | $1,786 | $48,675 +0% |
| 2001 | -- | $48,665 -75% |
| 2000 | -- | $194,661 |
Find assessor info on the county website
Monthly payment
Est. payment
Payment breakdown
Explore the cost of this home by adjusting the details. Changes won't be saved.Climate risks
Neighborhood: 37082
Nearby schools
Schools provided by the listing agent
- Elementary: Kingston Springs Elementary
- Middle: Harpeth Middle School
- High: Harpeth High School
Source: RealTracs MLS as distributed by MLS GRID. This data may not be complete. We recommend contacting the local school district to confirm school assignments for this home.
- $490,0004 bd3 ba2k sqft1107 Patterson Dr, Kingston Springs, TN 37082Sold

- $410,9003 bd3 ba1.2k sqft1109 Patterson Dr, Kingston Springs, TN 37082Off Market
- $432,800-- bd2 ba1.8k sqft1117 Patterson Dr, Kingston Springs, TN 37082Off Market
- $404,500-- bd2 ba1.2k sqft1101 Patterson Dr, Kingston Springs, TN 37082Off Market
Similar homes
- $890,0003 bd4 ba3k sqft1007 Pheasant Ct, Kingston Springs, TN 37082New Construction
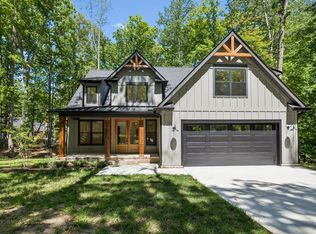
 MLS ID #3527370, Kristi Duke. RealTracs MLS as distributed by MLS GRID
- $1,145,0004 bd4 ba3.4k sqft1073 Split Rail Cir, Kingston Springs, TN 37082For Sale
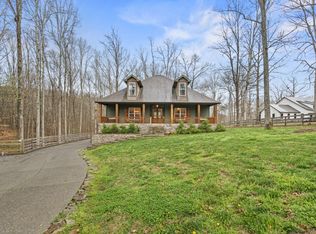 MLS ID #3621981, Michael Gomez. RealTracs MLS as distributed by MLS GRID
- $749,9003 bd4 ba3.3k sqft1518 Indian Springs Rd, Pegram, TN 37143For Sale
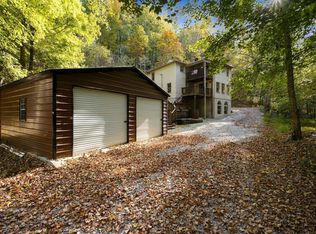 MLS ID #3621839, David Blalock. RealTracs MLS as distributed by MLS GRID
- $499,9003 bd3 ba2k sqft1112 Copper Still Cir, Kingston Springs, TN 37082For Sale
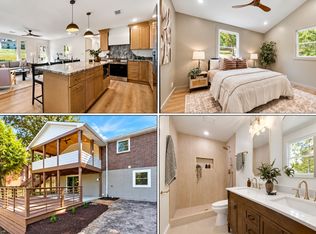 MLS ID #3602362, Jack Mahoney. RealTracs MLS as distributed by MLS GRID
- $819,0003 bd3 ba3.3k sqft2151 Abiff Rd, Burns, TN 37029For SaleMLS ID #3512464, Paxton Perkins. RealTracs MLS as distributed by MLS GRID
- $749,9003 bd3 ba3.7k sqft444 Old Pond Ln, Dickson, TN 37055For SaleMLS ID #3598986, Missy Chandler. RealTracs MLS as distributed by MLS GRID
- $800,0004 bd3 ba2.9k sqft5528 Traceside Dr, Nashville, TN 37221For SaleMLS ID #3611046, Jodi Culp. RealTracs MLS as distributed by MLS GRID
- $759,9003 bd4 ba3.3k sqft7148 Locksley Ln, Fairview, TN 37062For SaleMLS ID #3242923, Brett Jones. RealTracs MLS as distributed by MLS GRID
- $810,9904 bd3 ba3.3k sqft7701 Hatcher Heights Dr, Fairview, TN 37062New ConstructionMLS ID #3623700, Christy Hughes. RealTracs MLS as distributed by MLS GRID
- $1,100,0003 bd4 ba3.6k sqft114 Forrest Valley Ct, Nashville, TN 37209For Sale
 MLS ID #247244, Michelle Cho, Chord Real Estate. UCMLS
- $849,9003 bd3 ba2.4k sqft107 Collinwood Close, Franklin, TN 37069For SaleMLS ID #3621314, A.Omar. RealTracs MLS as distributed by MLS GRID
- $799,9903 bd3 ba2.5k sqft201 Deer Park Ln, Franklin, TN 37069For SaleMLS ID #3530473, Jack Costigan. RealTracs MLS as distributed by MLS GRID
- $735,0004 bd3 ba2.9k sqft7414 Swindon Blvd, Fairview, TN 37062For SaleMLS ID #3546430, Sydney McCullough. RealTracs MLS as distributed by MLS GRID
- $990,0004 bd3 ba2.6k sqft762 Rhonda Ln, Nashville, TN 37205For SaleMLS ID #3611719, Whitney Ellis. RealTracs MLS as distributed by MLS GRID
- $949,0003 bd2 ba2.2k sqft8008 Poplar Ridge Ln, Primm Springs, TN 38476For SaleMLS ID #3523630, Tad LeFevre. RealTracs MLS as distributed by MLS GRID
- $972,0004 bd4 ba3.6k sqft412 Wf Rust Ct, Nashville, TN 37221For SaleMLS ID #3265768, Adam Burke. RealTracs MLS as distributed by MLS GRID
- $715,0004 bd3 ba2.8k sqft7207 Lake Rd, Fairview, TN 37062For SaleMLS ID #3278198, Lisa Landyn. RealTracs MLS as distributed by MLS GRID
- $925,0004 bd3 ba3k sqft1105 Spencer Creek Pass, Franklin, TN 37069For SaleMLS ID #3251466, Sherrie Anderson. RealTracs MLS as distributed by MLS GRID
- $789,0002 bd3 ba1.9k sqft202 Harpeth Hills Dr, Franklin, TN 37069For SaleMLS ID #3510432, Wally Dabaghi. RealTracs MLS as distributed by MLS GRID
