New price! All the upgrades, none of the wait. 7933 Pine Street pairs more than $208,000 in builder and custom upgrades with a half-acre homesite in Aden Woods at Castleberry that currently backs to open pasture and a wooded tree line. Built in 2024, the home offers 3,618 square feet, 5 bedrooms, 3.5 baths and a three-car garage, and it’s ready now with no construction timeline and no design center appointments.
Painted white brick, a stacked stone entry, a covered front porch and a mahogany front door make the first impression. Inside, wide plank hardwood runs across the entire main level, from a foyer finished in board and batten to a study with French doors, transom windows and a tray ceiling.
The kitchen opens to both the living room and the breakfast area. Painted white cabinetry runs to the ceiling, and a warm stained wood island holds the farmhouse sink, Calacatta quartz and room for bar seating. A chevron backsplash climbs to the ceiling behind the 36" gas cooktop and brass pot filler, with a double wall oven and under cabinet lighting. In the living room, stacked stone surrounds a 42" wood burning fireplace, and a wall of windows looks out to the covered patio.
The owner’s suite is on the main level with a tray ceiling, hardwood floors and a walk in closet. Its bath has a double vanity, a soaking tub and a frameless glass shower in marble look tile, all with brushed brass fixtures. Upstairs, a second full suite with its own bath and walk in shower works well for guests or extended stays, alongside a vaulted bonus room and three more bedrooms.
A covered outdoor living space opens to a patio and a deep yard. Brick on the sides and rear, a tankless gas water heater, insulated garage doors & a Guardian security system come with it. Aden Woods sits across from Bowie Nature Park with easy access to I-840 and Hwy 96, and is zoned for Williamson County Schools. At the new price, this is one of the strongest values in newer construction!
Active
Price cut: $50K (11/5)
$925,000
7933 Pine St, Fairview, TN 37062
5beds
3,618sqft
Single Family Residence, Residential
Built in 2024
0.52 Acres Lot
$-- Zestimate®
$256/sqft
$65/mo HOA
What's special
Covered front porchPainted white brickStacked stone entryDouble wall ovenUnder cabinet lighting
- 38 days
- 124
- 16
Zillow last checked:
Listing updated:
Listed by:
Rob Foglia 615-238-7578,
Keller Williams Realty - Murfreesboro 615-895-8000
Source: RealTracs MLS as distributed by MLS GRID,MLS#: 3612464
Facts & features
Interior
Bedrooms & bathrooms
- Bedrooms: 5
- Bathrooms: 4
- Full bathrooms: 3
- 1/2 bathrooms: 1
- Main level bedrooms: 1
Bedroom 1
- Features: Suite
- Area: 252 Square Feet
- Dimensions: 18x14
Bedroom 2
- Features: Walk-In Closet(s)
- Area: 221 Square Feet
- Dimensions: 17x13
Bedroom 3
- Features: Extra Large Closet
- Area: 260 Square Feet
- Dimensions: 20x13
Bedroom 4
- Features: Extra Large Closet
- Area: 294 Square Feet
- Dimensions: 21x14
Primary bathroom
- Features: Suite
Dining room
- Features: Separate
- Area: 196 Square Feet
- Dimensions: 14x14
Kitchen
- Features: Eat-in Kitchen
- Area: 294 Square Feet
- Dimensions: 21x14
Living room
- Features: Great Room
- Area: 323 Square Feet
- Dimensions: 17x19
Other
- Features: Bedroom 5
- Area: 156 Square Feet
- Dimensions: 13x12
Recreation room
- Features: Second Floor
- Level: Second
- Area: 399 Square Feet
- Dimensions: 21x19
Heating
- Natural Gas
Cooling
- Central Air, Electric
Appliances
- Included: Oven, Gas Range, Dishwasher, Disposal, Microwave, Stainless Steel Appliance(s), Smart Appliance(s)
Features
- Air Filter, Built-in Features, Entrance Foyer, Extra Closets, High Ceilings, Open Floorplan, Pantry, Walk-In Closet(s), High Speed Internet
- Flooring: Carpet, Wood, Tile
- Basement: Crawl Space
- Number of fireplaces: 1
Interior area
- Total structure area: 3,618
- Total interior livable area: 3,618 sqft
- Finished area above ground: 3,618
Video & virtual tour
Property
Parking
- Total spaces: 3
- Parking features: Garage Door Opener, Garage Faces Front
- Attached garage spaces: 3
Features
- Levels: Two
- Stories: 2
- Patio & porch: Patio, Covered, Porch
Lot
- Size: 0.52 Acres
- Dimensions: 125 x 182
Details
- Parcel number: 094046F E 01500 00001046C
- Special conditions: Standard
- Other equipment: Air Purifier
Construction
Type & style
- Home type: SingleFamily
- Property subtype: Single Family Residence, Residential
Materials
- Brick
Condition
- New construction: No
- Year built: 2024
Utilities & green energy
- Sewer: Public Sewer
- Water: Public
- Utilities for property: Electricity Available, Natural Gas Available, Water Available
Community & HOA
Community
- Security: Security System, Smoke Detector(s), Smart Camera(s)/Recording
- Subdivision: Aden Woods Of Castleberry Ph3
HOA
- Has HOA: Yes
- HOA fee: $65 monthly
Location
- Region: Fairview
Financial & listing details
- Price per square foot: $256/sqft
- Tax assessed value: $874,800
- Annual tax amount: $4,134
- Date on market: 10/12/2026
- Electric utility on property: Yes
Estimated market value
Not available
Estimated sales range
Not available
Not available
Price history
| Date | Event | Price |
|---|---|---|
| 11/5/2026 | Price change | $925,000-5.1%$256/sqft |
Source:  RealTracs MLS as distributed by MLS GRID #3612464 Report a problem | ||
| 10/12/2026 | Listed for sale | $975,000+2.9%$269/sqft |
Source: RealTracs MLS as distributed by MLS GRID #3612464 Report a problem | ||
| 12/11/2024 | Sold | $947,835$262/sqft |
Source: Public Record Report a problem | ||
Public tax history
| Year | Property taxes | Tax assessment |
|---|---|---|
| 2025 | $4,134 +531.1% | $218,700 +820.8% |
| 2024 | $655 | $23,750 |
| 2023 | -- | -- |
Find assessor info on the county website
Monthly payment
Est. payment
Payment breakdown
Explore the cost of this home by adjusting the details. Changes won't be saved.Climate risks
Neighborhood: 37062
Nearby schools
Schools provided by the listing agent
- Elementary: Fairview Elementary
- Middle: Fairview Middle School
- High: Fairview High School
Source: RealTracs MLS as distributed by MLS GRID. This data may not be complete. We recommend contacting the local school district to confirm school assignments for this home.

Similar homes
- $799,9905 bd4 ba3.6k sqft7910 Pine St Lot 5, Fairview, TN 37062New Construction
 MLS ID #3636180, Elijah Woody. RealTracs MLS as distributed by MLS GRID
- $869,9005 bd4 ba3.5k sqft7301 Buckhorn Ct Lot 27, Fairview, TN 37062New Construction
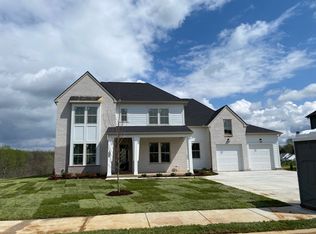 MLS ID #3254820, Greg Welton. RealTracs MLS as distributed by MLS GRID
- $844,9905 bd4 ba3.5k sqft7930 Pine St Lot 42, Fairview, TN 37062New Construction
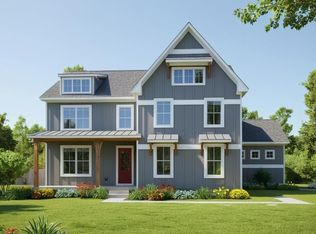 RealTracs MLS as distributed by MLS GRID
- $799,9905 bd4 ba3.5k sqft7336 Buckhorn Ct Lot 30, Fairview, TN 37062New Construction
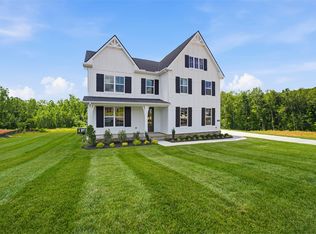 RealTracs MLS as distributed by MLS GRID
- $799,9004 bd3 ba2.8k sqft7325 Katherine Ct Lot 119, Fairview, TN 37062New ConstructionMLS ID #3636992, Greg Welton. RealTracs MLS as distributed by MLS GRID
- $901,9005 bd4 ba3.2k sqft7305 Lake Rd Lot 302, Fairview, TN 37062New ConstructionMLS ID #3612370, Renee S Quant. RealTracs MLS as distributed by MLS GRID
- $836,9004 bd3 ba2.9k sqft7317 Katherine Ct Lot 117, Fairview, TN 37062New ConstructionMLS ID #3633878, Greg Welton. RealTracs MLS as distributed by MLS GRID
- $798,6304 bd3 ba2.5k sqft7804 Bear Trace Rd Lot 56, Fairview, TN 37062New ConstructionMLS ID #3596503, Elijah Woody. RealTracs MLS as distributed by MLS GRID
- $809,9004 bd3 ba3.1k sqft7327 Katherine Ct Lot 120, Fairview, TN 37062New ConstructionMLS ID #3614741, Greg Welton. RealTracs MLS as distributed by MLS GRID
- $744,9904 bd4 ba2.6k sqft7912 Pine St Lot 6, Fairview, TN 37062New ConstructionRealTracs MLS as distributed by MLS GRID
- $824,9005 bd4 ba3k sqft7441 Swindon Blvd, Fairview, TN 37062For SaleMLS ID #3530291, Hunter Smith. RealTracs MLS as distributed by MLS GRID
- $754,9905 bd4 ba3.5k sqft7252 Richvale Dr, Fairview, TN 37062New ConstructionMLS ID #3628798, Sandra Prince. RealTracs MLS as distributed by MLS GRID
- $787,6254 bd4 ba2.9k sqft7331 Dutch River Cir Lot 87, Fairview, TN 37062New ConstructionRealTracs MLS as distributed by MLS GRID
- $760,0004 bd4 ba3.2k sqft7209 Richvale Dr, Fairview, TN 37062For SaleMLS ID #3319102, Deneen Murphy. RealTracs MLS as distributed by MLS GRID
- $1,115,9005 bd6 ba4.2k sqft7307 Lake Rd Lot 303, Fairview, TN 37062New ConstructionMLS ID #3612378, Renee S Quant. RealTracs MLS as distributed by MLS GRID
- $745,6255 bd3 ba2.6k sqft7528 Shoal Mill Point Lot 52, Fairview, TN 37062New ConstructionRealTracs MLS as distributed by MLS GRID
- $829,9003 bd3 ba2.6k sqft7509 Shoal Mill Point Lot 43, Fairview, TN 37062New ConstructionRealTracs MLS as distributed by MLS GRID
- $799,9905 bd4 ba3.4k sqft7229 Fairlawn Dr, Fairview, TN 37062New ConstructionRealTracs MLS as distributed by MLS GRID
