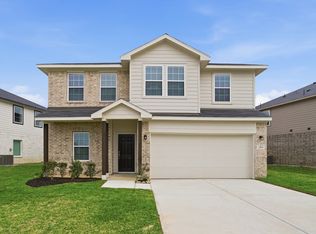
Introducing the Newest Silver Series Home, The Yuma by Castlerock Communities in the highly sought after Aden Woods community- a magnificent home sits on a 1/2 Acre Lot. Featuring an open-concept main level with a welcoming two-story foyer, a gourmet kitchen that has the optional designer kitchen package with a walk-in pantry, ample counter space, and seamless flow into the family room with fireplace and dining area. A private owner’s suite on the main level includes a spa-style bath with a double vanity and expansive walk-in closet. Opt. bathroom #2 super shower has been selected, making this a perfect home for multi-gen families. The study is situated at the front of the home offering a quiet and secluded retreat. Upstairs, you’ll find two secondary bedrooms, plus a bonus room ideal for entertaining or relaxing. The covered patio provides entertaining space, along with the 3 Car Garage and tankless water heater. With Castlerock’s construction just starting, you currently have the option to select the interior finishes to make this your dream home. List price reflects Base Price, standard features and structural upgrades, prior to interior selections. Our community is zoned for Williamson County Schools. For a limited time, we are offering $40,000 in FREE UPGRADES, you won't want to miss this opportunity.
Active
$798,630
7804 Bear Trace Rd Lot 56, Fairview, TN 37062
4beds
2,575sqft
Single Family Residence, Residential
Built in 2026
0.47 Acres Lot
$-- Zestimate®
$310/sqft
$60/mo HOA
What's special
Walk-in pantryExpansive walk-in closetGourmet kitchenAmple counter spaceWelcoming two-story foyerOpen-concept main level
- 27 days
- 41
- 6
Zillow last checked:
Listing updated:
Listed by:
Elijah Woody 615-926-2977,
CastleRock dba The Jones Company 615-931-2275,
Kizech Washington 573-717-3446,
CastleRock dba The Jones Company
Source: RealTracs MLS as distributed by MLS GRID,MLS#: 3596503
Facts & features
Interior
Bedrooms & bathrooms
- Bedrooms: 4
- Bathrooms: 3
- Full bathrooms: 3
- Main level bedrooms: 2
Bedroom 1
- Area: 195 Square Feet
- Dimensions: 13x15
Bedroom 2
- Area: 130 Square Feet
- Dimensions: 13x10
Bedroom 3
- Area: 110 Square Feet
- Dimensions: 11x10
Bedroom 4
- Area: 110 Square Feet
- Dimensions: 11x10
Primary bathroom
- Features: Double Vanity
- Level: Double Vanity
Dining room
- Features: Combination
- Level: Combination
- Area: 130 Square Feet
- Dimensions: 13x10
Kitchen
- Area: 238 Square Feet
- Dimensions: 14x17
Living room
- Features: Great Room
- Level: Great Room
- Area: 304 Square Feet
- Dimensions: 19x16
Other
- Features: Office
- Level: Office
- Area: 110 Square Feet
- Dimensions: 11x10
Recreation room
- Features: Second Floor
- Level: Second Floor
- Area: 224 Square Feet
- Dimensions: 16x14
Heating
- Natural Gas
Cooling
- Central Air
Appliances
- Included: Oven, Built-In Gas Range, Dishwasher, Disposal, Microwave
- Laundry: Electric Dryer Hookup, Washer Hookup
Features
- Entrance Foyer, High Ceilings, In-Law Floorplan, Open Floorplan, Pantry, Kitchen Island
- Flooring: Carpet, Wood, Luxury Vinyl, Tile
- Basement: None
- Number of fireplaces: 1
- Fireplace features: Gas
Interior area
- Total structure area: 2,575
- Total interior livable area: 2,575 sqft
- Finished area above ground: 2,575
Property
Parking
- Total spaces: 3
- Parking features: Attached
- Attached garage spaces: 3
Features
- Levels: One
- Stories: 2
- Patio & porch: Patio, Covered, Porch
Lot
- Size: 0.47 Acres
- Dimensions: 125 x 165
- Features: Level
- Topography: Level
Details
- Parcel number: 094046F E 05600 00001046F
- Special conditions: Standard
Construction
Type & style
- Home type: SingleFamily
- Property subtype: Single Family Residence, Residential
Materials
- Fiber Cement, Hardboard Siding, Brick
Condition
- New construction: Yes
- Year built: 2026
Utilities & green energy
- Sewer: Public Sewer
- Water: Public
- Utilities for property: Natural Gas Available, Water Available
Community & HOA
Community
- Subdivision: Aden Woods Of Castleberry Ph3
HOA
- Has HOA: Yes
- Amenities included: Sidewalks
- HOA fee: $60 monthly
Location
- Region: Fairview
Financial & listing details
- Price per square foot: $310/sqft
- Annual tax amount: $4,150
- Date on market: 9/20/2026
Estimated market value
Not available
Estimated sales range
Not available
Not available
Price history
| Date | Event | Price |
|---|---|---|
| 9/20/2026 | Listed for sale | $798,630$310/sqft |
Source:  RealTracs MLS as distributed by MLS GRID #3596503 Report a problem RealTracs MLS as distributed by MLS GRID #3596503 Report a problem | ||
Public tax history
Tax history is unavailable.
Monthly payment
Est. payment
Payment breakdown
Explore the cost of this home by adjusting the details. Changes won't be saved.Climate risks
Neighborhood: 37062
Nearby schools
Schools provided by the listing agent
- Elementary: Fairview Elementary
- Middle: Fairview Middle School
- High: Fairview High School
Source: RealTracs MLS as distributed by MLS GRID. This data may not be complete. We recommend contacting the local school district to confirm school assignments for this home.
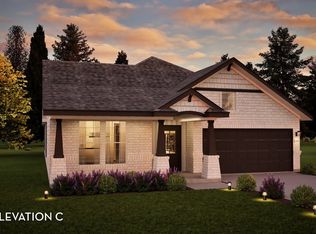
- $899,0653 bd2 ba2.2k sqft7807 Bear Trace Rd, Fairview, TN 37062New Construction
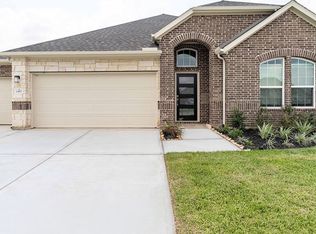
- $889,0653 bd3 ba2.5k sqft7807 Bear Trace Rd LOT 66, Fairview, TN 37062New Construction
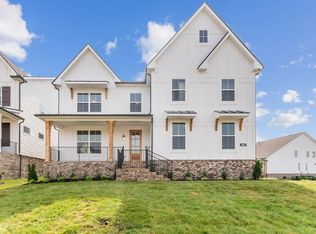
- $936,0005 bd4 ba3.5k sqft7813 Bear Trace Rd LOT 63, Fairview, TN 37062Sold
- $899,9905 bd5 ba3.8k sqft7343 Buckhorn Ct LOT 45, Fairview, TN 37062New Construction

Similar homes
- $829,9003 bd3 ba2.6k sqft7509 Shoal Mill Point Lot 43, Fairview, TN 37062New Construction

 RealTracs MLS as distributed by MLS GRID
 - $849,5205 bd4 ba3.3k sqft57 Bear Trace Dr Lot 57, Fairview, TN 37062New Construction
 MLS ID #3611141, Kizech Washington. RealTracs MLS as distributed by MLS GRID
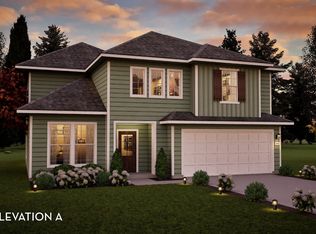
 - from $792,9904 bd3 ba2.8k sqftHayden Plan, Aden Woods, Fairview, TN 37062New Construction
 Castlerock Communities
 - $662,0654 bd3 ba2.5k sqft7239 Fairlawn Dr Lot 41, Fairview, TN 37062New Construction
 MLS ID #3542577, Kizech Washington. RealTracs MLS as distributed by MLS GRID
 - $754,9905 bd4 ba3.5k sqft7252 Richvale Dr, Fairview, TN 37062New ConstructionMLS ID #3619103, Sandra Prince. RealTracs MLS as distributed by MLS GRID
- $673,8025 bd3 ba2.5k sqft7252 Fairlawn Dr Lot 9, Fairview, TN 37062New ConstructionMLS ID #3611146, Kizech Washington. RealTracs MLS as distributed by MLS GRID
