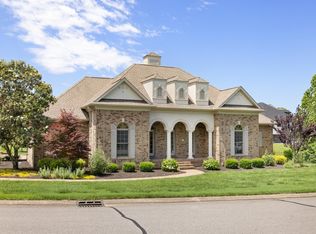
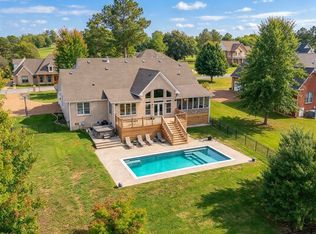
Welcome to 511 Country Club Drive, an exceptional custom-built Craftsman-style home nestled within one of Dickson's most desirable gated communities surrounded by Henslee Park. Situated on a beautifully landscaped lot with a stunning 4-bedroom, 4.5-bath residence offers 5,218 square feet of thoughtfully designed living space and resort-style amenities throughout. Step inside to discover soaring ceilings, rich hardwood floors, abundant natural light, and a spacious open-concept layout designed for both everyday living and entertaining. The impressive great room features custom built-in shelving and a striking see-through fireplace shared with the adjacent den, creating warmth and elegance throughout the main living spaces. The chef-inspired kitchen is equipped with custom cabinetry, a large center island, generous workspace, and seamless access to the dining and living areas. The luxurious main-level primary suite offers a private retreat complete with a spa-like bath and dual walk-in closets. A convenient mudroom/laundry room and half bath are located just off the main-level garage. Upstairs you'll find three additional bedrooms, two full baths, and a dedicated media room perfect for movie nights, gaming, or flexible living space. The fully finished walk-out basement expands the home's versatility with an enormous recreation area, full bath, and kitchenette featuring a refrigerator, stove, sink, and cabinetry—ideal for entertaining, guests, or multi-generational living. Outdoor living is equally impressive with a covered balcony overlooking the private pool area, expansive covered patios, mature landscaping, and multiple spaces to relax and entertain. Additional features include two glass garage doors on the main level, a separate lower-level garage for lawn equipment and storage, and access to community ponds, walking trails, disc golf course and Henslee Park featuring a splash pad and future aquatic center. Luxury, space, and lifestyle in this remarkable property.
Active
Price cut: $95K (9/3)
$1,150,000
511 Country Club Dr, Dickson, TN 37055
4beds
5,218sqft
Single Family Residence, Residential
Built in 2009
0.49 Acres Lot
$-- Zestimate®
$220/sqft
$42/mo HOA
What's special
Fully finished walk-out basementLarge center islandCustom built-in shelvingEnormous recreation areaSpa-like bathAdjacent denPrivate retreat
- 137 days
- 209
- 8
Zillow last checked:
Listing updated:
Listed by:
R. Scott England 615-202-2100,
E4 Real Estate Group, LLC 615-202-2100
Source: RealTracs MLS as distributed by MLS GRID,MLS#: 3226429
Facts & features
Interior
Bedrooms & bathrooms
- Bedrooms: 4
- Bathrooms: 5
- Full bathrooms: 4
- 1/2 bathrooms: 1
- Main level bedrooms: 1
Bedroom 2
- Features: Extra Large Closet
- Level: Extra Large Closet
- Area: 192 Square Feet
- Dimensions: 16x12
Bedroom 3
- Features: Bath
- Level: Bath
- Area: 182 Square Feet
- Dimensions: 14x13
Bedroom 4
- Features: Extra Large Closet
- Level: Extra Large Closet
- Area: 144 Square Feet
- Dimensions: 12x12
Primary bathroom
- Features: Suite
- Level: Suite
Den
- Features: Bookcases
- Level: Bookcases
- Area: 289 Square Feet
- Dimensions: 17x17
Living room
- Features: Great Room
- Level: Great Room
- Area: 204 Square Feet
- Dimensions: 17x12
Recreation room
- Features: Basement Level
- Level: Basement Level
- Area: 1224 Square Feet
- Dimensions: 36x34
Heating
- Central
Cooling
- Central Air
Appliances
- Included: Built-In Electric Oven, Built-In Gas Range, Dishwasher, Microwave, Refrigerator, Stainless Steel Appliance(s)
Features
- Kitchen Island
- Flooring: Carpet, Wood, Tile
- Basement: Finished,Full
- Number of fireplaces: 2
- Fireplace features: Great Room
Interior area
- Total structure area: 5,218
- Total interior livable area: 5,218 sqft
- Finished area above ground: 3,644
- Finished area below ground: 1,574
Property
Parking
- Total spaces: 3
- Parking features: Garage Door Opener, Garage Faces Side
- Garage spaces: 3
Features
- Levels: Three Or More
- Stories: 3
- Patio & porch: Porch, Covered
- Exterior features: Balcony
- Has private pool: Yes
- Pool features: In Ground
Lot
- Size: 0.49 Acres
- Dimensions: 106.77 x 181.67 IRR
Details
- Parcel number: 103G A 01100 000
- Special conditions: Standard
Construction
Type & style
- Home type: SingleFamily
- Architectural style: Traditional
- Property subtype: Single Family Residence, Residential
Materials
- Brick, Hardboard Siding, Stone
- Roof: Shingle
Condition
- New construction: No
- Year built: 2009
Utilities & green energy
- Sewer: Public Sewer
- Water: Public
- Utilities for property: Water Available, Underground Utilities
Community & HOA
Community
- Subdivision: West Hills Sub
HOA
- Has HOA: Yes
- Amenities included: Gated, Underground Utilities, Trail(s)
- Services included: Maintenance Grounds
- HOA fee: $500 annually
- Second HOA fee: $250 one time
Location
- Region: Dickson
Financial & listing details
- Price per square foot: $220/sqft
- Tax assessed value: $920,300
- Annual tax amount: $5,522
- Date on market: 6/1/2026
Estimated market value
Not available
Estimated sales range
Not available
Not available
Price history
| Date | Event | Price |
|---|---|---|
| 9/3/2026 | Price change | $1,150,000-7.6%$220/sqft |
Source:  RealTracs MLS as distributed by MLS GRID #3226429 Report a problem RealTracs MLS as distributed by MLS GRID #3226429 Report a problem | ||
| 7/16/2026 | Price change | $1,245,000-0.4%$239/sqft |
Source: RealTracs MLS as distributed by MLS GRID #3226429 Report a problem | ||
| 6/1/2026 | Listed for sale | $1,250,000+92.3%$240/sqft |
Source: RealTracs MLS as distributed by MLS GRID #3226429 Report a problem | ||
| 2/28/2019 | Listing removed | $650,000$125/sqft |
Source: Parker Peery Properties #1967562 Report a problem | ||
| 9/5/2018 | Listed for sale | $650,000+1429.4%$125/sqft |
Source: Parker Peery Properties #1967562 Report a problem | ||
| 9/13/2006 | Sold | $42,500$8/sqft |
Source: Public Record Report a problem | ||
Public tax history
| Year | Property taxes | Tax assessment |
|---|---|---|
| 2025 | $5,522 | $230,075 |
| 2024 | $5,522 +6.7% | $230,075 +38.9% |
| 2023 | $5,176 | $165,700 |
| 2022 | $5,176 | $165,700 |
| 2021 | $5,176 | $165,700 |
| 2020 | $5,176 | $165,700 |
| 2019 | $5,176 +1.8% | $165,700 +19% |
| 2018 | $5,083 +0% | $139,275 |
| 2017 | $5,082 | $139,275 |
| 2016 | $5,082 +10.6% | $139,275 +17.6% |
| 2015 | $4,596 +2.1% | $118,475 +2.1% |
| 2014 | $4,500 | $116,000 |
| 2013 | -- | $116,000 |
| 2012 | $4,309 | $116,000 +0.9% |
| 2011 | $4,309 | $114,911 |
| 2010 | $4,309 +994.4% | $114,911 +994.4% |
| 2009 | $394 +5.3% | $10,500 |
| 2008 | $374 +0.8% | $10,500 |
| 2007 | $371 -18.1% | $10,500 |
| 2006 | $453 +47.4% | $10,500 +47.4% |
| 2005 | $307 +11.4% | $7,125 |
| 2004 | $276 | $7,125 |
Find assessor info on the county website
Monthly payment
Est. payment
Payment breakdown
Explore the cost of this home by adjusting the details. Changes won't be saved.Climate risks
Neighborhood: 37055
Nearby schools
Schools provided by the listing agent
- Elementary: Centennial Elementary
- Middle: Dickson Middle School
- High: Dickson County High School
Source: RealTracs MLS as distributed by MLS GRID. This data may not be complete. We recommend contacting the local school district to confirm school assignments for this home.
Similar homes
- $799,9005 bd3 ba3k sqft524 Country Club Dr, Dickson, TN 37055For Sale
 MLS ID #3621687, Missy Chandler. RealTracs MLS as distributed by MLS GRID
 - $829,9003 bd3 ba2.7k sqft522 Country Club Dr, Dickson, TN 37055For Sale
 MLS ID #3620767, Judy Anne Wolcott Legg. RealTracs MLS as distributed by MLS GRID
 - $1,099,9004 bd4 ba3.8k sqft1175 Harmon Springs Rd, Dickson, TN 37055For Sale
 MLS ID #3512467, Sara L. Glass. RealTracs MLS as distributed by MLS GRID
 - $965,0003 bd3 ba2.6k sqft712 Highway 48 S, Dickson, TN 37055For Sale
 MLS ID #3546065, Crystal Lamberth. RealTracs MLS as distributed by MLS GRID
 - $749,9003 bd3 ba3.7k sqft444 Old Pond Ln, Dickson, TN 37055For SaleMLS ID #3598986, Missy Chandler. RealTracs MLS as distributed by MLS GRID
- $875,0005 bd8 ba5.9k sqft414 Bellwood Dr, Dickson, TN 37055For SaleMLS ID #3592150, Judy Anne Wolcott Legg. RealTracs MLS as distributed by MLS GRID
- $1,249,9006 bd3 ba4k sqft1015 Garners Creek Rd, Dickson, TN 37055For SaleMLS ID #3306385, Taylor Riggins. RealTracs MLS as distributed by MLS GRID
- $900,0005 bd5 ba3.6k sqft985 Furnace Hollow Rd, Dickson, TN 37055For SaleMLS ID #3180416, Jay Lowenthal. RealTracs MLS as distributed by MLS GRID
- $1,100,0004 bd3 ba3.5k sqft1061 Big Bartons Creek Rd, Dickson, TN 37055For SaleMLS ID #3612937, Missy Chandler. RealTracs MLS as distributed by MLS GRID
- $699,0003 bd2 ba2.8k sqft404 Murrell St, Dickson, TN 37055For SaleMLS ID #3621325, Michele Davis ,Broker CRS. RealTracs MLS as distributed by MLS GRID
- $969,9004 bd4 ba3.8k sqft1100 Mill Rd, Dickson, TN 37055For SaleMLS ID #3226561, Kayla Carter Williams. RealTracs MLS as distributed by MLS GRID
- $989,9004 bd3 ba2.7k sqft126 Dogwood Ct, Dickson, TN 37055New ConstructionMLS ID #3178467, Kristin Laine. RealTracs MLS as distributed by MLS GRID
- $1,350,0005 bd3 ba3.2k sqft875 Coon Creek Rd, Dickson, TN 37055For SaleMLS ID #3528888, Sharon Coppock. RealTracs MLS as distributed by MLS GRID
- $950,0003 bd3 ba3.6k sqft1160 Fleet Town Rd, Dickson, TN 37055For SaleMLS ID #3335387, Mika Sesler. RealTracs MLS as distributed by MLS GRID
- $1,199,9994 bd4 ba4.3k sqft1624 Spencer Mill Rd, Burns, TN 37029For SaleMLS ID #3510905, Pam Redden. RealTracs MLS as distributed by MLS GRID
- $724,9993 bd3 ba3k sqft2550 Highway 70 E, Dickson, TN 37055For SaleMLS ID #3540292, Tracy Carter. RealTracs MLS as distributed by MLS GRID
- $675,0006 bd5 ba3.6k sqft307 Crestview Dr, Dickson, TN 37055For SaleMLS ID #3057840, Brandon Pendergrass. RealTracs MLS as distributed by MLS GRID
- $1,350,0004 bd4 ba5.5k sqft579 Buddy Rd, Burns, TN 37029For SaleMLS ID #3250933, R. Scott England. RealTracs MLS as distributed by MLS GRID
- $1,030,0004 bd4 ba3.9k sqft1400 Slaydenwood Rd, Cumberland Furnace, TN 37051For SaleMLS ID #3263029, Stacy Dougherty. RealTracs MLS as distributed by MLS GRID
- $1,090,0004 bd5 ba5.4k sqft148 Laurel Furnace Rd Lot 1, White Bluff, TN 37187New ConstructionMLS ID #3510406, Missy Roten. RealTracs MLS as distributed by MLS GRID
