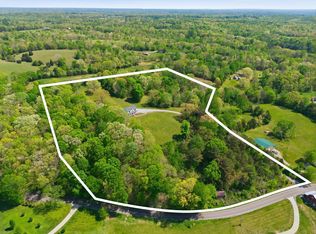
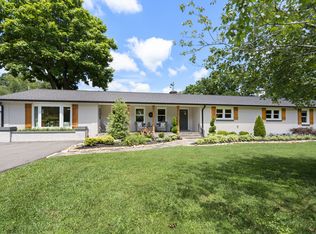
Experience luxury living in this exceptional "ONCE IN A LIFETIME" private estate nestled on 2.3 acres in a highly desirable area. Offering the perfect balance of peaceful privacy and everyday convenience, this remarkable property is located less than an hour from downtown Nashville and BNA Airport via I-40. Designed for both entertaining and comfortable family living, the home features a resort-style outdoor living space complete with a pool and expansive entertainment areas. Inside, breathtaking views, five fireplaces, custom built-ins, and spacious gathering areas create an atmosphere of warmth and elegance throughout. The main level includes a stunning great room with fireplace, a welcoming den open to the kitchen featuring a large breakfast bar, large pantry, and sunny breakfast room that doubles as an inviting sunroom. A formal dining room provides the perfect setting for hosting special occasions. Offering 5 bedrooms, 6 full baths, and 1 half bath, the home provides exceptional flexibility for family and guests alike. The private upper-level retreat serves as an ideal guest suite or executive office space, featuring a library/office, fireplace, custom built-ins, bedroom, and full bath. The lower level is designed for relaxation and entertainment, complete with a fireplace, built-ins, wet bar, and generous recreation space suitable for all ages. From its impressive living spaces and timeless architectural details to its private setting and convenient location, this one-of-a-kind estate delivers a lifestyle that is truly unmatched.
Under contract - showing
$1,000,000
414 Bellwood Dr, Dickson, TN 37055
5beds
5,940sqft
:
Get pre-qualified$5,958/mo
Single Family Residence, Residential
Built in 1975
2.6 Acres Lot
$-- Zestimate®
$168/sqft
$-- HOA
What's special
Resort-style outdoor living spaceExpansive entertainment areasFive fireplacesCustom built-insBreathtaking viewsTimeless architectural detailsSpacious gathering areas
- 58 days |
- 1,140 |
- 66 |
Zillow last checked:
Listing updated:
Listed by:
Judy Anne Wolcott Legg 615-642-7653,
Legg and Company 615-446-2849,
Mike Legg 615-642-7629,
Legg and Company
Source: RealTracs MLS as distributed by MLS GRID,MLS#: 3225553
Facts & features
Interior
Bedrooms & bathrooms
- Bedrooms: 5
- Bathrooms: 8
- Full bathrooms: 6
- 1/2 bathrooms: 2
- Main level bedrooms: 4
Bedroom 1
- Features: Suite
- Level: Suite
- Area: 304 Square Feet
- Dimensions: 16x19
Bedroom 2
- Features: Bath
- Level: Bath
- Area: 221 Square Feet
- Dimensions: 17x13
Bedroom 3
- Features: Bath
- Level: Bath
- Area: 196 Square Feet
- Dimensions: 14x14
Bedroom 4
- Features: Bath
- Level: Bath
- Area: 196 Square Feet
- Dimensions: 14x14
Primary bathroom
- Features: Suite
- Level: Suite
Den
- Features: Bookcases
- Level: Bookcases
- Area: 288 Square Feet
- Dimensions: 16x18
Dining room
- Features: L-Shaped
- Level: L-Shaped
- Area: 437 Square Feet
- Dimensions: 19x23
Kitchen
- Features: Pantry
- Level: Pantry
- Area: 176 Square Feet
- Dimensions: 16x11
Living room
- Features: Great Room
- Level: Great Room
- Area: 696 Square Feet
- Dimensions: 29x24
Other
- Features: Breakfast Room
- Level: Breakfast Room
- Area: 377 Square Feet
- Dimensions: 29x13
Other
- Features: Library
- Level: Library
- Area: 312 Square Feet
- Dimensions: 24x13
Recreation room
- Features: Wet Bar
- Level: Wet Bar
- Area: 580 Square Feet
- Dimensions: 20x29
Heating
- Central, Natural Gas
Cooling
- Central Air, Electric, Whole House Fan
Appliances
- Included: Built-In Electric Oven, Cooktop, Dishwasher, Disposal, Dryer, Microwave, Refrigerator, Washer
- Laundry: Electric Dryer Hookup, Washer Hookup
Features
- Bookcases, Built-in Features, Ceiling Fan(s), Entrance Foyer, Extra Closets, Pantry, Walk-In Closet(s), Wet Bar, High Speed Internet
- Flooring: Carpet, Wood, Slate, Tile
- Basement: Finished
- Number of fireplaces: 5
- Fireplace features: Den, Gas, Great Room, Recreation Room
Interior area
- Total structure area: 5,940
- Total interior livable area: 5,940 sqft
- Finished area above ground: 5,140
- Finished area below ground: 800
Property
Parking
- Total spaces: 2
- Parking features: Garage Door Opener, Garage Faces Side, Asphalt
- Garage spaces: 2
Features
- Levels: Three Or More
- Stories: 2
- Patio & porch: Patio, Screened
- Exterior features: Gas Grill
- Has private pool: Yes
- Pool features: In Ground
- Fencing: Partial
Lot
- Size: 2.6 Acres
- Features: Level
- Topography: Level
Details
- Additional structures: Storage
- Parcel number: 102 02200 000
- Special conditions: Standard
Construction
Type & style
- Home type: SingleFamily
- Architectural style: Traditional
- Property subtype: Single Family Residence, Residential
Materials
- Brick
- Roof: Asphalt
Condition
- New construction: No
- Year built: 1975
Utilities & green energy
- Sewer: Public Sewer
- Water: Public
- Utilities for property: Electricity Available, Natural Gas Available, Water Available, Cable Connected
Community & HOA
Community
- Subdivision: Once In A Lifetime
HOA
- Has HOA: No
Location
- Region: Dickson
Financial & listing details
- Price per square foot: $168/sqft
- Tax assessed value: $936,700
- Annual tax amount: $5,620
- Date on market: 5/30/2026
- Electric utility on property: Yes
Estimated market value
Not available
Estimated sales range
Not available
Not available
Price history
| Date | Event | Price |
|---|---|---|
| 7/25/2026 | Contingent | $1,000,000$168/sqft |
Source:  RealTracs MLS as distributed by MLS GRID #3225553 Report a problem RealTracs MLS as distributed by MLS GRID #3225553 Report a problem | ||
| 6/2/2026 | Listed for sale | $1,000,000$168/sqft |
Source: RealTracs MLS as distributed by MLS GRID #3225553 Report a problem | ||
Public tax history
| Year | Property taxes | Tax assessment |
|---|---|---|
| 2025 | $5,620 | $234,175 |
| 2024 | $5,620 +7.5% | $234,175 +39.9% |
| 2023 | $5,227 | $167,350 |
| 2022 | $5,227 | $167,350 |
| 2021 | $5,227 | $167,350 |
| 2020 | $5,227 | $167,350 |
| 2019 | $5,227 +4.1% | $167,350 +21.6% |
| 2018 | $5,023 0% | $137,625 |
| 2017 | $5,023 | $137,625 |
| 2016 | $5,023 +10.5% | $137,625 +17.5% |
| 2015 | $4,544 | $117,150 |
| 2014 | $4,544 | $117,150 |
| 2013 | -- | $117,150 |
| 2012 | $5,630 | $117,150 -22% |
| 2011 | $5,630 | $150,133 |
| 2010 | $5,630 | $150,133 |
| 2009 | $5,630 +5.3% | $150,133 |
| 2008 | $5,345 +0.8% | $150,133 |
| 2007 | $5,300 -18.1% | $150,133 |
| 2006 | $6,471 +9.6% | $150,133 +9.6% |
| 2005 | $5,902 +11.4% | $136,944 |
| 2004 | $5,300 | $136,944 |
| 2002 | $5,300 | $136,944 |
| 2001 | -- | $136,944 -75% |
| 2000 | -- | $547,776 |
Find assessor info on the county website
Monthly payment
Est. payment
Payment breakdown
Explore the cost of this home by adjusting the details. Changes won't be saved.Climate risks
Neighborhood: 37055
Nearby schools
GreatSchools rating
- 7/10The Discovery SchoolGrades: K-5Distance: 1.6 mi
- 7/10Dickson Middle SchoolGrades: 6-8Distance: 2.2 mi
- 5/10Dickson County High SchoolGrades: 9-12Distance: 2.1 mi
Schools provided by the listing agent
- Elementary: The Discovery School
- Middle: Dickson Middle School
- High: Dickson County High School
Source: RealTracs MLS as distributed by MLS GRID. This data may not be complete. We recommend contacting the local school district to confirm school assignments for this home.
- $303,2003 bd2 ba1.5k sqft410 Broadview Dr, Dickson, TN 37055Off Market

- $371,800-- bd2 ba2.5k sqft409 Bellwood Dr, Dickson, TN 37055Off Market
- $79,300-- bd-- ba-- sqftTreemont Dr, Dickson, TN 37055Off Market
- $672,400-- bd3 ba4k sqft101 Andrese St, Dickson, TN 37055Off Market
- $79,300-- bd-- ba-- sqftTreemont Dr, Dickson, TN 37055Off Market
- $318,700-- bd2 ba1.4k sqft411 Broadview Dr, Dickson, TN 37055Off Market
- $360,8003 bd2 ba1.9k sqft408 Broadview Dr, Dickson, TN 37055Off Market
- $364,500-- bd3 ba1.7k sqft410 Bellwood Dr, Dickson, TN 37055Off Market
A local agent can set up tours, give advice and negotiate with sellers.
A local lender can help you make sure your offer is ready when you are.
Similar homes
- $969,9004 bd4 ba3.8k sqft1100 Mill Rd, Dickson, TN 37055For Sale

 MLS ID #3226561, Kayla Carter Williams. RealTracs MLS as distributed by MLS GRID
 - $799,9003 bd3 ba3.7k sqft444 Old Pond Ln, Dickson, TN 37055For Sale
 MLS ID #3276701, Missy Chandler. RealTracs MLS as distributed by MLS GRID
 - $900,0005 bd5 ba3.6k sqft985 Furnace Hollow Rd, Dickson, TN 37055For Sale
 MLS ID #3180416, Jay Lowenthal. RealTracs MLS as distributed by MLS GRID
 - $1,249,0004 bd3 ba3.9k sqft904 Highway 48 S, Dickson, TN 37055For Sale
 MLS ID #3247802, Kayla Carter Williams. RealTracs MLS as distributed by MLS GRID
 - $899,9005 bd3 ba3.5k sqft1510 E Piney Rd, Dickson, TN 37055For SaleMLS ID #3221771, Missy Chandler. RealTracs MLS as distributed by MLS GRID
- $805,0004 bd3 ba3.6k sqft208 Scenic Dr, Dickson, TN 37055For SaleMLS ID #3169549, Beth Williams. RealTracs MLS as distributed by MLS GRID
- $850,0005 bd3 ba3k sqft524 Country Club Dr, Dickson, TN 37055For SaleMLS ID #3214354, Tyler Glass. RealTracs MLS as distributed by MLS GRID
- $1,245,0004 bd5 ba5.2k sqft511 Country Club Dr, Dickson, TN 37055For SaleMLS ID #3226429, R. Scott England. RealTracs MLS as distributed by MLS GRID
- $664,9003 bd4 ba3.1k sqft228 Druid Hills Dr, Dickson, TN 37055For SaleMLS ID #3219902, Karen Crouch. RealTracs MLS as distributed by MLS GRID
- $850,0005 bd6 ba5.2k sqft4498 Highway 47 N, Charlotte, TN 37036For SaleMLS ID #3058591, R. Scott England. RealTracs MLS as distributed by MLS GRID
- $625,0005 bd4 ba3.1k sqft120 Brentwood Dr, Dickson, TN 37055For SaleMLS ID #3189677, Neal Trice. RealTracs MLS as distributed by MLS GRID
- $1,475,0003 bd4 ba5.2k sqft1640 Eno Rd, Dickson, TN 37055For SaleMLS ID #3276791, Ahmad Swade. RealTracs MLS as distributed by MLS GRID
- $850,0003 bd3 ba4.1k sqft701 Hafner Rd, Charlotte, TN 37036For SaleMLS ID #3175816, Wes Stone. RealTracs MLS as distributed by MLS GRID
- $1,275,0003 bd4 ba5.4k sqft3791 Sylvia Rd, Dickson, TN 37055For SaleMLS ID #3129517, Chelsea Vargas. RealTracs MLS as distributed by MLS GRID
- $689,9004 bd3 ba3.4k sqft106 Meadowood Loop, Burns, TN 37029For SaleMLS ID #3175738, R. Scott England. RealTracs MLS as distributed by MLS GRID
- $1,350,0004 bd4 ba5.5k sqft579 Buddy Rd, Burns, TN 37029For SaleMLS ID #3250933, R. Scott England. RealTracs MLS as distributed by MLS GRID
- $829,9003 bd4 ba3.4k sqft1313 Stayton Rd, Cumberland Furnace, TN 37051For SaleMLS ID #3260462, Paulette Biggers. RealTracs MLS as distributed by MLS GRID
- $1,099,9004 bd5 ba4.9k sqft1010 Street Rd, Kingston Springs, TN 37082For SaleMLS ID #3128871, Danny Babel. RealTracs MLS as distributed by MLS GRID
- $1,130,0004 bd4 ba3.9k sqft1400 Slaydenwood Rd, Cumberland Furnace, TN 37051For SaleMLS ID #3263029, Stacy Dougherty. RealTracs MLS as distributed by MLS GRID
- $849,8308 bd4 ba3.7k sqft5608 Highway 48 N, Dickson, TN 37055For SaleMLS ID #3276568, Julie Hasley Coone. RealTracs MLS as distributed by MLS GRID
