WELCOME to 228 Druid Hills Drive!! * THIS BEAUTIFUL All-Brick Home is Tucked Away on 1.93 PRIVATE, Wooded Acres in the Highly Sought-After DRUID HILLS Neighborhood * Just Minutes from Downtown Dickson * the PERFECT Blend of Functionality & Timeless Style * Gorgeous Oak Hardwood Flooring * New Carpet by Shaw * Granite Countertops * Stainless Appliances * Double Ovens * Inviting Gas Fireplace * SPACIOUS Floor Plan w/ ALL BEDROOMS on the MAIN LEVEL * Primary Suite w/ Walk-In Closet, Double Vanities, Soaking Tub & Separate Shower * HUGE Bonus Room Upstairs * Dedicated Office Area w/ Built-In Desk & Bookcases * Additional Flex Room w/ Walk-In Closet Currently Used as a 4th BR (Septic Approved for 3 BR) * Full Upstairs Bath * INCREDIBLE Backyard Retreat Made for Entertaining & Everyday Living * In-Ground Pool w/ NEW (2025) Merlin Liner Backed by a 20-Yr Warranty * Mature Landscaping & Peaceful Wooded Views * Basement Offers ENDLESS Possibilities w/ 2-Car Garage, Workshop Area & Additional INCREDIBLE Flex Space Perfect for a Gym, Rec Room or Whatever your need may be! SO MUCH STORAGE * TANKLESS Water Heater & Electronic Air Cleaner w/ UV Light System * High-Speed Internet * Approximately 40 Minutes to Nashville & Franklin While Still Enjoying the PRIVACY & Serenity of Country Living * THIS ONE Truly Checks ALL the Boxes!
Active
Price cut: $30.1K (6/26)
$664,900
228 Druid Hills Dr, Dickson, TN 37055
3beds
3,196sqft
:
Get pre-qualified$3,962/mo
Single Family Residence, Residential
Built in 1988
1.93 Acres Lot
$-- Zestimate®
$208/sqft
$-- HOA
What's special
All-brick homeInviting gas fireplaceIn-ground poolDouble ovensHuge bonus room upstairsFull upstairs bathNew carpet by shaw
- 64 days |
- 801 |
- 59 |
Zillow last checked:
Listing updated:
Listed by:
Karen Crouch 615-456-4691,
Parker Peery Properties 615-446-1884,
Cheryl Pitney 615-521-2476,
Parker Peery Properties
Source: RealTracs MLS as distributed by MLS GRID,MLS#: 3219902
Facts & features
Interior
Bedrooms & bathrooms
- Bedrooms: 3
- Bathrooms: 4
- Full bathrooms: 3
- 1/2 bathrooms: 1
- Main level bedrooms: 3
Bedroom 1
- Features: Full Bath
- Level: Full Bath
- Area: 255 Square Feet
- Dimensions: 17x15
Bedroom 2
- Area: 154 Square Feet
- Dimensions: 14x11
Bedroom 3
- Area: 165 Square Feet
- Dimensions: 15x11
Primary bathroom
- Features: Primary Bedroom
- Level: Primary Bedroom
Dining room
- Features: Formal
- Level: Formal
- Area: 143 Square Feet
- Dimensions: 13x11
Other
- Features: Other
- Level: Other
- Area: 121 Square Feet
- Dimensions: 11x11
Kitchen
- Features: Eat-in Kitchen
- Level: Eat-in Kitchen
- Area: 275 Square Feet
- Dimensions: 25x11
Living room
- Features: Great Room
- Level: Great Room
- Area: 374 Square Feet
- Dimensions: 22x17
Other
- Features: Utility Room
- Level: Utility Room
- Area: 54 Square Feet
- Dimensions: 9x6
Recreation room
- Features: Second Floor
- Level: Second Floor
- Area: 544 Square Feet
- Dimensions: 16x34
Heating
- Central
Cooling
- Central Air
Appliances
- Included: Double Oven, Electric Range, Dishwasher, Dryer, Microwave, Refrigerator, Washer
Features
- Bookcases, Built-in Features, Ceiling Fan(s), Entrance Foyer, Extra Closets, High Ceilings, Pantry, Walk-In Closet(s)
- Flooring: Carpet, Wood, Tile
- Basement: Partial,Unfinished
- Number of fireplaces: 1
- Fireplace features: Great Room
Interior area
- Total structure area: 3,196
- Total interior livable area: 3,196 sqft
- Finished area above ground: 3,196
Property
Parking
- Total spaces: 2
- Parking features: Garage Door Opener, Basement, Aggregate
- Attached garage spaces: 2
Features
- Levels: Two
- Stories: 2
- Patio & porch: Porch, Covered, Patio
- Has private pool: Yes
- Pool features: In Ground
- Fencing: Back Yard
Lot
- Size: 1.93 Acres
- Features: Hilly, Rolling Slope
- Topography: Hilly,Rolling Slope
Details
- Parcel number: 092 05211 000
- Special conditions: Standard
Construction
Type & style
- Home type: SingleFamily
- Architectural style: Contemporary
- Property subtype: Single Family Residence, Residential
Materials
- Brick
- Roof: Asphalt
Condition
- New construction: No
- Year built: 1988
Utilities & green energy
- Sewer: Septic Tank
- Water: Public
- Utilities for property: Water Available
Community & HOA
Community
- Subdivision: Druid Hills
HOA
- Has HOA: No
Location
- Region: Dickson
Financial & listing details
- Price per square foot: $208/sqft
- Tax assessed value: $575,900
- Annual tax amount: $3,455
- Date on market: 5/22/2026
Estimated market value
Not available
Estimated sales range
Not available
Not available
Price history
| Date | Event | Price |
|---|---|---|
| 6/26/2026 | Price change | $664,900-4.3%$208/sqft |
Source:  RealTracs MLS as distributed by MLS GRID #3219902 Report a problem RealTracs MLS as distributed by MLS GRID #3219902 Report a problem | ||
| 5/22/2026 | Listed for sale | $695,000-2.7%$217/sqft |
Source: RealTracs MLS as distributed by MLS GRID #3219902 Report a problem | ||
| 4/4/2026 | Listing removed | $714,000$223/sqft |
Source: RealTracs MLS as distributed by MLS GRID #3133921 Report a problem | ||
| 3/11/2026 | Price change | $714,000-1.4%$223/sqft |
Source: RealTracs MLS as distributed by MLS GRID #3133921 Report a problem | ||
| 2/22/2026 | Listed for sale | $724,000-0.7%$227/sqft |
Source: RealTracs MLS as distributed by MLS GRID #3133921 Report a problem | ||
| 2/17/2026 | Listing removed | $729,000$228/sqft |
Source: RealTracs MLS as distributed by MLS GRID #3017056 Report a problem | ||
| 10/15/2025 | Listed for sale | $729,000-1.5%$228/sqft |
Source: RealTracs MLS as distributed by MLS GRID #3017056 Report a problem | ||
| 9/25/2025 | Listing removed | $740,000$232/sqft |
Source: RealTracs MLS as distributed by MLS GRID #2925297 Report a problem | ||
| 8/2/2025 | Listed for sale | $740,000+2.1%$232/sqft |
Source: RealTracs MLS as distributed by MLS GRID #2925297 Report a problem | ||
| 3/20/2024 | Sold | $724,999$227/sqft |
Source: RealTracs MLS as distributed by MLS GRID #2609863 Report a problem | ||
| 2/22/2024 | Contingent | $724,999$227/sqft |
Source: RealTracs MLS as distributed by MLS GRID #2609863 Report a problem | ||
| 2/8/2024 | Price change | $724,999-2%$227/sqft |
Source: RealTracs MLS as distributed by MLS GRID #2609863 Report a problem | ||
| 1/22/2024 | Price change | $739,999-1.3%$232/sqft |
Source: RealTracs MLS as distributed by MLS GRID #2609863 Report a problem | ||
| 1/13/2024 | Listed for sale | $750,000+21%$235/sqft |
Source: RealTracs MLS as distributed by MLS GRID #2609863 Report a problem | ||
| 12/9/2021 | Sold | $619,900$194/sqft |
Source: RealTracs MLS as distributed by MLS GRID #2300803 Report a problem | ||
| 11/9/2021 | Contingent | $619,900$194/sqft |
Source: RealTracs MLS as distributed by MLS GRID #2300803 Report a problem | ||
| 10/18/2021 | Listed for sale | $619,900+134%$194/sqft |
Source: RealTracs MLS as distributed by MLS GRID #2300803 Report a problem | ||
| 1/23/2001 | Sold | $264,900$83/sqft |
Source: Agent Provided Report a problem | ||
Public tax history
| Year | Property taxes | Tax assessment |
|---|---|---|
| 2025 | $3,455 | $143,975 |
| 2024 | $3,455 +16.5% | $143,975 +51.7% |
| 2023 | $2,965 | $94,925 |
| 2022 | $2,965 | $94,925 |
| 2021 | $2,965 | $94,925 |
| 2020 | $2,965 | $94,925 |
| 2019 | $2,965 +7% | $94,925 +25% |
| 2018 | $2,771 0% | $75,925 |
| 2017 | $2,771 | $75,925 |
| 2016 | $2,771 +9.5% | $75,925 +16.4% |
| 2015 | $2,530 | $65,225 |
| 2014 | $2,530 | $65,225 |
| 2013 | -- | $65,225 |
| 2012 | $2,705 | $65,225 -9.6% |
| 2011 | $2,705 | $72,137 |
| 2010 | $2,705 | $72,137 |
| 2009 | $2,705 +1.7% | $72,137 -3.4% |
| 2008 | $2,659 +0.8% | $74,689 |
| 2007 | $2,637 -18.1% | $74,689 |
| 2006 | $3,219 +13.1% | $74,689 +13.1% |
| 2005 | $2,845 +11.4% | $66,009 |
| 2004 | $2,555 +11.3% | $66,009 +11.3% |
| 2002 | $2,295 | $59,305 |
| 2001 | -- | $59,305 -75% |
| 2000 | -- | $237,218 |
Find assessor info on the county website
Monthly payment
Est. payment
Payment breakdown
Explore the cost of this home by adjusting the details. Changes won't be saved.Climate risks
Neighborhood: 37055
Nearby schools
GreatSchools rating
- 7/10Dickson Middle SchoolGrades: 6-8Distance: 1.9 mi
- 5/10Dickson County High SchoolGrades: 9-12Distance: 0.8 mi
Schools provided by the listing agent
- Elementary: Centennial Elementary
- Middle: Dickson Middle School
- High: Dickson County High School
Source: RealTracs MLS as distributed by MLS GRID. This data may not be complete. We recommend contacting the local school district to confirm school assignments for this home.
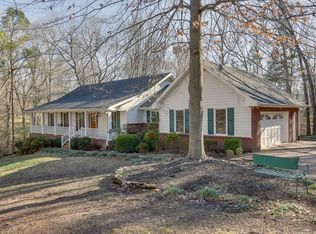
- $504,7003 bd4 ba2.7k sqft226 Druid Hills Dr, Dickson, TN 37055Off Market
- $31,400-- bd-- ba-- sqftHickory Hollow Dr, Dickson, TN 37055Off Market
- $52,300-- bd-- ba-- sqftHickory Hollow Dr, Dickson, TN 37055Off Market
- $574,700-- bd-- ba2.3k sqft229 Druid Hills Dr, Dickson, TN 37055Off Market
- $643,700-- bd3 ba3.1k sqft230 Druid Hills Dr, Dickson, TN 37055Off Market
- $422,8003 bd3 ba1.8k sqft231 Druid Hills Dr, Dickson, TN 37055Off Market
- $52,300-- bd-- ba-- sqftHickory Hollow Dr, Dickson, TN 37055Off Market
- $52,300-- bd-- ba-- sqftHickory Hollow Dr, Dickson, TN 37055Off Market
A local agent can set up tours, give advice and negotiate with sellers.
A local lender can help you make sure your offer is ready when you are.
Similar homes
- $674,9003 bd3 ba2.3k sqft109 Hillside Dr, Dickson, TN 37055For Sale

 MLS ID #3261954, Mitzi Matlock. RealTracs MLS as distributed by MLS GRID
 - $799,9003 bd3 ba3.7k sqft444 Old Pond Ln, Dickson, TN 37055For Sale
 MLS ID #3276701, Missy Chandler. RealTracs MLS as distributed by MLS GRID
 - $629,0003 bd3 ba2k sqft1010 Highway 48 S, Dickson, TN 37055For Sale
 MLS ID #3184068, Karen Crouch. RealTracs MLS as distributed by MLS GRID
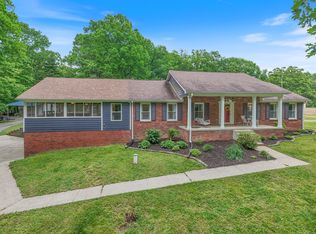
 - $579,0003 bd3 ba2.6k sqft216 Rouse Rd, Dickson, TN 37055For Sale
 MLS ID #3205255, Karen Crouch. RealTracs MLS as distributed by MLS GRID
 - $805,0004 bd3 ba3.6k sqft208 Scenic Dr, Dickson, TN 37055For SaleMLS ID #3169549, Beth Williams. RealTracs MLS as distributed by MLS GRID
- $525,0003 bd3 ba2.2k sqft256 Scenic Dr, Dickson, TN 37055For SaleMLS ID #3233885, Amanda Anderson. RealTracs MLS as distributed by MLS GRID
- $549,9003 bd2 ba2.1k sqft1002 Douglas Ct, Dickson, TN 37055For SaleMLS ID #3261559, Callie Southerland. RealTracs MLS as distributed by MLS GRID
- $755,0003 bd2 ba2.8k sqft404 Murrell St, Dickson, TN 37055For SaleMLS ID #3253576, Michele Davis ,Broker CRS. RealTracs MLS as distributed by MLS GRID
- $435,0004 bd3 ba2.9k sqft211 Rouse Rd, Dickson, TN 37055For SaleMLS ID #3247133, Jay Adams. RealTracs MLS as distributed by MLS GRID
- $459,0004 bd4 ba2.6k sqft207 Robinson Dr, Dickson, TN 37055For SaleMLS ID #3246925, Karen Crouch. RealTracs MLS as distributed by MLS GRID
- $689,9004 bd3 ba3.4k sqft106 Meadowood Loop, Burns, TN 37029For SaleMLS ID #3175738, R. Scott England. RealTracs MLS as distributed by MLS GRID
- $799,9953 bd3 ba2.7k sqft7916 E Plunders Creek Rd, Dickson, TN 37055For SaleMLS ID #3221080, Maggie Lawrence. RealTracs MLS as distributed by MLS GRID
- $969,9004 bd4 ba3.8k sqft1100 Mill Rd, Dickson, TN 37055For SaleMLS ID #3226561, Kayla Carter Williams. RealTracs MLS as distributed by MLS GRID
- $729,9003 bd3 ba3.3k sqft1249 White Rd, Bon Aqua, TN 37025For SaleMLS ID #3302428, Missy Chandler. RealTracs MLS as distributed by MLS GRID
- $509,9003 bd2 ba1.9k sqft206 Eastwood Dr #A, Dickson, TN 37055For SaleMLS ID #3186194, Hayley Thornton. RealTracs MLS as distributed by MLS GRID
- $550,0003 bd2 ba2k sqft1036 Hayshed Rd, Dickson, TN 37055For SaleMLS ID #3269694, Leora Coleman. RealTracs MLS as distributed by MLS GRID
- $900,0004 bd4 ba4k sqft293 E Piney Rd, Dickson, TN 37055For SaleMLS ID #3170862, Charles (Charlie) Neese. RealTracs MLS as distributed by MLS GRID
- $649,9003 bd3 ba2.4k sqft1225 Johnny Hall Rd, Burns, TN 37029For SaleMLS ID #3243437, Susan Hutcherson. RealTracs MLS as distributed by MLS GRID
- $689,0003 bd3 ba2.9k sqft2025 Dunns Chapel Rd, Cumberland Furnace, TN 37051For SaleMLS ID #3167835, Paxton Perkins. RealTracs MLS as distributed by MLS GRID
- $675,0004 bd3 ba2.8k sqft514 Doy Rd E, White Bluff, TN 37187For SaleMLS ID #3246197, Desiree Murphy. RealTracs MLS as distributed by MLS GRID
