Welcome to the Eubank home, one owner, single family home in Charlotte, TN. This stunning 5-bedroom 5.5 bath estate includes a master suite with his/her bathrooms, three dining areas, a Thermador cooktop and double oven in the kitchen, custom oak cabinets, an expansive sunroom, a double fireplace, a huge brick patio for entertaining, three car garage with additional garage at basement level, mature landscaping, an incredible bar in the basement, Anderson windows, custom drapes, security cameras, a whole home 80KW Kohler generator, a structural concrete safe room, active well, and a custom built dog house with HVAC. This magnificent property will surely exceed your expectations with its endless amenities and attractive features. Don’t miss out - schedule you're viewing today
Active
$850,000
4498 Highway 47 N, Charlotte, TN 37036
5beds
5,280sqft
:
Get pre-qualified$4,938/mo
Single Family Residence, Residential
Built in 1973
3.2 Acres Lot
$-- Zestimate®
$161/sqft
$-- HOA
What's special
Double fireplaceExpansive sunroomThree dining areasCustom drapesCustom oak cabinetsAnderson windowsMature landscaping
- 230 days |
- 584 |
- 43 |
Zillow last checked:
Listing updated:
Listed by:
R. Scott England 615-202-2100,
E4 Real Estate Group, LLC 615-202-2100
Source: RealTracs MLS as distributed by MLS GRID,MLS#: 3058591
Facts & features
Interior
Bedrooms & bathrooms
- Bedrooms: 5
- Bathrooms: 6
- Full bathrooms: 5
- 1/2 bathrooms: 1
- Main level bedrooms: 3
Bedroom 1
- Features: Suite
- Level: Suite
- Area: 252 Square Feet
- Dimensions: 18x14
Bedroom 2
- Area: 255 Square Feet
- Dimensions: 17x15
Bedroom 3
- Area: 156 Square Feet
- Dimensions: 13x12
Bedroom 4
- Area: 143 Square Feet
- Dimensions: 13x11
Primary bathroom
- Features: Suite
- Level: Suite
Den
- Area: 299 Square Feet
- Dimensions: 23x13
Dining room
- Area: 143 Square Feet
- Dimensions: 13x11
Kitchen
- Features: Eat-in Kitchen
- Level: Eat-in Kitchen
- Area: 231 Square Feet
- Dimensions: 21x11
Living room
- Features: Formal
- Level: Formal
- Area: 364 Square Feet
- Dimensions: 28x13
Other
- Features: Florida Room
- Level: Florida Room
- Area: 435 Square Feet
- Dimensions: 29x15
Other
- Features: Bedroom 5
- Level: Bedroom 5
- Area: 117 Square Feet
- Dimensions: 13x9
Recreation room
- Features: Basement Level
- Level: Basement Level
- Area: 936 Square Feet
- Dimensions: 36x26
Heating
- Central, Natural Gas
Cooling
- Central Air, Electric
Appliances
- Included: Electric Oven, Cooktop, Dishwasher
Features
- Flooring: Carpet, Wood, Tile
- Basement: Full,Finished
- Number of fireplaces: 2
- Fireplace features: Den, Gas
Interior area
- Total structure area: 5,280
- Total interior livable area: 5,280 sqft
- Finished area above ground: 3,661
- Finished area below ground: 1,619
Property
Parking
- Total spaces: 4
- Parking features: Garage Faces Side
- Garage spaces: 4
Features
- Levels: Two
- Stories: 1
- Patio & porch: Patio, Covered, Porch
Lot
- Size: 3.2 Acres
Details
- Parcel number: 065K C 01303 000
- Special conditions: Standard
Construction
Type & style
- Home type: SingleFamily
- Architectural style: Ranch
- Property subtype: Single Family Residence, Residential
Materials
- Brick
- Roof: Shingle
Condition
- New construction: No
- Year built: 1973
Utilities & green energy
- Sewer: Public Sewer
- Water: Public
- Utilities for property: Electricity Available, Natural Gas Available, Water Available
Community & HOA
HOA
- Has HOA: No
Location
- Region: Charlotte
Financial & listing details
- Price per square foot: $161/sqft
- Tax assessed value: $499,600
- Annual tax amount: $2,262
- Date on market: 12/5/2025
- Electric utility on property: Yes
Estimated market value
Not available
Estimated sales range
Not available
Not available
Price history
| Date | Event | Price |
|---|---|---|
| 12/5/2025 | Listed for sale | $850,000$161/sqft |
Source:  RealTracs MLS as distributed by MLS GRID #3058591 Report a problem RealTracs MLS as distributed by MLS GRID #3058591 Report a problem | ||
| 12/1/2025 | Listing removed | $850,000$161/sqft |
Source: RealTracs MLS as distributed by MLS GRID #2897118 Report a problem | ||
| 7/9/2025 | Price change | $850,000-5.5%$161/sqft |
Source: RealTracs MLS as distributed by MLS GRID #2897118 Report a problem | ||
| 5/28/2025 | Listed for sale | $899,000-1.7%$170/sqft |
Source: RealTracs MLS as distributed by MLS GRID #2897118 Report a problem | ||
| 8/16/2024 | Listing removed | $915,000$173/sqft |
Source: RealTracs MLS as distributed by MLS GRID #2599293 Report a problem | ||
| 7/26/2024 | Listed for sale | $915,000$173/sqft |
Source: RealTracs MLS as distributed by MLS GRID #2599293 Report a problem | ||
| 7/17/2024 | Pending sale | $915,000$173/sqft |
Source: RealTracs MLS as distributed by MLS GRID #2599293 Report a problem | ||
| 5/16/2024 | Contingent | $915,000$173/sqft |
Source: RealTracs MLS as distributed by MLS GRID #2599293 Report a problem | ||
| 12/5/2023 | Listed for sale | $915,000$173/sqft |
Source: RealTracs MLS as distributed by MLS GRID #2599293 Report a problem | ||
| 12/1/2023 | Listing removed | -- |
Source: RealTracs MLS as distributed by MLS GRID #2529051 Report a problem | ||
| 7/19/2023 | Price change | $915,000-0.5%$173/sqft |
Source: RealTracs MLS as distributed by MLS GRID #2529051 Report a problem | ||
| 5/24/2023 | Listed for sale | $920,000$174/sqft |
Source: RealTracs MLS as distributed by MLS GRID #2529051 Report a problem | ||
Public tax history
| Year | Property taxes | Tax assessment |
|---|---|---|
| 2025 | $2,262 | $124,900 |
| 2024 | $2,262 +1.3% | $124,900 +40.9% |
| 2023 | $2,234 | $88,625 |
| 2022 | $2,234 | $88,625 |
| 2021 | $2,234 -1% | $88,625 -1% |
| 2020 | $2,257 | $89,550 |
| 2019 | $2,257 -1.3% | $89,550 +12.4% |
| 2018 | $2,287 0% | $79,675 |
| 2017 | $2,287 | $79,675 |
| 2016 | $2,287 +9.3% | $79,675 +17.4% |
| 2015 | $2,092 | $67,875 |
| 2014 | $2,092 | $67,875 |
| 2013 | -- | $67,875 |
| 2012 | $2,311 | $67,875 -11.3% |
| 2011 | $2,311 | $76,525 |
| 2010 | $2,311 | $76,525 |
| 2009 | $2,311 +6.7% | $76,525 |
| 2008 | $2,166 +1.1% | $76,525 |
| 2007 | $2,141 -17.9% | $76,525 |
| 2006 | $2,610 +10.1% | $76,525 +10.1% |
| 2005 | $2,371 +11.4% | $69,521 |
| 2004 | $2,127 | $69,521 |
| 2002 | $2,127 | $69,521 |
| 2001 | -- | $69,521 -75% |
| 2000 | -- | $278,084 |
Find assessor info on the county website
Monthly payment
Est. payment
Payment breakdown
Explore the cost of this home by adjusting the details. Changes won't be saved.Climate risks
Neighborhood: 37036
Nearby schools
GreatSchools rating
- 9/10Charlotte Elementary SchoolGrades: PK-5Distance: 0.8 mi
- 5/10Charlotte Middle SchoolGrades: 6-8Distance: 0.8 mi
- 6/10Creek Wood High SchoolGrades: 9-12Distance: 3.4 mi
Schools provided by the listing agent
- Elementary: Charlotte Elementary
- Middle: Charlotte Middle School
- High: Creek Wood High School
Source: RealTracs MLS as distributed by MLS GRID. This data may not be complete. We recommend contacting the local school district to confirm school assignments for this home.
- $528,2005 bd4 ba3.4k sqft209 Old Columbia Rd, Charlotte, TN 37036Off Market
- $359,3003 bd3 ba2.4k sqft205 Old Columbia Rd, Charlotte, TN 37036Off Market
- $590,000-- bd3 ba2.4k sqft203 Old Columbia Rd, Charlotte, TN 37036Off Market
- $16,80045 AcresHighway 47 N, Charlotte, TN 37036Off Market
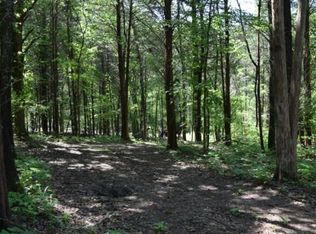
- $40,400-- bd-- ba-- sqftHighway 47 N, Charlotte, TN 37036Off Market
- $997,200-- bd-- ba-- sqftHighway 47 N, Charlotte, TN 37036Off Market
- $321,500-- bd-- ba-- sqftHighway 47 N, Charlotte, TN 37036Off Market
- $63,400-- bd-- ba-- sqftHighway 47 N, Charlotte, TN 37036Off Market
A local agent can set up tours, give advice and negotiate with sellers.
A local lender can help you make sure your offer is ready when you are.
Similar homes
- $850,0003 bd3 ba4.1k sqft701 Hafner Rd, Charlotte, TN 37036For Sale
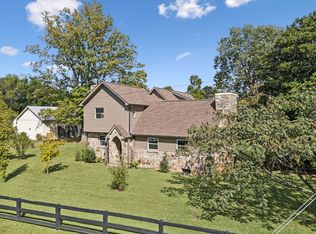
 MLS ID #3175816, Wes Stone. RealTracs MLS as distributed by MLS GRID
 - $829,9003 bd4 ba3.4k sqft1313 Stayton Rd, Cumberland Furnace, TN 37051For Sale
 MLS ID #3260462, Paulette Biggers. RealTracs MLS as distributed by MLS GRID
 - $799,9003 bd3 ba3.7k sqft444 Old Pond Ln, Dickson, TN 37055For Sale
 MLS ID #3276701, Missy Chandler. RealTracs MLS as distributed by MLS GRID
 - $1,000,0005 bd8 ba5.9k sqft414 Bellwood Dr, Dickson, TN 37055For Sale
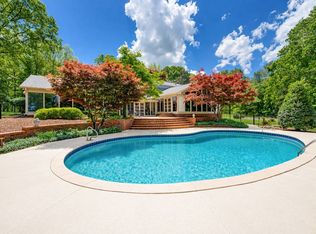 MLS ID #3225553, Judy Anne Wolcott Legg. RealTracs MLS as distributed by MLS GRID
 - $805,0004 bd3 ba3.6k sqft208 Scenic Dr, Dickson, TN 37055For SaleMLS ID #3169549, Beth Williams. RealTracs MLS as distributed by MLS GRID
- $969,9004 bd4 ba3.8k sqft1100 Mill Rd, Dickson, TN 37055For SaleMLS ID #3226561, Kayla Carter Williams. RealTracs MLS as distributed by MLS GRID
- $900,0004 bd4 ba4k sqft293 E Piney Rd, Dickson, TN 37055For SaleMLS ID #3170862, Charles (Charlie) Neese. RealTracs MLS as distributed by MLS GRID
- $729,9003 bd3 ba3.3k sqft1249 White Rd, Bon Aqua, TN 37025For SaleMLS ID #3302428, Missy Chandler. RealTracs MLS as distributed by MLS GRID
- $850,0005 bd3 ba3k sqft524 Country Club Dr, Dickson, TN 37055For SaleMLS ID #3214354, Tyler Glass. RealTracs MLS as distributed by MLS GRID
- $675,0004 bd3 ba2.8k sqft514 Doy Rd E, White Bluff, TN 37187For SaleMLS ID #3246197, Desiree Murphy. RealTracs MLS as distributed by MLS GRID
- $900,0005 bd5 ba3.6k sqft985 Furnace Hollow Rd, Dickson, TN 37055For SaleMLS ID #3180416, Jay Lowenthal. RealTracs MLS as distributed by MLS GRID
- $829,9994 bd4 ba3.7k sqft772 Salmon Branch Rd, Erin, TN 37061For SaleMLS ID #3173795, Aliesha Roper. RealTracs MLS as distributed by MLS GRID
- $899,9005 bd3 ba3.5k sqft1510 E Piney Rd, Dickson, TN 37055For SaleMLS ID #3221771, Missy Chandler. RealTracs MLS as distributed by MLS GRID
- $825,0004 bd4 ba3.3k sqft4940 Marion Rd, Cunningham, TN 37052For SaleMLS ID #3233880, Travis Q. Recer. RealTracs MLS as distributed by MLS GRID
- $689,9004 bd3 ba3.4k sqft106 Meadowood Loop, Burns, TN 37029For SaleMLS ID #3175738, R. Scott England. RealTracs MLS as distributed by MLS GRID
- $834,9003 bd3 ba3k sqft9077 Old Charlotte Pike, Pegram, TN 37143For SaleMLS ID #3247239, Steven Russell. RealTracs MLS as distributed by MLS GRID
- $664,9003 bd4 ba3.1k sqft228 Druid Hills Dr, Dickson, TN 37055For SaleMLS ID #3219902, Karen Crouch. RealTracs MLS as distributed by MLS GRID
- $839,9004 bd4 ba3.2k sqft1032 Paint Pony Trl, Pegram, TN 37143For SaleMLS ID #3221082, David Blalock. RealTracs MLS as distributed by MLS GRID
- $799,9953 bd3 ba2.7k sqft7916 E Plunders Creek Rd, Dickson, TN 37055For SaleMLS ID #3221080, Maggie Lawrence. RealTracs MLS as distributed by MLS GRID
- $867,7503 bd4 ba2.6k sqft1167 Harmon Springs Rd, Dickson, TN 37055For SaleMLS ID #3256035, Sara L. Glass. RealTracs MLS as distributed by MLS GRID
