Sweet home Tennessee! Brand new HVAC’s, whole house water filtration system & water heater! Welcome to this stunning custom-built home, with 2 master suites. Perched on 4+/- acres of picturesque land, with an amazing view for miles, where luxury meets functionality. If you are looking for privacy, this is it!
As you enter, you're greeted by a beautiful foyer that sets the tone for elegance. This remarkable residence features 4 spacious bedrooms and 3 1/2 baths. The 2 master suites, each have their own whirlpool tub for relaxing, while the main floor master suite provides direct access to a charming back porch—perfect for enjoying morning coffee with views of the expansive backyard.
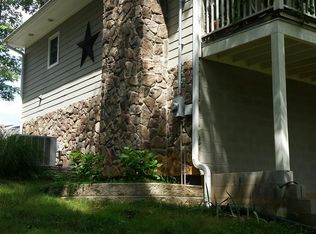
An attached two-car garage adds convenience to your everyday needs, and the exterior showcases durable Hardie board siding and composite decking, ideal for low-maintenance outdoor living. Inside, hardwood floors create a seamless flow throughout the main living areas. Both master suites feature XL closets. The 14x20 upstairs master closet is truly a standout feature in the home. With room to accommodate an extensive wardrobe, it's perfect for organized storage of clothing, shoes, and accessories.
The living room is enhanced by a stunning fireplace and custom bookshelves, radiating warmth and inviting ambiance. The chef's kitchen is a highlight, adorned with elegant granite countertops that beautifully complement the cabinetry, which includes convenient pull out shelves for easy access and organization. Enjoy the fenced backyard, featuring two storage buildings, all situated on a hill that provides breathtaking views. Wrap-around porch invites outdoor enjoyment, making this home a perfect blend of style, comfort, and stunning scenery. Experience exceptional living in this remarkable property!
This home sits on 158 acres and will be surveyed off to be 5 acres. Pre-approval letter/bank statement required in order to schedule/view the property. Call/text Aliesha Roper ~ (931) 217-1589
Active
$829,999
772 Salmon Branch Rd, Erin, TN 37061
4beds
3,777sqft
Single Family Residence, Residential
Built in 2008
4 Acres Lot
$-- Zestimate®
$220/sqft
$-- HOA
What's special
Wrap-around porchFenced backyardWater heaterCharming back porchBeautiful foyerAttached two-car garageAmazing view for miles
- 159 days
- 143
- 2
Zillow last checked:
Listing updated:
Listed by:
Aliesha Roper 931-217-1589,
Crye-Leike, Inc., REALTORS 931-648-2112
Source: RealTracs MLS as distributed by MLS GRID,MLS#: 3173795
Facts & features
Interior
Bedrooms & bathrooms
- Bedrooms: 4
- Bathrooms: 4
- Full bathrooms: 3
- 1/2 bathrooms: 1
- Main level bedrooms: 1
Bedroom 1
- Features: Suite
- Level: Suite
- Area: 325 Square Feet
- Dimensions: 25x13
Bedroom 2
- Features: Bath
- Level: Bath
- Area: 280 Square Feet
- Dimensions: 14x20
Primary bathroom
- Features: Suite
- Level: Suite
Kitchen
- Features: Pantry
- Level: Pantry
Living room
- Features: Combination
- Level: Combination
Other
- Features: Office
- Level: Office
Other
- Features: Utility Room
- Level: Utility Room
Heating
- Central
Cooling
- Central Air
Appliances
- Included: Gas Range
- Laundry: Electric Dryer Hookup, Washer Hookup
Features
- Bookcases, Ceiling Fan(s), Entrance Foyer, Extra Closets, High Ceilings, Pantry, Walk-In Closet(s), High Speed Internet
- Flooring: Wood, Tile
- Basement: Crawl Space
- Number of fireplaces: 1
- Fireplace features: Gas, Great Room
Interior area
- Total structure area: 3,777
- Total interior livable area: 3,777 sqft
- Finished area above ground: 3,777
Property
Parking
- Total spaces: 2
- Parking features: Attached
- Attached garage spaces: 2
Features
- Levels: One
- Stories: 2
- Patio & porch: Porch, Covered
- Fencing: Back Yard
Lot
- Size: 4 Acres
- Features: Views
- Topography: Views
Details
- Additional structures: Storage
- Parcel number: 046 00400 000
- Special conditions: Standard
Construction
Type & style
- Home type: SingleFamily
- Architectural style: Traditional
- Property subtype: Single Family Residence, Residential
Materials
- Fiber Cement
- Roof: Metal
Condition
- New construction: No
- Year built: 2008
Utilities & green energy
- Sewer: Septic Tank
- Water: Well
Community & HOA
HOA
- Has HOA: No
Location
- Region: Erin
Financial & listing details
- Price per square foot: $220/sqft
- Date on market: 4/16/2026
Estimated market value
Not available
Estimated sales range
Not available
Not available
Price history
| Date | Event | Price |
|---|---|---|
| 4/16/2026 | Listed for sale | $829,999+38.3%$220/sqft |
Source:  RealTracs MLS as distributed by MLS GRID #3173795 Report a problem RealTracs MLS as distributed by MLS GRID #3173795 Report a problem | ||
| 7/18/2024 | Listing removed | -- |
Source: Zillow Rentals Report a problem | ||
| 4/20/2024 | Listed for rent | $3,500$1/sqft |
Source: Zillow Rentals Report a problem | ||
| 6/18/2019 | Sold | $600,000$159/sqft |
Source:  Imagine MLS #W103229 Report a problem Imagine MLS #W103229 Report a problem | ||
Public tax history
Tax history is unavailable.
Monthly payment
Est. payment
Payment breakdown
Explore the cost of this home by adjusting the details. Changes won't be saved.Climate risks
Neighborhood: 37061
Nearby schools
Schools provided by the listing agent
- Elementary: Erin Elementary
- Middle: Houston Co Middle School
- High: Houston Co High School
Source: RealTracs MLS as distributed by MLS GRID. This data may not be complete. We recommend contacting the local school district to confirm school assignments for this home.
Similar homes
- $455,0003 bd3 ba2.2k sqft109 Bessie Clark Rd, Erin, TN 37061For Sale

 MLS ID #3500962, Cheryl Hollis. RealTracs MLS as distributed by MLS GRID
 - $825,0004 bd4 ba3.3k sqft4940 Marion Rd, Cunningham, TN 37052For Sale
 MLS ID #3233880, Travis Q. Recer. RealTracs MLS as distributed by MLS GRID
 - $799,9003 bd4 ba3.4k sqft1313 Stayton Rd, Cumberland Furnace, TN 37051For Sale
 MLS ID #3260462, Paulette Biggers. RealTracs MLS as distributed by MLS GRID
 - $540,0004 bd2 ba2k sqft3931 Highway 231, Erin, TN 37061For Sale
 MLS ID #3309455, Rachel Gooden. RealTracs MLS as distributed by MLS GRID
 - $850,0003 bd3 ba4.1k sqft701 Hafner Rd, Charlotte, TN 37036For SaleMLS ID #3175816, Wes Stone. RealTracs MLS as distributed by MLS GRID
- $1,130,0004 bd4 ba3.9k sqft1400 Slaydenwood Rd, Cumberland Furnace, TN 37051For SaleMLS ID #3263029, Stacy Dougherty. RealTracs MLS as distributed by MLS GRID
- $525,0003 bd3 ba2.2k sqft3115 Firetower Rd, Erin, TN 37061For SaleMLS ID #3514302, Aliesha Roper. RealTracs MLS as distributed by MLS GRID
- $665,0084 bd4 ba2.9k sqft1415 Southside Rd, Southside, TN 37171For SaleMLS ID #3596356, Ginger Fitting. RealTracs MLS as distributed by MLS GRID
- $850,0003 bd4 ba3.9k sqft1175 Hutcheson Ln, Clarksville, TN 37040For SaleMLS ID #3234045, Sydney B. Hedrick. RealTracs MLS as distributed by MLS GRID
- $950,0003 bd3 ba3.6k sqft1160 Fleet Town Rd, Dickson, TN 37055For SaleMLS ID #3335387, Mika Sesler. RealTracs MLS as distributed by MLS GRID
- $739,9004 bd3 ba3k sqft1427 Southside Rd, Southside, TN 37171For SaleMLS ID #3336283, Kyrstin Frate. RealTracs MLS as distributed by MLS GRID
- $749,5005 bd5 ba3.8k sqft203 Dogwood Cir, Waverly, TN 37185For SaleMLS ID #3182466, Tracy Jones Dreaden. RealTracs MLS as distributed by MLS GRID
- $649,0004 bd4 ba3.2k sqft947 Bold Springs Rd, Mc Ewen, TN 37101For SaleMLS ID #3243344, Tracy Jones Dreaden. RealTracs MLS as distributed by MLS GRID
- $899,9004 bd3 ba2.4k sqft1194 Spann Rd, Charlotte, TN 37036For SaleMLS ID #3245821, Pam Redden. RealTracs MLS as distributed by MLS GRID
- $784,9003 bd2 ba2k sqft4255 McFall Rd, Cumberland City, TN 37050For SaleMLS ID #3216452, Holden Parker. RealTracs MLS as distributed by MLS GRID
- $783,9995 bd3 ba3.2k sqft1387 Southside Rd, Southside, TN 37171For SaleMLS ID #3336093, Laura Torres. RealTracs MLS as distributed by MLS GRID
- $769,9003 bd3 ba3.7k sqft444 Old Pond Ln, Dickson, TN 37055For SaleMLS ID #3523742, Missy Chandler. RealTracs MLS as distributed by MLS GRID
- $850,0003 bd3 ba2.7k sqft522 Country Club Dr, Dickson, TN 37055For SaleMLS ID #3530490, Judy Anne Wolcott Legg. RealTracs MLS as distributed by MLS GRID
- $699,9004 bd4 ba3.2k sqft202 N Clydeton Rd, Waverly, TN 37185For SaleMLS ID #3512792, Missy Chandler. RealTracs MLS as distributed by MLS GRID
- $900,0005 bd5 ba3.6k sqft985 Furnace Hollow Rd, Dickson, TN 37055For SaleMLS ID #3180416, Jay Lowenthal. RealTracs MLS as distributed by MLS GRID
