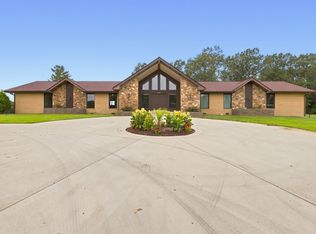
Welcome to the kind of property that people spend years searching for but rarely find. Nestled on 2.12 acres across the river, this home isn't just a place to live, it's where weekends feel like vacations and every season brings something new to enjoy. Imagine mornings in the sunroom with coffee in hand, afternoons spent floating in your saltwater pool, and evenings gathered around the custom fire pit under the stars. Kids can explore wooded trails, race to the treehouse, or fly down the zip line while friends gather for cornhole and poolside cookouts. This backyard was made for making memories. Inside, warmth and character fill every room. Real hardwood floors, a formal living room with fireplace, and a beautifully remodeled primary suite create a home that is both inviting and timeless. The spa-inspired bath features an oversized tiled shower, clawfoot soaking tub, double vanity, and separate closets. The country kitchen is the heart of the home with a stunning masonry accent wall, stainless appliances, built-in cooktop, and double convection ovens ready for holiday meals and gatherings. Upstairs, two spacious bedrooms share a Jack-and-Jill bath, while the lower level offers endless flexibility for a media room, game room, home office, gym, or the ultimate entertaining space. Guests coming in from the pool will appreciate the dedicated changing room complete with lockers, refrigerator, and half bath. The detached shop provides incredible storage and workspace, while the heated and cooled studio is perfect for an artist, hobbyist, or private office. Recent improvements including Andersen windows, new porch concrete, trex deck system, new water heater, American Standard HVAC units installed in 2025, updated pool equipment, and abundant storage throughout mean you can spend more time enjoying the property and less time worrying about maintenance. There's so many features this home has to offer. Schedule your private tour today!
Active
$850,000
1175 Hutcheson Ln, Clarksville, TN 37040
3beds
3,950sqft
:
Get pre-qualified$5,112/mo
Single Family Residence, Residential
Built in 1988
2.12 Acres Lot
$-- Zestimate®
$215/sqft
$-- HOA
What's special
- 59 days |
- 707 |
- 54 |
Zillow last checked:
Listing updated:
Listed by:
Sydney B. Hedrick 931-237-4137,
Byers & Harvey Inc. 931-647-3501,
Hannah Jackson 931-237-6569,
Byers & Harvey Inc.
Source: RealTracs MLS as distributed by MLS GRID,MLS#: 3234045
Facts & features
Interior
Bedrooms & bathrooms
- Bedrooms: 3
- Bathrooms: 4
- Full bathrooms: 2
- 1/2 bathrooms: 2
- Main level bedrooms: 1
Bedroom 1
- Features: Full Bath
- Level: Full Bath
- Area: 240 Square Feet
- Dimensions: 16x15
Bedroom 2
- Features: Walk-In Closet(s)
- Level: Walk-In Closet(s)
- Area: 210 Square Feet
- Dimensions: 15x14
Bedroom 3
- Features: Walk-In Closet(s)
- Level: Walk-In Closet(s)
- Area: 192 Square Feet
- Dimensions: 16x12
Primary bathroom
- Features: Double Vanity
- Level: Double Vanity
Dining room
- Area: 140 Square Feet
- Dimensions: 10x14
Kitchen
- Features: Eat-in Kitchen
- Level: Eat-in Kitchen
- Area: 308 Square Feet
- Dimensions: 14x22
Living room
- Features: Formal
- Level: Formal
- Area: 400 Square Feet
- Dimensions: 16x25
Other
- Features: Breakfast Room
- Level: Breakfast Room
- Area: 99 Square Feet
- Dimensions: 11x9
Other
- Features: Florida Room
- Level: Florida Room
- Area: 208 Square Feet
- Dimensions: 13x16
Recreation room
- Features: Basement Level
- Level: Basement Level
- Area: 336 Square Feet
- Dimensions: 24x14
Heating
- Central
Cooling
- Central Air, Electric
Appliances
- Included: Double Oven, Dishwasher, Microwave, Refrigerator
- Laundry: Electric Dryer Hookup, Washer Hookup
Features
- Air Filter, Ceiling Fan(s), Extra Closets, Pantry, Walk-In Closet(s), High Speed Internet
- Flooring: Carpet, Wood, Tile
- Basement: Finished,Full
- Number of fireplaces: 3
- Fireplace features: Living Room, Recreation Room
Interior area
- Total structure area: 3,950
- Total interior livable area: 3,950 sqft
- Finished area above ground: 2,564
- Finished area below ground: 1,386
Video & virtual tour
Property
Parking
- Total spaces: 3
- Parking features: Garage Door Opener, Garage Faces Side, Concrete
- Garage spaces: 3
Features
- Levels: Three Or More
- Stories: 2
- Patio & porch: Patio, Covered, Porch
- Has private pool: Yes
- Pool features: In Ground
Lot
- Size: 2.12 Acres
Details
- Parcel number: 063100I A 00400 00018100I
- Special conditions: Standard
- Other equipment: Air Purifier
Construction
Type & style
- Home type: SingleFamily
- Architectural style: Cape Cod
- Property subtype: Single Family Residence, Residential
Materials
- Brick
- Roof: Shingle
Condition
- New construction: No
- Year built: 1988
Utilities & green energy
- Sewer: Septic Tank
- Water: Public
- Utilities for property: Electricity Available, Water Available
Community & HOA
Community
- Subdivision: Four Oaks
HOA
- Has HOA: No
Location
- Region: Clarksville
Financial & listing details
- Price per square foot: $215/sqft
- Tax assessed value: $502,400
- Annual tax amount: $2,638
- Date on market: 6/12/2026
- Electric utility on property: Yes
Estimated market value
Not available
Estimated sales range
Not available
Not available
Price history
| Date | Event | Price |
|---|---|---|
| 6/12/2026 | Listed for sale | $850,000+165.6%$215/sqft |
Source:  RealTracs MLS as distributed by MLS GRID #3234045 Report a problem RealTracs MLS as distributed by MLS GRID #3234045 Report a problem | ||
| 10/21/2015 | Sold | $320,000-3.9%$81/sqft |
Source: RealTracs MLS as distributed by MLS GRID #1667747 Report a problem | ||
| 6/17/2015 | Price change | $332,900-0.6%$84/sqft |
Source: Crye-Leike, REALTORS� #1613274 Report a problem | ||
| 3/23/2015 | Listed for sale | $334,900$85/sqft |
Source: Crye-Leike, REALTORS� #1613274 Report a problem | ||
Public tax history
| Year | Property taxes | Tax assessment |
|---|---|---|
| 2024 | $2,638 +1.5% | $125,600 +44.5% |
| 2023 | $2,599 | $86,925 |
| 2022 | $2,599 +0% | $86,925 |
| 2021 | $2,599 0% | $86,925 |
| 2020 | $2,599 +6.9% | $86,925 +6.9% |
| 2019 | $2,431 | $81,300 +54.3% |
| 2018 | $2,431 +20.6% | $52,675 -19.8% |
| 2017 | $2,016 +27.8% | $65,675 +12.7% |
| 2016 | $1,578 | $58,300 +13.4% |
| 2015 | $1,578 -4% | $51,400 -7% |
| 2014 | $1,644 -2.5% | $55,250 +2.9% |
| 2013 | $1,685 0% | $53,675 0% |
| 2011 | $1,686 +9% | $53,688 |
| 2010 | $1,546 | $53,688 |
| 2009 | $1,546 | $53,688 |
| 2008 | -- | $53,688 +7.8% |
| 2007 | $1,563 | $49,781 |
| 2006 | $1,563 +10.7% | $49,781 +14.2% |
| 2005 | $1,412 +11.3% | $43,595 |
| 2004 | $1,269 | $43,595 |
| 2002 | $1,269 | $43,595 +10.5% |
| 2001 | -- | $39,457 -75% |
| 2000 | -- | $157,828 |
Find assessor info on the county website
Monthly payment
Est. payment
Payment breakdown
Explore the cost of this home by adjusting the details. Changes won't be saved.Climate risks
Neighborhood: 37040
Nearby schools
GreatSchools rating
- 7/10Cumberland Hghts Elementary SchoolGrades: PK-5Distance: 0.6 mi
- 8/10Montgomery Central Middle SchoolGrades: 6-8Distance: 4.6 mi
- 6/10Montgomery Central High SchoolGrades: 9-12Distance: 4.8 mi
Schools provided by the listing agent
- Elementary: Cumberland Heights Elementary
- Middle: Montgomery Central Middle
- High: Montgomery Central High
Source: RealTracs MLS as distributed by MLS GRID. This data may not be complete. We recommend contacting the local school district to confirm school assignments for this home.
- $306,900-- bd3 ba1.6k sqft1151 Hutcheson Ln, Clarksville, TN 37040Off Market
- $398,9003 bd2 ba2.1k sqft1199 Hutcheson Ln, Clarksville, TN 37040Off Market

- $617,2003 bd3 ba2.8k sqft1174 Hutcheson Ln, Clarksville, TN 37040Off Market
- $379,0004 bd3 ba2.9k sqft1150 Hutcheson Ln, Clarksville, TN 37040Off Market
- $350,300-- bd2 ba1.5k sqft1200 Hutcheson Ln, Clarksville, TN 37040Off Market
- $426,300-- bd3 ba2.8k sqft1137 Hutcheson Ln, Clarksville, TN 37040Off Market
- $280,200-- bd-- ba-- sqft1216 Hutcheson Ln, Clarksville, TN 37040Off Market
- $80,0002.02 acres1221 Hutcheson Ln LOT 1, Clarksville, TN 37040Sold
A local agent can set up tours, give advice and negotiate with sellers.
A local lender can help you make sure your offer is ready when you are.
Similar homes
- $875,0003 bd2 ba3.4k sqft5350 Ashland City Rd, Clarksville, TN 37043For Sale
 MLS ID #3333901, Bernie Gallerani. RealTracs MLS as distributed by MLS GRID
 - $675,0004 bd3 ba3.4k sqft1365 Norman Ln, Clarksville, TN 37040For Sale
 MLS ID #3306459, Ashley Fitch. RealTracs MLS as distributed by MLS GRID
 - $549,9003 bd2 ba2.2k sqft1939 Seven Mile Ferry Rd, Clarksville, TN 37040For Sale
 MLS ID #3336150, Robert Roof. RealTracs MLS as distributed by MLS GRID
 - $575,0003 bd3 ba2.1k sqft1194 Old Mack Rd, Clarksville, TN 37040For Sale
 MLS ID #3322307, Desiree Murphy. RealTracs MLS as distributed by MLS GRID
 - $749,9003 bd4 ba3.4k sqft865 Butts Dr, Clarksville, TN 37042For SaleMLS ID #3318779, Tanya Shannon. RealTracs MLS as distributed by MLS GRID
- $825,0004 bd3 ba3.3k sqft628 Chesterfield Cir, Clarksville, TN 37043For SaleMLS ID #3217456, Alicia Vermiglio. RealTracs MLS as distributed by MLS GRID
- $460,0004 bd3 ba2.1k sqft828 Seven Mile Ferry Rd, Clarksville, TN 37040For SaleMLS ID #3421107, Jennifer Bowers. RealTracs MLS as distributed by MLS GRID
- $685,0003 bd4 ba3.6k sqft2060 Muddy Branch Rd, Clarksville, TN 37043For SaleMLS ID #3305266, Candi Borck. RealTracs MLS as distributed by MLS GRID
- $825,0004 bd4 ba3.3k sqft4940 Marion Rd, Cunningham, TN 37052For SaleMLS ID #3233880, Travis Q. Recer. RealTracs MLS as distributed by MLS GRID
- $950,0004 bd4 ba4.1k sqft405 Lake Pointe Dr, Clarksville, TN 37043For SaleMLS ID #3314306, Jennifer Bowers. RealTracs MLS as distributed by MLS GRID
- $749,9004 bd4 ba3.8k sqft1731 Creekview Ct, Adams, TN 37010For SaleMLS ID #3347201, Amanda Bird. RealTracs MLS as distributed by MLS GRID
- $799,9003 bd3 ba4.1k sqft476 Maxshire Ct, Clarksville, TN 37043For SaleMLS ID #3260427, Sydney B. Hedrick. RealTracs MLS as distributed by MLS GRID
- $439,9004 bd2 ba2.3k sqft1890 Garwood Dr, Clarksville, TN 37040For SaleMLS ID #3247653, Kim Weyrauch. RealTracs MLS as distributed by MLS GRID
- $600,0003 bd4 ba1.9k sqft1330 Barkley Hills Cir, Clarksville, TN 37040For SaleMLS ID #3189425, Kayla Gunter. RealTracs MLS as distributed by MLS GRID
- $950,0003 bd3 ba3.6k sqft1160 Fleet Town Rd, Dickson, TN 37055For SaleMLS ID #3335387, Mika Sesler. RealTracs MLS as distributed by MLS GRID
- $514,9003 bd3 ba2.7k sqft1433 Keesee Rd, Clarksville, TN 37040For SaleMLS ID #3260555, Chelsi Brashears. RealTracs MLS as distributed by MLS GRID
- $744,9004 bd3 ba3k sqft1427 Southside Rd, Southside, TN 37171For SaleMLS ID #3336283, Kyrstin Frate. RealTracs MLS as distributed by MLS GRID
- $698,0005 bd4 ba3.5k sqft1030 Hillshire Dr, Clarksville, TN 37043For SaleMLS ID #3231576, Hal G. Mathews. RealTracs MLS as distributed by MLS GRID
- $750,0005 bd4 ba4.4k sqft911 Stephen Dr, Clarksville, TN 37043For SaleMLS ID #2964216, Marion Jewell. RealTracs MLS as distributed by MLS GRID
- $655,0004 bd4 ba3.4k sqft1610 Deerfield Dr, Clarksville, TN 37043For SaleMLS ID #3245358, Sydney B. Hedrick. RealTracs MLS as distributed by MLS GRID
