5-unit multi-family, Includes 2 front duplexes with two bedrooms and one bath, and a single-family home with 2 bedrooms and 1 bath. Each unit pays their individual electric utility bill. The owner pays water for all units. Very well maintained property. Owner has a maintenance man that knows all apartments very well and willing to work for new buyer.
Active
$849,830
5608 Highway 48 N, Dickson, TN 37055
8beds
4baths
3,700sqft
Multi Family
Built in 1987
-- sqft lot
$-- Zestimate®
$230/sqft
$-- HOA
What's special
- 97 days
- 40
- 4
Zillow last checked:
Listing updated:
Listed by:
Julie Hasley Coone 615-613-3252,
The Realty Association 615-385-9010
Source: RealTracs MLS as distributed by MLS GRID,MLS#: 3276568
Facts & features
Interior
Bedrooms & bathrooms
- Bedrooms: 8
- Bathrooms: 4
Heating
- Central, Electric
Cooling
- Central Air, Electric
Appliances
- Laundry: Common Area
Features
- Flooring: Luxury Vinyl, Tile
Interior area
- Total structure area: 3,700
- Total interior livable area: 3,700 sqft
- Finished area above ground: 3,700
Property
Parking
- Total spaces: 12
- Parking features: Open
- Uncovered spaces: 12
Features
- Levels: Two
- Stories: 2
Lot
- Size: 1 Acres
- Dimensions: 1 acre
Details
- Parcel number: 041025 00516 00006025
- Zoning: commercial
- Special conditions: Standard
Construction
Type & style
- Home type: MultiFamily
- Property subtype: Multi Family
- Attached to another structure: Yes
Materials
- Brick
- Roof: Shingle
Condition
- New construction: No
- Year built: 1987
Utilities & green energy
- Sewer: Private Sewer
- Water: Public
- Utilities for property: Electricity Available, Water Available
Community & HOA
Community
- Subdivision: None
HOA
- Has HOA: No
Location
- Region: Dickson
Financial & listing details
- Price per square foot: $230/sqft
- Tax assessed value: $183,000
- Annual tax amount: $1,947
- Date on market: 7/13/2026
- Inclusions: Appliances
- Total actual rent: 5524
- Tenant pays: Electricity
- Electric utility on property: Yes
Estimated market value
Not available
Estimated sales range
Not available
Not available
Price history
| Date | Event | Price |
|---|---|---|
| 7/13/2026 | Listed for sale | $849,830$230/sqft |
Source:  RealTracs MLS as distributed by MLS GRID #3276568 Report a problem RealTracs MLS as distributed by MLS GRID #3276568 Report a problem | ||
| 6/24/2026 | Listing removed | $849,830$230/sqft |
Source: RealTracs MLS as distributed by MLS GRID #3158590 Report a problem | ||
| 3/24/2026 | Listed for sale | $849,830-2.7%$230/sqft |
Source: RealTracs MLS as distributed by MLS GRID #3158590 Report a problem | ||
| 3/1/2026 | Listing removed | $873,000$236/sqft |
Source: RealTracs MLS as distributed by MLS GRID #3041745 Report a problem | ||
| 11/6/2025 | Listed for sale | $873,000$236/sqft |
Source: RealTracs MLS as distributed by MLS GRID #3041745 Report a problem | ||
Public tax history
| Year | Property taxes | Tax assessment |
|---|---|---|
| 2025 | $1,947 +3.5% | $73,200 |
| 2024 | $1,881 +10.2% | $73,200 |
| 2023 | $1,707 | $73,200 |
| 2022 | $1,707 | $73,200 +19.5% |
| 2021 | -- | $61,240 |
| 2020 | -- | $61,240 |
| 2018 | $3,430 | $61,240 +2.9% |
| 2017 | $3,430 +96% | $59,520 |
| 2016 | $1,750 +15.8% | $59,520 +0% |
| 2014 | $1,511 | $59,513 |
| 2013 | -- | $59,513 -8.1% |
| 2012 | $1,554 | $64,768 |
| 2011 | $1,554 +0.1% | $64,768 |
| 2010 | $1,553 -18.9% | $64,768 -18.9% |
| 2009 | $1,916 | $79,894 |
| 2008 | -- | $79,894 +23.8% |
| 2006 | $1,807 | $64,549 |
| 2005 | $1,807 +2.1% | $64,549 +2.1% |
| 2004 | $1,771 +26% | $63,250 +18.8% |
| 2002 | $1,405 | $53,229 -60% |
| 2000 | -- | $133,072 |
Find assessor info on the county website
Monthly payment
Est. payment
Payment breakdown
Explore the cost of this home by adjusting the details. Changes won't be saved.Climate risks
Neighborhood: 37055
Nearby schools
Schools provided by the listing agent
- Elementary: Centerville Elementary
- Middle: Hickman Co Middle School
- High: Hickman Co Sr High School
Source: RealTracs MLS as distributed by MLS GRID. This data may not be complete. We recommend contacting the local school district to confirm school assignments for this home.
Similar homes
- $834,3086 bd4 ba3.6k sqft4921 Highway 48 N, Nunnelly, TN 37137For Sale

 MLS ID #3276563, Julie Hasley Coone. RealTracs MLS as distributed by MLS GRID
 - $799,9005 bd3 ba3.5k sqft1510 E Piney Rd, Dickson, TN 37055For Sale
 MLS ID #3602609, Missy Chandler. RealTracs MLS as distributed by MLS GRID
 - $799,9005 bd3 ba3k sqft524 Country Club Dr, Dickson, TN 37055For Sale
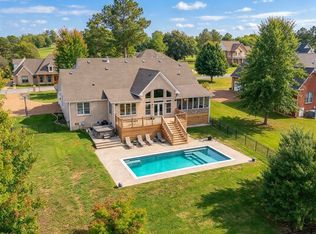 MLS ID #3621687, Missy Chandler. RealTracs MLS as distributed by MLS GRID
 - $900,0005 bd5 ba3.6k sqft985 Furnace Hollow Rd, Dickson, TN 37055For Sale
 MLS ID #3180416, Jay Lowenthal. RealTracs MLS as distributed by MLS GRID
 - $598,0005 bd4 ba3k sqft2993 Hobbitshire Dr, Centerville, TN 37033For SaleMLS ID #3622088, Mark Qualls. RealTracs MLS as distributed by MLS GRID
- $675,0006 bd5 ba3.6k sqft307 Crestview Dr, Dickson, TN 37055For SaleMLS ID #3057840, Brandon Pendergrass. RealTracs MLS as distributed by MLS GRID
- $575,0005 bd4 ba3.1k sqft120 Brentwood Dr, Dickson, TN 37055For SaleMLS ID #3189677, Neal Trice. RealTracs MLS as distributed by MLS GRID
- $1,249,9006 bd3 ba4k sqft1015 Garners Creek Rd, Dickson, TN 37055For SaleMLS ID #3306385, Taylor Riggins. RealTracs MLS as distributed by MLS GRID
- $844,9905 bd4 ba3.5k sqft7930 Pine St Lot 42, Fairview, TN 37062New ConstructionRealTracs MLS as distributed by MLS GRID
- $899,9905 bd5 ba3.8k sqft7343 Buckhorn Ct Lot 45, Fairview, TN 37062New ConstructionMLS ID #3622062, Elijah Woody. RealTracs MLS as distributed by MLS GRID
- $640,0006 bd3 ba4k sqft580 Defeated Creek Rd, Centerville, TN 37033For SaleMLS ID #3178460, Mark Qualls. RealTracs MLS as distributed by MLS GRID
- $850,0005 bd6 ba5.2k sqft4498 Highway 47 N, Charlotte, TN 37036For SaleMLS ID #3058591, R. Scott England. RealTracs MLS as distributed by MLS GRID
- $799,9905 bd4 ba3.5k sqft7336 Buckhorn Ct Lot 30, Fairview, TN 37062New ConstructionRealTracs MLS as distributed by MLS GRID
- $849,5205 bd4 ba3.3k sqft57 Bear Trace Dr Lot 57, Fairview, TN 37062New ConstructionMLS ID #3611141, Kizech Washington. RealTracs MLS as distributed by MLS GRID
- $999,9995 bd3 ba4.9k sqft7575 S Harpeth Rd, Primm Springs, TN 38476For SaleMLS ID #3314378, Chris Micheal Hulsey. RealTracs MLS as distributed by MLS GRID
- $519,9995 bd3 ba2.7k sqft400 Hickory Pointe Dr, Dickson, TN 37055For SaleMLS ID #3256177, Barbara Whittington-Curtis. RealTracs MLS as distributed by MLS GRID
- $852,1055 bd4 ba3.5k sqft58 Bear Trace Rd, Fairview, TN 37062New ConstructionMLS ID #3611140, Kizech Washington. RealTracs MLS as distributed by MLS GRID
- $437,9905 bd3 ba2.4k sqft105 Danielle Ct, Dickson, TN 37055New ConstructionRealTracs MLS as distributed by MLS GRID
- $431,9905 bd3 ba2.4k sqft109 Danielle Ct, Dickson, TN 37055New ConstructionRealTracs MLS as distributed by MLS GRID
- $799,9905 bd4 ba3.6k sqft7910 Pine St Lot 5, Fairview, TN 37062New ConstructionRealTracs MLS as distributed by MLS GRID
