Charming 5 Bedroom Home with Office & 3-Car Garage
Welcome home to this spacious and beautifully designed 5-bedroom, 3-bath property featuring a main level designated office space, an open-concept layout perfect for everyday living and entertaining. The expansive living room flows seamlessly into the kitchen offering a walk in pantry and a center island, creating a warm and inviting gathering space for family and friends.
Upstairs, you’ll find a spacious great room/airy loft, offering flexible space for a media room, playroom, or work out space. A luxury owners suite showcasing a generous walk in closet and a private bath, a convenient laundry and 3 oversized bedrooms. This home also offers a 3-car garage which provides ample storage and parking.
Situated in a highly desirable location, this home is just minutes from downtown Dickson and approximately 15 minutes to I-40, making commuting a breeze while still enjoying the comforts of a welcoming community. Buyer/Buyer's Agent to Independently Confirm any/all Matters of Importance to Buyer/Buyer's. Including but not limited to restrictions, HOA, zoning, title matters, schools, easements, survey matters, square ftg., internet, and title matters.
Active
Price cut: $29.9K (8/8)
$519,999
400 Hickory Pointe Dr, Dickson, TN 37055
5beds
2,712sqft
Single Family Residence, Residential
Built in 2023
0.34 Acres Lot
$-- Zestimate®
$192/sqft
$47/mo HOA
What's special
Center islandWalk in pantryConvenient laundry
- 97 days
- 115
- 15
Zillow last checked:
Listing updated:
Listed by:
Barbara Whittington-Curtis 615-630-3492,
Parker Peery Properties 615-446-1884,
Michele Davis ,Broker CRS 615-604-3243,
Parker Peery Properties
Source: RealTracs MLS as distributed by MLS GRID,MLS#: 3256177
Facts & features
Interior
Bedrooms & bathrooms
- Bedrooms: 5
- Bathrooms: 3
- Full bathrooms: 3
- Main level bedrooms: 1
Bedroom 1
- Features: Suite
- Level: Suite
- Area: 196 Square Feet
- Dimensions: 14x14
Bedroom 2
- Features: Extra Large Closet
- Level: Extra Large Closet
- Area: 180 Square Feet
- Dimensions: 12x15
Bedroom 3
- Features: Extra Large Closet
- Level: Extra Large Closet
- Area: 132 Square Feet
- Dimensions: 11x12
Bedroom 4
- Features: Extra Large Closet
- Level: Extra Large Closet
- Area: 143 Square Feet
- Dimensions: 13x11
Living room
- Features: Combination
- Level: Combination
- Area: 340 Square Feet
- Dimensions: 20x17
Other
- Features: Bedroom 5
- Level: Bedroom 5
- Area: 144 Square Feet
- Dimensions: 12x12
Recreation room
- Features: Second Floor
- Level: Second Floor
- Area: 169 Square Feet
- Dimensions: 13x13
Heating
- Central, Natural Gas
Cooling
- Ceiling Fan(s), Central Air
Appliances
- Included: Gas Oven, Gas Range, Disposal, Ice Maker, Microwave, Refrigerator, Stainless Steel Appliance(s)
Features
- Walk-In Closet(s), Kitchen Island
- Flooring: Carpet, Vinyl
- Basement: None
Interior area
- Total structure area: 2,712
- Total interior livable area: 2,712 sqft
- Finished area above ground: 2,712
Property
Parking
- Total spaces: 3
- Parking features: Garage Faces Front
- Attached garage spaces: 3
Features
- Levels: One
- Stories: 2
- Patio & porch: Patio
Lot
- Size: 0.34 Acres
- Dimensions: 103.98 x 141.11 IRR
Details
- Parcel number: 110P C 01400 000
- Special conditions: Standard
Construction
Type & style
- Home type: SingleFamily
- Property subtype: Single Family Residence, Residential
Materials
- Vinyl Siding
- Roof: Asphalt
Condition
- New construction: No
- Year built: 2023
Utilities & green energy
- Sewer: Public Sewer
- Water: Private
- Utilities for property: Natural Gas Available, Water Available
Green energy
- Green verification: ENERGY STAR Certified Homes
Community & HOA
Community
- Subdivision: Hickory Pointe Subd Amended Sect 1 Ph 2
HOA
- Has HOA: Yes
- Services included: Maintenance Grounds
- HOA fee: $47 monthly
- Second HOA fee: $300 one time
Location
- Region: Dickson
Financial & listing details
- Price per square foot: $192/sqft
- Tax assessed value: $628,300
- Annual tax amount: $3,770
- Date on market: 7/9/2026
Estimated market value
Not available
Estimated sales range
Not available
Not available
Price history
| Date | Event | Price |
|---|---|---|
| 8/8/2026 | Price change | $519,999-5.4%$192/sqft |
Source:  RealTracs MLS as distributed by MLS GRID #3256177 Report a problem RealTracs MLS as distributed by MLS GRID #3256177 Report a problem | ||
| 7/16/2026 | Listed for sale | $549,900+20.1%$203/sqft |
Source: RealTracs MLS as distributed by MLS GRID #3256177 Report a problem | ||
| 6/20/2024 | Sold | $457,999$169/sqft |
Source: RealTracs MLS as distributed by MLS GRID #2649272 Report a problem | ||
| 5/1/2024 | Pending sale | $457,999$169/sqft |
Source: RealTracs MLS as distributed by MLS GRID #2649272 Report a problem | ||
Public tax history
| Year | Property taxes | Tax assessment |
|---|---|---|
| 2025 | $3,770 +77.9% | $157,075 +77.9% |
| 2024 | $2,119 +5554.2% | $88,300 +7258.3% |
| 2023 | $37 | $1,200 |
| 2022 | $37 | $1,200 |
| 2021 | $37 | $1,200 |
| 2020 | $37 | $1,200 |
| 2019 | $37 +14.1% | $1,200 +33.3% |
| 2018 | $33 -0.5% | $900 |
| 2017 | $33 | $900 |
| 2016 | $33 -5.5% | $900 |
| 2015 | $35 | $900 |
| 2014 | $35 | $900 |
| 2013 | -- | $900 |
| 2012 | $34 | $900 |
| 2011 | $34 | $900 |
| 2010 | $34 | $900 |
| 2009 | $34 +5.3% | $900 |
| 2008 | $32 +0.8% | $900 |
| 2007 | $32 -18.1% | $900 |
| 2006 | $39 +53.9% | $900 +53.8% |
| 2005 | $25 +11.4% | $585 |
| 2004 | $23 | $585 |
| 2002 | $23 | $585 |
| 2001 | -- | $585 -95.5% |
| 2000 | -- | $13,000 |
Find assessor info on the county website
Monthly payment
Est. payment
Payment breakdown
Explore the cost of this home by adjusting the details. Changes won't be saved.Climate risks
Neighborhood: 37055
Nearby schools
Schools provided by the listing agent
- Elementary: Centennial Elementary
- Middle: Dickson Middle School
- High: Dickson County High School
Source: RealTracs MLS as distributed by MLS GRID. This data may not be complete. We recommend contacting the local school district to confirm school assignments for this home.
Similar homes
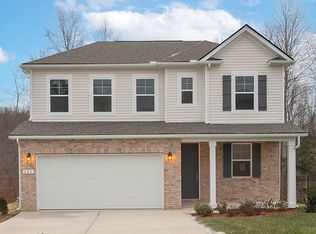
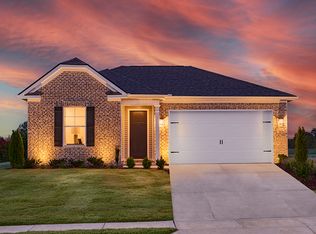
- $497,9993 bd2 ba1.4k sqft1505 E Piney Rd, Dickson, TN 37055For Sale
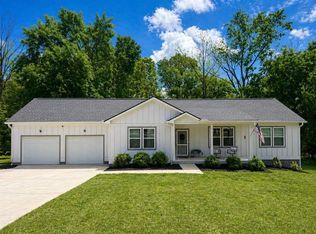
 MLS ID #3597015, Renea Veach. RealTracs MLS as distributed by MLS GRID
 - $549,9003 bd2 ba2.1k sqft1002 Douglas Ct, Dickson, TN 37055For Sale
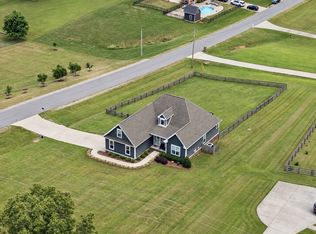 MLS ID #3261559, Callie Southerland. RealTracs MLS as distributed by MLS GRID
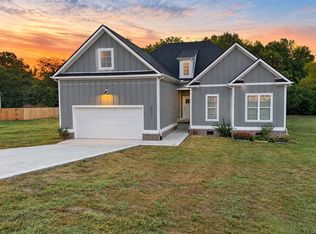
 - $429,9004 bd3 ba1.7k sqft1031 Northside Cir, Dickson, TN 37055For Sale
 MLS ID #3604055, Chelsea Cox. RealTracs MLS as distributed by MLS GRID
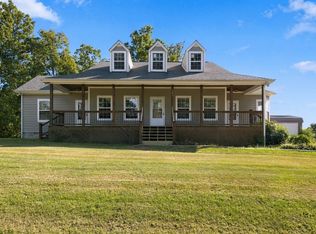
 - $425,0003 bd3 ba1.6k sqft203 Codie Dr, Dickson, TN 37055For Sale
 MLS ID #3602831, Denise Stinson. RealTracs MLS as distributed by MLS GRID
 - $499,9004 bd3 ba2k sqft1001 Walnut Grove Rd, Dickson, TN 37055New ConstructionMLS ID #3244513, R. Scott England. RealTracs MLS as distributed by MLS GRID
- $549,0003 bd2 ba1.9k sqft694 Nels Adams Rd, Dickson, TN 37055For SaleMLS ID #3232015, Karen Crouch. RealTracs MLS as distributed by MLS GRID
- $399,9003 bd2 ba1.5k sqft409 Pruett Rd, Dickson, TN 37055For SaleMLS ID #3543139, Karen Felts. RealTracs MLS as distributed by MLS GRID
- $674,9003 bd2 ba2.6k sqft1355 Turkey Creek Rd, Dickson, TN 37055For SaleMLS ID #3250688, Brittany Albright. RealTracs MLS as distributed by MLS GRID
- $339,9003 bd2 ba1.3k sqft103 W Dell Rd, Dickson, TN 37055For SaleMLS ID #3611802, Dale Karshenas. RealTracs MLS as distributed by MLS GRID
- $650,0003 bd3 ba3.7k sqft547 Grindstone Hollow Rd, Dickson, TN 37055For SaleMLS ID #3530874, Misty James. RealTracs MLS as distributed by MLS GRID
- $429,9004 bd3 ba2k sqft610 Whirlaway Dr, Burns, TN 37029For SaleMLS ID #3531713, Laura Pierce. RealTracs MLS as distributed by MLS GRID
- $444,9003 bd2 ba1.8k sqft7214 Plunders Creek Rd, Dickson, TN 37055For SaleMLS ID #3251733, Melissa Schmittou. RealTracs MLS as distributed by MLS GRID
- $379,9003 bd2 ba1.4k sqft302 Dusty Rd Lot 14, Dickson, TN 37055New ConstructionMLS ID #3252041, Deanna Reyes. RealTracs MLS as distributed by MLS GRID
- $429,9003 bd2 ba1.8k sqft400 Marcella Ct Lot 4, Dickson, TN 37055New ConstructionMLS ID #3514866, Deanna Reyes. RealTracs MLS as distributed by MLS GRID
- $379,0003 bd3 ba1.8k sqft1027 Northside Dr, Dickson, TN 37055New ConstructionMLS ID #3298451, Tiffany Jones. RealTracs MLS as distributed by MLS GRID
- $400,0003 bd2 ba2.2k sqft153 High Point Rd, Erin, TN 37061For SaleMLS ID #3508228, Angie McCormick. RealTracs MLS as distributed by MLS GRID
- $524,9994 bd2 ba1.8k sqft1021 Eljie Rd, Cumberland Furnace, TN 37051For SaleMLS ID #3599106, Ryan Ethridge / 615-651-4085. RealTracs MLS as distributed by MLS GRID
- $570,0004 bd3 ba2.3k sqft7432 Cumberland Dr, Fairview, TN 37062For SaleMLS ID #3500915, JONATHAN HARRIS. RealTracs MLS as distributed by MLS GRID
