Welcome home to this beautifully maintained 3 bedroom, 2 bath home situated on 1.11 acres with attractive landscaping and plenty of space to enjoy both indoors and out. The inviting living room features a soaring cathedral ceiling and cozy gas fireplace, while the kitchen also boasts a cathedral ceiling, beautiful quartz countertops, and an open, spacious feel. LVP flooring flows throughout the living room, kitchen, and bedrooms.
The primary suite features an elegant trey ceiling and a spacious walk-in closet located in the primary bathroom. Additional bedrooms also offer walk-in closet, providing plenty of storage. The den is equipped with a split-unit heating and cooling system and includes a large adjoining storage room for added convenience.
Outside, enjoy covered porches on the front, side, and back of the home, along with a privacy-fenced area, chicken coop, playset, and storm shelter. Additional features include a Ring camera, gas hookup for the dryer, gas tankless water heater, and an encapsulated crawlspace with dehumidifier. The home has also been freshly repainted and includes a transferable termite contract with Arrow Exterminators.
With 1.11 acres, thoughtful upgrades, generous storage, and inviting indoor and outdoor living spaces, this property has so much to offer. **Seller is willing to assist with buyer’s closing costs**, making this an opportunity you won’t want to miss!
Active
Price cut: $20.1K (9/17)
$399,900
409 Pruett Rd, Dickson, TN 37055
3beds
1,572sqft
Single Family Residence, Residential
Built in 2020
1.11 Acres Lot
$-- Zestimate®
$254/sqft
$-- HOA
What's special
Cozy gas fireplaceFreshly repaintedPrivacy-fenced areaChicken coopGenerous storageLarge adjoining storage roomSoaring cathedral ceiling
- 10 days
- 407
- 18
Likely to sell faster than
Zillow last checked:
Listing updated:
Listed by:
Karen Felts 615-517-4727,
Crye-Leike, Inc., REALTORS 615-446-8840
Source: RealTracs MLS as distributed by MLS GRID,MLS#: 3543139
Facts & features
Interior
Bedrooms & bathrooms
- Bedrooms: 3
- Bathrooms: 2
- Full bathrooms: 2
- Main level bedrooms: 3
Bedroom 1
- Features: Walk-In Closet(s)
- Level: Walk-In Closet(s)
- Area: 168 Square Feet
- Dimensions: 14x12
Bedroom 2
- Area: 110 Square Feet
- Dimensions: 11x10
Bedroom 3
- Area: 110 Square Feet
- Dimensions: 11x10
Kitchen
- Features: Eat-in Kitchen
- Level: Eat-in Kitchen
- Area: 160 Square Feet
- Dimensions: 16x10
Living room
- Area: 256 Square Feet
- Dimensions: 16x16
Heating
- Central
Cooling
- Central Air
Appliances
- Included: Gas Oven, Gas Range, Dishwasher, Disposal, Microwave, Refrigerator
- Laundry: Gas Dryer Hookup, Washer Hookup
Features
- Ceiling Fan(s), High Ceilings
- Flooring: Luxury Vinyl, Vinyl
- Basement: Crawl Space
- Fireplace features: Gas
Interior area
- Total structure area: 1,572
- Total interior livable area: 1,572 sqft
- Finished area above ground: 1,572
Property
Features
- Levels: One
- Stories: 1
- Patio & porch: Porch, Covered
- Fencing: Back Yard
Lot
- Size: 1.11 Acres
- Features: Level
- Topography: Level
Details
- Parcel number: 105 04011 000
- Special conditions: Standard
Construction
Type & style
- Home type: SingleFamily
- Property subtype: Single Family Residence, Residential
Materials
- Vinyl Siding
- Roof: Shingle
Condition
- New construction: No
- Year built: 2020
Utilities & green energy
- Sewer: Septic Tank
- Water: Public
- Utilities for property: Water Available
Community & HOA
Community
- Security: Carbon Monoxide Detector(s), Smoke Detector(s)
- Subdivision: Pruett Road Subd
HOA
- Has HOA: No
Location
- Region: Dickson
Financial & listing details
- Price per square foot: $254/sqft
- Tax assessed value: $334,600
- Annual tax amount: $1,414
- Date on market: 9/8/2026
Estimated market value
Not available
Estimated sales range
Not available
Not available
Price history
| Date | Event | Price |
|---|---|---|
| 9/17/2026 | Price change | $399,900-4.8%$254/sqft |
Source:  RealTracs MLS as distributed by MLS GRID #3543139 Report a problem RealTracs MLS as distributed by MLS GRID #3543139 Report a problem | ||
| 9/8/2026 | Listed for sale | $420,000+110.1%$267/sqft |
Source: RealTracs MLS as distributed by MLS GRID #3543139 Report a problem | ||
| 6/26/2020 | Sold | $199,900$127/sqft |
Source: Public Record Report a problem | ||
Public tax history
| Year | Property taxes | Tax assessment |
|---|---|---|
| 2025 | $1,414 | $83,650 |
| 2024 | $1,414 +46.3% | $83,650 +103.4% |
| 2023 | $966 | $41,125 |
| 2022 | $966 | $41,125 |
| 2021 | $966 | $41,125 |
| 2020 | $966 | $41,125 +909.2% |
| 2019 | -- | $4,075 |
Find assessor info on the county website
Monthly payment
Est. payment
Payment breakdown
Explore the cost of this home by adjusting the details. Changes won't be saved.Climate risks
Neighborhood: 37055
Nearby schools
Schools provided by the listing agent
- Elementary: Centennial Elementary
- Middle: Dickson Middle School
- High: Dickson County High School
Source: RealTracs MLS as distributed by MLS GRID. This data may not be complete. We recommend contacting the local school district to confirm school assignments for this home.
Similar homes
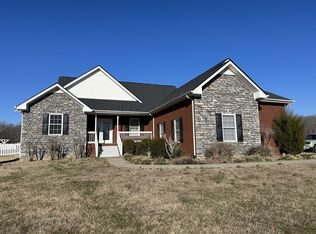
- $415,0003 bd2 ba1.1k sqft4238 Highway 70 W, Dickson, TN 37055For Sale

 MLS ID #3546032, Brooke Primm. RealTracs MLS as distributed by MLS GRID
 - $--3 bd2 ba1.5k sqft565 Rocky Dr, Dickson, TN 37055Auction
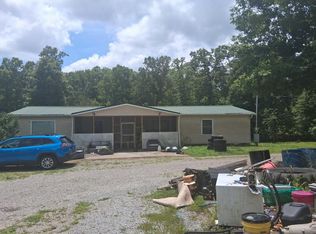 Auction.com 1
 - $387,5003 bd2 ba1.5k sqft1427 Ridge Rd, Dickson, TN 37055For Sale
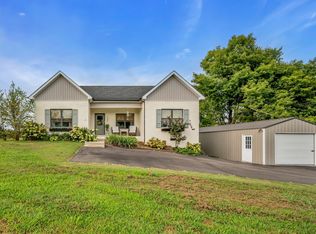 MLS ID #3520986, Pam Redden. RealTracs MLS as distributed by MLS GRID
 - $384,0003 bd2 ba1.2k sqft804 Nels Adams Rd, Dickson, TN 37055For Sale
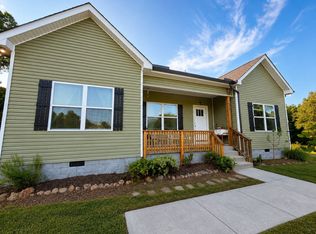 MLS ID #3542472, Levi Rice. RealTracs MLS as distributed by MLS GRID
 - $339,0003 bd2 ba1.2k sqft1274 Oak Grove Rd, Dickson, TN 37055For SaleMLS ID #3526985, Cheryl Pitney. RealTracs MLS as distributed by MLS GRID
- $347,0003 bd3 ba1.4k sqft126 Silver Leaf Cir, Dickson, TN 37055For SaleMLS ID #3525663, Patricia (Pat) Kitchens. RealTracs MLS as distributed by MLS GRID
- $349,9993 bd2 ba1.1k sqft746 Nels Adams Rd, Dickson, TN 37055For SaleMLS ID #3526012, Savannah Coplin. RealTracs MLS as distributed by MLS GRID
- $369,9003 bd2 ba1.5k sqft463 Jesse Work Rd Lot 6, Dickson, TN 37055New ConstructionMLS ID #3546174, Missy Chandler. RealTracs MLS as distributed by MLS GRID
- $369,9993 bd2 ba1.4k sqft207 Scott St, Dickson, TN 37055New ConstructionMLS ID #3545954, Jon Cruz. RealTracs MLS as distributed by MLS GRID
- $379,9003 bd2 ba1.4k sqft831 Wells Rd Lot 2, Dickson, TN 37055New ConstructionMLS ID #3540335, Missy Chandler. RealTracs MLS as distributed by MLS GRID
- $375,0003 bd2 ba1.5k sqft130 Deerwood Ct, Dickson, TN 37055For SaleMLS ID #3190441, Phil Hopewell. RealTracs MLS as distributed by MLS GRID
- $439,9003 bd2 ba1.5k sqft219 McCreary Hts, Dickson, TN 37055For SaleMLS ID #3520799, Cayce Daniel. RealTracs MLS as distributed by MLS GRID
- $389,9003 bd2 ba2.1k sqft209 Murrell St, Dickson, TN 37055For SaleMLS ID #3516278, Andrea Franden. RealTracs MLS as distributed by MLS GRID
- $359,9003 bd2 ba1.2k sqft2800 N Hurricane Creek Rd, Mc Ewen, TN 37101For SaleMLS ID #3335777, Joe Connor. RealTracs MLS as distributed by MLS GRID
- $525,0002 bd1 ba1.7k sqft1260 Hillcrest Rd, Dickson, TN 37055For SaleMLS ID #3588698, Leilani McCaleb. RealTracs MLS as distributed by MLS GRID
- $369,0003 bd2 ba1.7k sqft2594 Sylvia Rd, Dickson, TN 37055For SaleMLS ID #3252023, Mark Buchanan. RealTracs MLS as distributed by MLS GRID
- $339,9003 bd2 ba1.4k sqft200 Cullum Ave, Dickson, TN 37055For SaleMLS ID #3527520, Callie Southerland. RealTracs MLS as distributed by MLS GRID
- $300,0003 bd2 ba2.1k sqft605 Lucas Rd, Dickson, TN 37055For SaleMLS ID #3542374, Kelli M Blount. RealTracs MLS as distributed by MLS GRID
- $329,9002 bd2 ba1.3k sqft1199 Hillcrest Rd, Dickson, TN 37055For SaleMLS ID #3270717, Adam Deal. RealTracs MLS as distributed by MLS GRID
