Welcome to the very desirable Wyburn Downs community! This beautiful one level home is like new and features many upgrades to the original build including a custom built large kitchen island, water filtration system, privacy fence, upgraded hardware, upgraded ventilation system in master bath and extended patio slab around back. Bring family and friends over to enjoy the spacious back yard which boasts a much bigger area than others currently available in the community. The home is really spectacular with wide plank flooring, granite in the kitchen and bathrooms and stainless steel appliances that will convey with the sale. Conveniently located with easy Access to I-40 & 840 for Nashville/Franklin/Brentwood commuters. 45 mins to downtown Nashville.
Active
Price cut: $99 (10/9)
$419,999
321 Wyburn Pl, Burns, TN 37029
3beds
1,616sqft
Single Family Residence, Residential
Built in 2021
0.34 Acres Lot
$-- Zestimate®
$260/sqft
$45/mo HOA
What's special
Privacy fenceStainless steel appliancesUpgraded hardwareWide plank flooringWater filtration system
- 9 days
- 427
- 13
Zillow last checked:
Listing updated:
Listed by:
Brandon Pendergrass 417-252-0669,
Hayden Outdoors LLC 417-252-0669
Source: RealTracs MLS as distributed by MLS GRID,MLS#: 3612592
Facts & features
Interior
Bedrooms & bathrooms
- Bedrooms: 3
- Bathrooms: 2
- Full bathrooms: 2
- Main level bedrooms: 3
Bedroom 1
- Features: Full Bath
- Level: Full Bath
- Area: 228 Square Feet
- Dimensions: 19x12
Bedroom 2
- Features: Extra Large Closet
- Level: Extra Large Closet
- Area: 130 Square Feet
- Dimensions: 13x10
Bedroom 3
- Features: Extra Large Closet
- Level: Extra Large Closet
- Area: 143 Square Feet
- Dimensions: 13x11
Primary bathroom
- Features: Primary Bedroom
- Level: Primary Bedroom
Dining room
- Features: Combination
- Level: Combination
Kitchen
- Features: Eat-in Kitchen
- Level: Eat-in Kitchen
- Area: 221 Square Feet
- Dimensions: 17x13
Living room
- Features: Great Room
- Level: Great Room
- Area: 330 Square Feet
- Dimensions: 22x15
Other
- Features: Utility Room
- Level: Utility Room
Heating
- Central
Cooling
- Central Air
Appliances
- Included: Electric Range, Dishwasher, Microwave, Stainless Steel Appliance(s)
Features
- Flooring: Carpet, Wood, Vinyl
- Basement: None
Interior area
- Total structure area: 1,616
- Total interior livable area: 1,616 sqft
- Finished area above ground: 1,616
Property
Parking
- Total spaces: 2
- Parking features: Garage Faces Front, Concrete, Driveway
- Attached garage spaces: 2
- Has uncovered spaces: Yes
Features
- Levels: One
- Stories: 1
- Patio & porch: Patio, Covered, Porch
Lot
- Size: 0.34 Acres
- Dimensions: 171.80 x 168.99 IRR
Details
- Parcel number: 129D D 01900 000
- Special conditions: Standard
Construction
Type & style
- Home type: SingleFamily
- Property subtype: Single Family Residence, Residential
Materials
- Brick, Vinyl Siding
- Roof: Asphalt
Condition
- New construction: No
- Year built: 2021
Utilities & green energy
- Sewer: Public Sewer
- Water: Public
- Utilities for property: Water Available
Community & HOA
Community
- Subdivision: Wyburns Downs Phase 3
HOA
- Has HOA: Yes
- HOA fee: $45 monthly
Location
- Region: Burns
Financial & listing details
- Price per square foot: $260/sqft
- Tax assessed value: $382,400
- Annual tax amount: $2,294
- Date on market: 10/6/2026
Estimated market value
Not available
Estimated sales range
Not available
Not available
Price history
| Date | Event | Price |
|---|---|---|
| 10/9/2026 | Price change | $419,9000%$260/sqft |
Source: NY State MLS #12021527 Report a problem | ||
| 10/7/2026 | Listed for sale | $419,999+10.5%$260/sqft |
Source:  RealTracs MLS as distributed by MLS GRID #3612592 Report a problem RealTracs MLS as distributed by MLS GRID #3612592 Report a problem | ||
| 2/27/2023 | Sold | $380,000$235/sqft |
Source: Public Record Report a problem | ||
Public tax history
| Year | Property taxes | Tax assessment |
|---|---|---|
| 2025 | $2,294 | $95,600 |
| 2024 | $2,294 +12.9% | $95,600 +47% |
| 2023 | $2,032 +758.8% | $65,050 +758.7% |
| 2022 | $237 | $7,575 |
| 2021 | $237 | $7,575 |
| 2020 | $237 | $7,575 |
Find assessor info on the county website
Monthly payment
Est. payment
Payment breakdown
Explore the cost of this home by adjusting the details. Changes won't be saved.Climate risks
Neighborhood: 37029
Nearby schools
Schools provided by the listing agent
- Elementary: Stuart Burns Elementary
- Middle: Burns Middle School
- High: Dickson County High School
Source: RealTracs MLS as distributed by MLS GRID. This data may not be complete. We recommend contacting the local school district to confirm school assignments for this home.
Similar homes
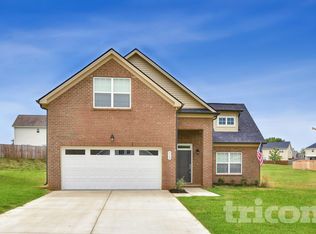
- $389,0003 bd3 ba1.9k sqft714 Monarchos Bnd, Burns, TN 37029For Sale

 MLS ID #3601762, Michelle Smith. RealTracs MLS as distributed by MLS GRID
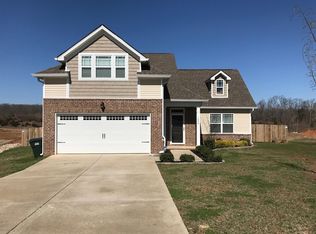
 - $429,9004 bd3 ba2k sqft610 Whirlaway Dr, Burns, TN 37029For Sale
 MLS ID #3531713, Laura Pierce. RealTracs MLS as distributed by MLS GRID
 - $412,0003 bd2 ba1.5k sqft164 Lena Loop, Burns, TN 37029For Sale
 MLS ID #3592187, Amanda Lynch. RealTracs MLS as distributed by MLS GRID
 - $425,0003 bd3 ba1.6k sqft203 Codie Dr, Dickson, TN 37055For Sale
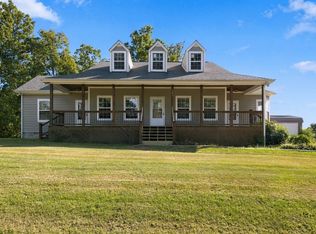 MLS ID #3602831, Denise Stinson. RealTracs MLS as distributed by MLS GRID
 - $394,9904 bd3 ba2k sqft107 Danielle Ct, Dickson, TN 37055New ConstructionRealTracs MLS as distributed by MLS GRID
- $399,9003 bd3 ba1.9k sqft113 Sunny Way, Burns, TN 37029For SaleMLS ID #3541388, Bernie Gallerani. RealTracs MLS as distributed by MLS GRID
- $426,9004 bd3 ba1.8k sqft103 Cherry Blossom Way, Dickson, TN 37055New ConstructionMLS ID #3611847, Bryce Bartow. RealTracs MLS as distributed by MLS GRID
- $364,9003 bd2 ba1.4k sqft1003 Village Ct, Burns, TN 37029For SaleMLS ID #3513867, Nikki Spurlock. RealTracs MLS as distributed by MLS GRID
- $385,0003 bd2 ba1.5k sqft409 Pruett Rd, Dickson, TN 37055For SaleMLS ID #3543139, Karen Felts. RealTracs MLS as distributed by MLS GRID
- $449,0003 bd2 ba1.4k sqft10498 Missionary Ridge Rd, Bon Aqua, TN 37025For SaleMLS ID #3319147, Leslie Scott, CLHA. RealTracs MLS as distributed by MLS GRID
- $345,0003 bd2 ba1.8k sqft1470 Rock Church Rd, Dickson, TN 37055For SaleMLS ID #3546259, Dana Wright. RealTracs MLS as distributed by MLS GRID
- $374,9903 bd3 ba1.8k sqft110 Florence Cv Lot 12, Burns, TN 37029New ConstructionRealTracs MLS as distributed by MLS GRID
- $369,9003 bd2 ba1.3k sqft330 Kaiser Rd, Dickson, TN 37055For SaleMLS ID #3528797, Pam Redden. RealTracs MLS as distributed by MLS GRID
- $359,9903 bd3 ba1.7k sqft108 Florence Cv Lot 13, Burns, TN 37029New ConstructionRealTracs MLS as distributed by MLS GRID
- $499,9003 bd2 ba1.9k sqft206 Eastwood Dr #A, Dickson, TN 37055For SaleMLS ID #3320141, Hayley Thornton. RealTracs MLS as distributed by MLS GRID
- $334,9903 bd3 ba1.3k sqft104 Florence Cv Lot 15, Burns, TN 37029New ConstructionMLS ID #3612501, Kevin Farrell. RealTracs MLS as distributed by MLS GRID
- $425,0003 bd2 ba1.5k sqft1003 Creek Bottom Rd, White Bluff, TN 37187For SaleMLS ID #3528346, Gary Ashton. RealTracs MLS as distributed by MLS GRID
- $497,9993 bd2 ba1.4k sqft1505 E Piney Rd, Dickson, TN 37055For SaleMLS ID #3597015, Renea Veach. RealTracs MLS as distributed by MLS GRID
- $329,9903 bd3 ba1.3k sqft207 Augusta Way Lot 21, Burns, TN 37029New ConstructionRealTracs MLS as distributed by MLS GRID
- $359,9003 bd2 ba1.2k sqft3084 Bowker Rd, Charlotte, TN 37036For SaleMLS ID #3619253, Amanda L. Bell. RealTracs MLS as distributed by MLS GRID
