LOCATION…LOCATION…LOCATION!
Conveniently located near the interstate and downtown Dickson, this 3-bedroom, 2FB/1HB home offers a little over 1,600 square feet on a corner lot. The large kitchen is great for family dinners. Vaulted ceilings add a sense of space, while hardwood and carpet run throughout the home. Enjoy coffee on the covered front porch, with access from the primary bedroom, living room and kitchen. The back patio is built with Trex decking, and a has a wheelchair ramp and can be accessed from the Dining room or utility room.
The attached two-car garage is complemented by an adjoining two-car carport, providing expanded covered parking and workspace. New roof in 2023 Oakmont Elementary and the Roxy Movie Theater are just about a minute away.
This home is ready for its next chapter and offers a wonderful opportunity to bring your vision and make it your own.
Under contract - showing
Price cut: $35.1K (10/22)
$389,900
203 Codie Dr, Dickson, TN 37055
3beds
1,664sqft
Single Family Residence, Residential
Built in 2006
0.48 Acres Lot
$-- Zestimate®
$234/sqft
$-- HOA
What's special
Attached two-car garageCorner lot
- 29 days
- 865
- 98
Zillow last checked:
Listing updated:
Listed by:
Denise Stinson 615-300-6774,
Crye-Leike, Inc., REALTORS 615-446-8840
Source: RealTracs MLS as distributed by MLS GRID,MLS#: 3602831
Facts & features
Interior
Bedrooms & bathrooms
- Bedrooms: 3
- Bathrooms: 3
- Full bathrooms: 2
- 1/2 bathrooms: 1
- Main level bedrooms: 3
Bedroom 1
- Features: Full Bath
- Level: Full Bath
- Area: 238 Square Feet
- Dimensions: 17x14
Bedroom 2
- Features: Extra Large Closet
- Level: Extra Large Closet
- Area: 180 Square Feet
- Dimensions: 15x12
Bedroom 3
- Features: Extra Large Closet
- Level: Extra Large Closet
- Area: 120 Square Feet
- Dimensions: 12x10
Primary bathroom
- Features: Primary Bedroom
- Level: Primary Bedroom
Dining room
- Features: Formal
- Level: Formal
- Area: 168 Square Feet
- Dimensions: 14x12
Kitchen
- Features: Eat-in Kitchen
- Level: Eat-in Kitchen
- Area: 408 Square Feet
- Dimensions: 24x17
Living room
- Area: 238 Square Feet
- Dimensions: 17x14
Other
- Features: Utility Room
- Level: Utility Room
- Area: 60 Square Feet
- Dimensions: 10x6
Heating
- Central, Natural Gas
Cooling
- Ceiling Fan(s), Central Air, Electric
Appliances
- Included: Electric Oven, Electric Range, Dishwasher, Microwave, Refrigerator
- Laundry: Electric Dryer Hookup, Washer Hookup
Features
- Ceiling Fan(s), High Ceilings, High Speed Internet
- Flooring: Carpet, Wood, Laminate, Tile
- Basement: Crawl Space
- Number of fireplaces: 1
- Fireplace features: Gas
Interior area
- Total structure area: 1,664
- Total interior livable area: 1,664 sqft
- Finished area above ground: 1,664
Property
Parking
- Total spaces: 8
- Parking features: Garage Door Opener, Garage Faces Front, Concrete, Driveway
- Attached garage spaces: 2
- Uncovered spaces: 6
Accessibility
- Accessibility features: Accessible Approach with Ramp, Accessible Doors
Features
- Levels: One
- Stories: 1
- Patio & porch: Porch, Covered, Patio
Lot
- Size: 0.48 Acres
- Dimensions: 160.6 x 116.13 IRR
- Features: Corner Lot
- Topography: Corner Lot
Details
- Parcel number: 120H B 07100 000
- Special conditions: Standard
- Other equipment: Satellite Dish
Construction
Type & style
- Home type: SingleFamily
- Property subtype: Single Family Residence, Residential
Materials
- Vinyl Siding
- Roof: Shingle
Condition
- New construction: No
- Year built: 2006
Utilities & green energy
- Sewer: Public Sewer
- Water: Public
- Utilities for property: Electricity Available, Natural Gas Available, Water Available, Cable Connected
Community & HOA
Community
- Subdivision: Rolling Hills Subd Sec 5
HOA
- Has HOA: No
Location
- Region: Dickson
Financial & listing details
- Price per square foot: $234/sqft
- Tax assessed value: $356,000
- Annual tax amount: $2,136
- Date on market: 10/1/2026
- Electric utility on property: Yes
Estimated market value
Not available
Estimated sales range
Not available
Not available
Price history
| Date | Event | Price |
|---|---|---|
| 10/30/2026 | Contingent | $389,900$234/sqft |
Source:  RealTracs MLS as distributed by MLS GRID #3602831 Report a problem | ||
| 10/22/2026 | Price change | $389,900-8.3%$234/sqft |
Source: RealTracs MLS as distributed by MLS GRID #3602831 Report a problem | ||
| 10/1/2026 | Listed for sale | $425,000+150%$255/sqft |
Source: RealTracs MLS as distributed by MLS GRID #3602831 Report a problem | ||
| 6/21/2007 | Sold | $170,000$102/sqft |
Source: Public Record Report a problem | ||
Public tax history
| Year | Property taxes | Tax assessment |
|---|---|---|
| 2025 | $2,136 | $89,000 |
| 2024 | $2,136 +5.7% | $89,000 +37.6% |
| 2023 | $2,020 | $64,675 |
| 2022 | $2,020 | $64,675 |
| 2021 | $2,020 | $64,675 |
| 2020 | $2,020 | $64,675 |
| 2019 | $2,020 +2.7% | $64,675 +20% |
| 2018 | $1,966 0% | $53,875 |
| 2017 | $1,967 | $53,875 |
| 2016 | $1,967 +9.6% | $53,875 +16.5% |
| 2015 | $1,794 | $46,250 |
| 2014 | $1,794 | $46,250 |
| 2013 | -- | $46,250 |
| 2012 | $1,755 | $46,250 -1.2% |
| 2011 | $1,755 | $46,803 |
| 2010 | $1,755 | $46,803 |
| 2009 | $1,755 +5.3% | $46,803 |
| 2008 | $1,666 +8.3% | $46,803 +7.4% |
| 2007 | $1,538 -18.1% | $43,577 |
| 2006 | $1,878 +710.7% | $43,577 +710.7% |
| 2005 | $232 +11.4% | $5,375 |
| 2004 | $208 | $5,375 |
| 2002 | $208 | $5,375 |
| 2001 | -- | $5,375 |
Find assessor info on the county website
Monthly payment
Est. payment
Payment breakdown
Explore the cost of this home by adjusting the details. Changes won't be saved.Climate risks
Neighborhood: 37055
Nearby schools
Schools provided by the listing agent
- Elementary: Oakmont Elementary
- Middle: Burns Middle School
- High: Dickson County High School
Source: RealTracs MLS as distributed by MLS GRID. This data may not be complete. We recommend contacting the local school district to confirm school assignments for this home.

Similar homes
- $389,9003 bd3 ba2.2k sqft101 W Hills Ter, Dickson, TN 37055For Sale

 MLS ID #3271975, Amanda Crist. RealTracs MLS as distributed by MLS GRID
- $435,0003 bd3 ba2.3k sqft112 Hillwood Dr, Dickson, TN 37055For Sale
 MLS ID #3620700, Crystal Lamberth. RealTracs MLS as distributed by MLS GRID
- $339,9003 bd2 ba1.3k sqft103 W Dell Rd, Dickson, TN 37055For Sale
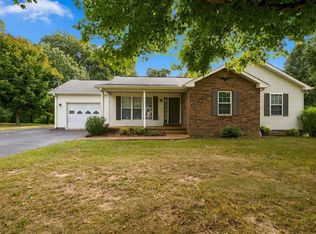 MLS ID #3611802, Dale Karshenas. RealTracs MLS as distributed by MLS GRID
- $329,9003 bd2 ba1.2k sqft1315 N Charlotte St, Dickson, TN 37055For Sale
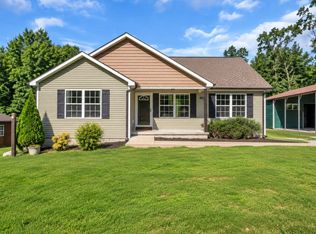 MLS ID #3623136, Missy Chandler. RealTracs MLS as distributed by MLS GRID
- $335,0003 bd2 ba1k sqft101 Brookside Dr, Dickson, TN 37055For SaleMLS ID #3611376, Amanda Anderson. RealTracs MLS as distributed by MLS GRID
- $369,9003 bd2 ba1.4k sqft1434 E Piney Rd Lot 5, Dickson, TN 37055New ConstructionMLS ID #3624257, Missy Chandler. RealTracs MLS as distributed by MLS GRID
- $429,9003 bd2 ba2.2k sqft307 S Hummingbird Ln, Dickson, TN 37055For SaleMLS ID #3231344, Meaghan Baker. RealTracs MLS as distributed by MLS GRID
- $379,9003 bd2 ba1.4k sqft469 Jesse Work Rd Lot 5, Dickson, TN 37055New ConstructionMLS ID #3624240, Missy Chandler. RealTracs MLS as distributed by MLS GRID
- $384,9003 bd2 ba1.3k sqft203 Crepe Myrtle Dr Lot 24, Dickson, TN 37055New ConstructionMLS ID #3622619, Bryce Bartow. RealTracs MLS as distributed by MLS GRID
- $499,9003 bd2 ba1.9k sqft206 Eastwood Dr #A, Dickson, TN 37055For SaleMLS ID #3320141, Hayley Thornton. RealTracs MLS as distributed by MLS GRID
- $369,9003 bd2 ba1.3k sqft330 Kaiser Rd, Dickson, TN 37055For SaleMLS ID #3528797, Pam Redden. RealTracs MLS as distributed by MLS GRID
- $369,9003 bd2 ba1.5k sqft463 Jesse Work Rd Lot 6, Dickson, TN 37055New ConstructionMLS ID #3624243, Missy Chandler. RealTracs MLS as distributed by MLS GRID
- $329,9003 bd2 ba1.3k sqft1003 Autumnwood Dr, Dickson, TN 37055For SaleMLS ID #3612801, Missy Chandler. RealTracs MLS as distributed by MLS GRID
- $319,9003 bd2 ba1.1k sqft317 Lewis Hollow Rd, Dickson, TN 37055New ConstructionMLS ID #3624260, Missy Chandler. RealTracs MLS as distributed by MLS GRID
- $459,9003 bd3 ba1.8k sqft7061 E Plunders Creek Rd, Dickson, TN 37055For SaleMLS ID #3519284, Kimberly Hoard. RealTracs MLS as distributed by MLS GRID
- $570,0003 bd3 ba2.1k sqft110 Helberg St, Dickson, TN 37055For SaleMLS ID #3547176, Neal Trice. RealTracs MLS as distributed by MLS GRID
- $497,9993 bd2 ba1.4k sqft1505 E Piney Rd, Dickson, TN 37055For SaleMLS ID #3597015, Renea Veach. RealTracs MLS as distributed by MLS GRID
- $424,9004 bd3 ba2k sqft610 Whirlaway Dr, Burns, TN 37029For SaleMLS ID #3531713, Laura Pierce. RealTracs MLS as distributed by MLS GRID
- $426,9004 bd3 ba1.8k sqft103 Cherry Blossom Way, Dickson, TN 37055New ConstructionMLS ID #3611847, Bryce Bartow. RealTracs MLS as distributed by MLS GRID
- $530,0003 bd2 ba2k sqft1151 Harmon Springs Rd, Dickson, TN 37055For SaleMLS ID #3305826, Corinne Gonzalez. RealTracs MLS as distributed by MLS GRID
