Exquisite 10.01-Acre Private Estate!
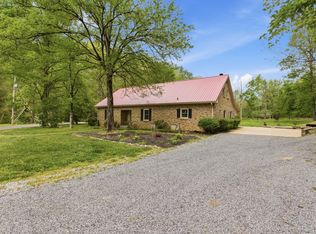
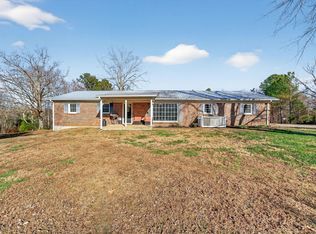
Discover this meticulously surveyed 10.01-acre retreat, with the rare opportunity to acquire up to 27+ more acres, tucked away less than an hour from Nashville and Franklin. Located at the end of a quiet cul-de-sac, the property offers exceptional privacy and timeless natural beauty, highlighted by a spring-fed, fish-stocked pond and the gentle flow of East Fork Defeated Creek through the grounds.This home features elegant Anderson windows, new stainless steel appliances, and freshly installed garage doors. Gleaming hardwood floors flow throughout the interior, complemented by a large rock fireplace that opens to both the living and dining areas. Spacious walk-in closets provide excellent storage. On the main level you will find an expansive living room, a cozy den, four generously sized bedrooms, and three full bathrooms designed for comfort and luxury.The part finished basement offers a large family room with an additional full bathroom and potential for a fifth bedroom, making it ideal for guests or extended family. Built with premium Western Cedar, the home sits along a welcoming circular driveway that combines concrete and asphalt. A two-car garage provides ample space for vehicles and equipment, while the crawlspace is equipped with Olshan encapsulation and a dehumidifier for optimal maintenance. Outside, enjoy the tranquility of the stocked pond and creek, perfect for fishing, relaxing, or entertaining. The property blends luxury, nature, and privacy in one of the most desirable areas. Interior photos will be available soon. This is a rare gem that must be seen to be fully appreciated. Schedule your private showing today and experience the perfect blend of luxury, nature, and convenience. If fully renovated this could easily be a $1 mil property. Owner Agent
Active
Price cut: $15K (9/24)
$635,000
2993 Hobbitshire Dr, Centerville, TN 37033
5beds
3,094sqft
Single Family Residence, Residential
Built in 1973
10.01 Acres Lot
$-- Zestimate®
$205/sqft
$-- HOA
What's special
Spring-fed fish-stocked pondFour generously sized bedroomsNew stainless steel appliancesFreshly installed garage doorsCozy denSpacious walk-in closetsElegant anderson windows
- 1 day
- 296
- 15
Likely to sell faster than
Zillow last checked:
Listing updated:
Listed by:
Mark Qualls 615-969-4045,
Vintage Realty Group 931-729-2370
Source: RealTracs MLS as distributed by MLS GRID,MLS#: 3309387
Facts & features
Interior
Bedrooms & bathrooms
- Bedrooms: 5
- Bathrooms: 4
- Full bathrooms: 4
- Main level bedrooms: 4
Bedroom 1
- Features: Suite
- Level: Suite
- Area: 224 Square Feet
- Dimensions: 16x14
Bedroom 2
- Features: Bath
- Level: Bath
- Area: 168 Square Feet
- Dimensions: 14x12
Bedroom 3
- Features: Walk-In Closet(s)
- Level: Walk-In Closet(s)
- Area: 154 Square Feet
- Dimensions: 14x11
Bedroom 4
- Features: Bath
- Level: Bath
- Area: 130 Square Feet
- Dimensions: 13x10
Dining room
- Features: Combination
- Level: Combination
- Area: 210 Square Feet
- Dimensions: 14x15
Kitchen
- Features: Pantry
- Level: Pantry
- Area: 280 Square Feet
- Dimensions: 14x20
Living room
- Features: Great Room
- Level: Great Room
- Area: 336 Square Feet
- Dimensions: 24x14
Other
- Features: Office
- Level: Office
- Area: 280 Square Feet
- Dimensions: 20x14
Recreation room
- Area: 280 Square Feet
- Dimensions: 20x14
Heating
- Central, Electric
Cooling
- Central Air, Electric
Appliances
- Included: Double Oven, Cooktop, Dishwasher, Disposal, Dryer, Microwave, Refrigerator, Stainless Steel Appliance(s), Washer
- Laundry: Electric Dryer Hookup, Washer Hookup
Features
- High Speed Internet
- Flooring: Wood, Tile
- Basement: Partially Finished,Unfinished
- Number of fireplaces: 1
- Fireplace features: Great Room
Interior area
- Total structure area: 3,094
- Total interior livable area: 3,094 sqft
- Finished area above ground: 2,583
- Finished area below ground: 511
Video & virtual tour
Property
Parking
- Total spaces: 2
- Parking features: Garage Faces Side
- Garage spaces: 2
Features
- Levels: Two
- Stories: 1
- Patio & porch: Porch, Covered, Deck
- Fencing: Back Yard
- Has view: Yes
- View description: Valley, Water
- Has water view: Yes
- Water view: Water
- Waterfront features: Creek, Pond
Lot
- Size: 10.01 Acres
- Features: Cleared, Cul-De-Sac, Level, Rolling Slope, Views, Wooded
- Topography: Cleared,Cul-De-Sac,Level,Rolling Slope,Views,Wooded
Details
- Parcel number: 041084 00900 00001084
- Special conditions: Standard
- Other equipment: Satellite Dish
Construction
Type & style
- Home type: SingleFamily
- Architectural style: Ranch
- Property subtype: Single Family Residence, Residential
Materials
- Stone, Wood Siding
- Roof: Metal
Condition
- New construction: No
- Year built: 1973
Utilities & green energy
- Sewer: Septic Tank
- Water: Public
- Utilities for property: Electricity Available, Water Available, Cable Connected
Community & HOA
Community
- Security: Carbon Monoxide Detector(s), Fire Alarm, Smoke Detector(s)
HOA
- Has HOA: No
Location
- Region: Centerville
Financial & listing details
- Price per square foot: $205/sqft
- Tax assessed value: $419,500
- Annual tax amount: $3,949
- Date on market: 9/24/2026
- Electric utility on property: Yes
Estimated market value
Not available
Estimated sales range
Not available
Not available
Price history
| Date | Event | Price |
|---|---|---|
| 9/24/2026 | Price change | $635,000-2.3%$205/sqft |
Source:  RealTracs MLS as distributed by MLS GRID #3309387 Report a problem RealTracs MLS as distributed by MLS GRID #3309387 Report a problem | ||
| 9/14/2026 | Price change | $650,000-4.1%$210/sqft |
Source: RealTracs MLS as distributed by MLS GRID #3309387 Report a problem | ||
| 9/12/2026 | Listed for sale | $678,000+45.8%$219/sqft |
Source: RealTracs MLS as distributed by MLS GRID #3309387 Report a problem | ||
| 3/27/2023 | Sold | $465,000+3.6%$150/sqft |
Source: Public Record Report a problem | ||
| 1/6/2023 | Contingent | $449,000$145/sqft |
Source: RealTracs MLS as distributed by MLS GRID #2473589 Report a problem | ||
| 1/6/2023 | Listed for sale | $449,000$145/sqft |
Source: RealTracs MLS as distributed by MLS GRID #2473589 Report a problem | ||
| 1/5/2023 | Listing removed | -- |
Source: RealTracs MLS as distributed by MLS GRID #2348789 Report a problem | ||
| 11/14/2022 | Price change | $449,000-50.1%$145/sqft |
Source: RealTracs MLS as distributed by MLS GRID #2348789 Report a problem | ||
| 5/5/2022 | Price change | $900,000+50%$291/sqft |
Source: RealTracs MLS as distributed by MLS GRID #2353156 Report a problem | ||
| 5/5/2022 | Price change | $600,000-40%$194/sqft |
Source: RealTracs MLS as distributed by MLS GRID #2348789 Report a problem | ||
| 3/29/2022 | Price change | $999,999+42.9%$323/sqft |
Source: RealTracs MLS as distributed by MLS GRID #2353156 Report a problem | ||
| 3/29/2022 | Price change | $699,900-30%$226/sqft |
Source: RealTracs MLS as distributed by MLS GRID #2348789 Report a problem | ||
| 1/27/2022 | Listed for sale | $999,999$323/sqft |
Source: RealTracs MLS as distributed by MLS GRID #2348789 Report a problem | ||
Public tax history
| Year | Property taxes | Tax assessment |
|---|---|---|
| 2025 | $3,949 +2.4% | $104,875 |
| 2024 | $3,855 +6.9% | $104,875 |
| 2023 | $3,605 +450.1% | $104,875 +52.9% |
| 2022 | $655 | $68,600 +60.4% |
| 2021 | -- | $42,775 |
| 2020 | -- | $42,775 |
| 2018 | $1,675 | $42,775 +1.5% |
| 2017 | $1,675 +35.3% | $42,125 |
| 2016 | $1,238 | $42,125 0% |
| 2014 | $1,238 | $42,145 |
| 2013 | -- | $42,145 -0.7% |
| 2012 | $1,337 +11.6% | $42,432 +11.5% |
| 2011 | $1,198 +6.1% | $38,064 |
| 2010 | $1,129 | $38,064 |
| 2009 | $1,129 | $38,064 |
| 2008 | -- | $38,064 +7.9% |
| 2007 | $1,263 -4.9% | $35,270 -7.8% |
| 2006 | $1,328 | $38,261 |
| 2005 | $1,328 | $38,261 |
| 2004 | $1,328 +8.6% | $38,261 +5.1% |
| 2002 | $1,223 | $36,399 |
| 2001 | -- | $36,399 -76.5% |
| 2000 | -- | $155,134 |
Find assessor info on the county website
Monthly payment
Est. payment
Payment breakdown
Explore the cost of this home by adjusting the details. Changes won't be saved.Climate risks
Neighborhood: 37033
Nearby schools
Schools provided by the listing agent
- Elementary: Centerville Elementary
- Middle: Hickman Co Middle School
- High: Hickman Co Sr High School
Source: RealTracs MLS as distributed by MLS GRID. This data may not be complete. We recommend contacting the local school district to confirm school assignments for this home.
- $224,000-- bd1 ba1.2k sqft1245 Defeated Creek Rd, Centerville, TN 37033Off Market
- $22,80013.5 acres1219 Defeated Creek Rd, Centerville, TN 37033Off Market
- $614,800-- bd4 ba1.2k sqft2074 Skyview Dr, Centerville, TN 37033Off Market
- $351,300-- bd2 ba1.6k sqft2116 Hillwood Dr, Centerville, TN 37033Off Market
Similar homes
- $639,9994 bd4 ba3.9k sqft480 Defeated Creek Rd, Centerville, TN 37033For Sale

 MLS ID #3546002, Sarah A. Kilgore. RealTracs MLS as distributed by MLS GRID
 - $640,0006 bd3 ba4k sqft580 Defeated Creek Rd, Centerville, TN 37033For Sale
 MLS ID #3178460, Mark Qualls. RealTracs MLS as distributed by MLS GRID
 - $639,9004 bd2 ba2.5k sqft1421 Oakmont Cir, Centerville, TN 37033For Sale
 MLS ID #3225208, Carole Willoughby. RealTracs MLS as distributed by MLS GRID
 - $535,0003 bd3 ba2.2k sqft2191 Highway 100, Centerville, TN 37033For Sale
 MLS ID #3061546, Whitney Ford. RealTracs MLS as distributed by MLS GRID
 - $375,0005 bd2 ba2.3k sqft498 Highway 100, Centerville, TN 37033For SaleMLS ID #3231616, Mark Qualls. RealTracs MLS as distributed by MLS GRID
- $599,9004 bd3 ba1.9k sqft340 Dogwood Ct, Lyles, TN 37098For SaleMLS ID #3541520, Christopher Ian Warren. RealTracs MLS as distributed by MLS GRID
- $375,0003 bd3 ba1.9k sqft2809 Skyview Dr, Centerville, TN 37033For SaleMLS ID #3250441, Michele Davis ,Broker CRS. RealTracs MLS as distributed by MLS GRID
- $625,0003 bd2 ba2k sqft648 Tottys Bend Loop, Duck River, TN 38454For SaleMLS ID #3528283, Nora M. Chalifoux. RealTracs MLS as distributed by MLS GRID
- $585,0003 bd3 ba3.5k sqft831 Columbia Hwy, Hohenwald, TN 38462For SaleMLS ID #3418441, Connie Sharp. RealTracs MLS as distributed by MLS GRID
- $329,0003 bd4 ba2.6k sqft108 Sunset Cir, Centerville, TN 37033For SaleMLS ID #3267470, Dana Wright. RealTracs MLS as distributed by MLS GRID
- $399,9003 bd3 ba2.2k sqft1212 Rosewood Dr, Centerville, TN 37033For SaleMLS ID #3176341, Sherry Galey. RealTracs MLS as distributed by MLS GRID
- $650,0003 bd3 ba3.7k sqft547 Grindstone Hollow Rd, Dickson, TN 37055For SaleMLS ID #3530874, Misty James. RealTracs MLS as distributed by MLS GRID
- $398,9004 bd3 ba2.7k sqft111 College Ave, Centerville, TN 37033For SaleMLS ID #3152544, Michael G Campbell, CBA®,CELA®,CBDA®,NHCP®,CREM®,PREN®,SCS®. RealTracs MLS as distributed by MLS GRID
- $759,9003 bd3 ba3.4k sqft2855 Highway 230 W, Nunnelly, TN 37137For SaleMLS ID #2990290, Christopher (Chris) Dowdy. RealTracs MLS as distributed by MLS GRID
- $535,0003 bd2 ba2.4k sqft1148 Stoltz Rd, Pleasantville, TN 37033For SaleMLS ID #3176016, Tiffany Ashmore. RealTracs MLS as distributed by MLS GRID
- $669,9004 bd4 ba3.3k sqft555 Beech Grove Way, Burns, TN 37029For SaleMLS ID #3548143, Walter Dudley. RealTracs MLS as distributed by MLS GRID
- $324,9003 bd2 ba1.8k sqft107 Cherry St, Centerville, TN 37033For SaleMLS ID #3168282, Elizabeth Chumbley. RealTracs MLS as distributed by MLS GRID
- $749,9993 bd3 ba3.4k sqft2024 Trace Creek Rd, Centerville, TN 37033New ConstructionMLS ID #3525645, Jeff Cason. RealTracs MLS as distributed by MLS GRID
- $575,0005 bd4 ba3.1k sqft120 Brentwood Dr, Dickson, TN 37055For SaleMLS ID #3189677, Neal Trice. RealTracs MLS as distributed by MLS GRID
- $524,9004 bd4 ba2k sqft1001 Old Eastside Rd, Burns, TN 37029For SaleMLS ID #3598509, Alicia D Elliott. RealTracs MLS as distributed by MLS GRID
