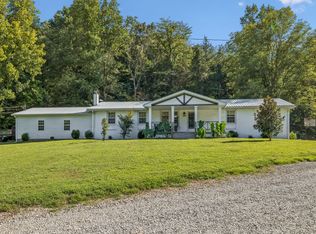
First Right of Refusal currently in place. House still in Active for sale.Escape to your own private 5-acre sanctuary, where quiet country living meets exceptional craftsmanship and resort-style amenities. Secured behind an electric gate and private driveway, this all-brick custom home offers complete privacy, anchored by a picturesque front pond with a serene water fountain.
Inside, rich bamboo hardwood floors flow through an open floor plan detailed with classic crown molding, wainscoting, custom built-ins, and a cozy wood-burning fireplace with integrated surround sound. The chef’s kitchen features solid granite countertops, a center island, double sink, custom cabinetry, and durable tile flooring. Relax year-round in the sunroom, or step into the primary suite featuring dual granite vanities.
Outdoor living excels with two expansive decks and private hot tub. The incredible detached 3-bay garage features fresh epoxy floors, new garage doors, and a fully climate-controlled (heated and cooled) upstairs recreation room complete with its own bathroom.
Additional features include a full unfinished basement with a drive-in garage, an exterior shed ready for electricity, Sauna, and an installed full-home backup generator for total peace of mind. Exceptional quality and privacy await!
Active
$650,000
1981 Highway 100, Centerville, TN 37033
3beds
2,491sqft
Single Family Residence, Residential
Built in 1977
5.1 Acres Lot
$-- Zestimate®
$261/sqft
$-- HOA
What's special
Center islandCustom built-insAll-brick custom homeOpen floor planPrivate hot tubDurable tile flooringSolid granite countertops
- 31 days
- 811
- 69
Zillow last checked:
Listing updated:
Listed by:
Chris Gangone 615-243-7931,
Keller Williams Realty Nashville/Franklin 615-778-1818
Source: RealTracs MLS as distributed by MLS GRID,MLS#: 3545088
Facts & features
Interior
Bedrooms & bathrooms
- Bedrooms: 3
- Bathrooms: 2
- Full bathrooms: 2
- Main level bedrooms: 1
Bedroom 1
- Features: Walk-In Closet(s)
- Level: Walk-In Closet(s)
- Area: 210 Square Feet
- Dimensions: 15x14
Bedroom 2
- Area: 221 Square Feet
- Dimensions: 17x13
Bedroom 3
- Area: 221 Square Feet
- Dimensions: 17x13
Den
- Features: Bookcases
- Level: Bookcases
- Area: 168 Square Feet
- Dimensions: 14x12
Dining room
- Features: Separate
- Level: Separate
- Area: 144 Square Feet
- Dimensions: 12x12
Kitchen
- Area: 260 Square Feet
- Dimensions: 20x13
Living room
- Features: Combination
- Level: Combination
- Area: 221 Square Feet
- Dimensions: 17x13
Recreation room
- Features: Main Level
- Level: Main Level
- Area: 255 Square Feet
- Dimensions: 17x15
Heating
- Central, Electric
Cooling
- Central Air, Electric
Appliances
- Included: Oven, Electric Range, Dishwasher, Microwave, Refrigerator, Stainless Steel Appliance(s)
- Laundry: Electric Dryer Hookup, Washer Hookup
Features
- Kitchen Island
- Flooring: Carpet, Wood, Tile
- Basement: Unfinished
- Number of fireplaces: 1
- Fireplace features: Living Room
Interior area
- Total structure area: 2,491
- Total interior livable area: 2,491 sqft
- Finished area above ground: 2,491
Video & virtual tour
Property
Parking
- Total spaces: 7
- Parking features: Attached/Detached, Detached, Driveway, Gravel
- Garage spaces: 5
- Carport spaces: 2
- Covered spaces: 7
- Has uncovered spaces: Yes
Accessibility
- Accessibility features: Accessible Approach with Ramp
Features
- Levels: Two
- Stories: 2
- Patio & porch: Porch, Covered, Deck
- Fencing: Partial
- Has view: Yes
- Waterfront features: Pond
Lot
- Size: 5.1 Acres
- Features: Wooded
- Topography: Wooded
Details
- Additional structures: Storage
- Parcel number: 041071 03001 00001071
- Special conditions: Standard
Construction
Type & style
- Home type: SingleFamily
- Architectural style: Traditional
- Property subtype: Single Family Residence, Residential
Materials
- Brick, Wood Siding
- Roof: Metal
Condition
- New construction: No
- Year built: 1977
Utilities & green energy
- Sewer: Septic Tank
- Water: Private
- Utilities for property: Electricity Available, Water Available
Community & HOA
Community
- Subdivision: None
HOA
- Has HOA: No
Location
- Region: Centerville
Financial & listing details
- Price per square foot: $261/sqft
- Tax assessed value: $268,200
- Annual tax amount: $2,525
- Date on market: 9/9/2026
- Electric utility on property: Yes
Estimated market value
Not available
Estimated sales range
Not available
Not available
Price history
| Date | Event | Price |
|---|---|---|
| 9/9/2026 | Listed for sale | $650,000+364.3%$261/sqft |
Source:  RealTracs MLS as distributed by MLS GRID #3545088 Report a problem RealTracs MLS as distributed by MLS GRID #3545088 Report a problem | ||
| 12/16/2013 | Sold | $140,000+148.3%$56/sqft |
Source: Public Record Report a problem | ||
| 12/9/2011 | Sold | $56,380-9.8%$23/sqft |
Source: Public Record Report a problem | ||
| 2/18/2011 | Sold | $62,500-11.3%$25/sqft |
Source: Public Record Report a problem | ||
| 10/14/2010 | Sold | $70,475$28/sqft |
Source: Public Record Report a problem | ||
Public tax history
| Year | Property taxes | Tax assessment |
|---|---|---|
| 2025 | $2,525 +2.4% | $67,050 |
| 2024 | $2,464 +6.9% | $67,050 |
| 2023 | $2,305 +259.8% | $67,050 |
| 2022 | $641 | $67,050 +28.1% |
| 2021 | -- | $52,350 |
| 2020 | -- | $52,350 |
| 2018 | $2,050 | $52,350 +16.1% |
| 2017 | $2,050 +54.6% | $45,100 |
| 2016 | $1,326 +6.5% | $45,100 +27.9% |
| 2014 | $1,245 | $35,259 |
| 2013 | -- | $35,259 +24.3% |
| 2012 | $893 +0.1% | $28,355 |
| 2011 | $892 +6.1% | $28,355 |
| 2010 | $841 | $28,355 |
| 2009 | $841 | $28,355 |
| 2008 | -- | $28,355 +11.9% |
| 2007 | $907 -0.6% | $25,338 -3.7% |
| 2006 | $913 | $26,301 |
| 2005 | $913 | $26,301 |
| 2004 | $913 +12.4% | $26,301 +8.9% |
| 2002 | $812 | $24,160 |
| 2001 | -- | $24,160 -75% |
| 2000 | -- | $96,638 |
Find assessor info on the county website
Monthly payment
Est. payment
Payment breakdown
Explore the cost of this home by adjusting the details. Changes won't be saved.Climate risks
Neighborhood: 37033
Nearby schools
Schools provided by the listing agent
- Elementary: Centerville Elementary
- Middle: Hickman Co Middle School
- High: Hickman Co Sr High School
Source: RealTracs MLS as distributed by MLS GRID. This data may not be complete. We recommend contacting the local school district to confirm school assignments for this home.
Similar homes
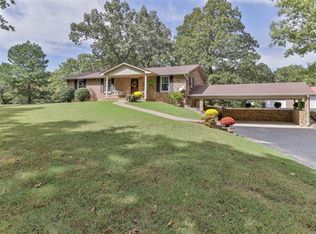
- $535,0003 bd3 ba2.2k sqft2191 Highway 100, Centerville, TN 37033For Sale
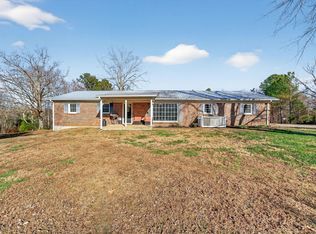
 MLS ID #3061546, Whitney Ford. RealTracs MLS as distributed by MLS GRID
 - $349,9003 bd3 ba1.9k sqft2809 Skyview Dr, Centerville, TN 37033For Sale
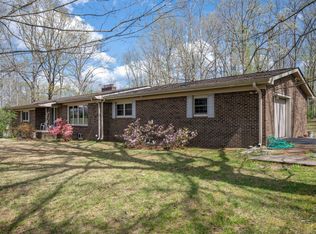 MLS ID #3611935, Michele Davis ,Broker CRS. RealTracs MLS as distributed by MLS GRID
 - $399,0003 bd2 ba1.8k sqft1429 Highway 100, Centerville, TN 37033For Sale
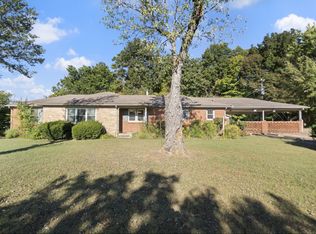 MLS ID #3611174, Karen Crouch. RealTracs MLS as distributed by MLS GRID
 - $625,0003 bd2 ba2k sqft648 Tottys Bend Loop, Duck River, TN 38454For Sale
 MLS ID #3528283, Nora M. Chalifoux. RealTracs MLS as distributed by MLS GRID
 - $375,0005 bd2 ba2.3k sqft498 Highway 100, Centerville, TN 37033For SaleMLS ID #3231616, Mark Qualls. RealTracs MLS as distributed by MLS GRID
- $399,9003 bd3 ba2.2k sqft1212 Rosewood Dr, Centerville, TN 37033For SaleMLS ID #3176341, Sherry Galey. RealTracs MLS as distributed by MLS GRID
- $649,0003 bd2 ba2.3k sqft948 Goslin Branch Rd, Burns, TN 37029For SaleMLS ID #3542706, Amanda Anderson. RealTracs MLS as distributed by MLS GRID
- $819,0003 bd3 ba2.4k sqft1447 W Beaverdam Rd, Centerville, TN 37033For SaleMLS ID #3599213, Beth Edwards. RealTracs MLS as distributed by MLS GRID
- $629,9004 bd3 ba2.3k sqft2848 Garners Creek Rd, Dickson, TN 37055For SaleMLS ID #3547253, Sammie Jo Remington. RealTracs MLS as distributed by MLS GRID
- $695,0003 bd2 ba2.6k sqft202 Rocky Dr, Dickson, TN 37055For SaleMLS ID #3546428, Walter Dudley. RealTracs MLS as distributed by MLS GRID
- $609,9003 bd4 ba3.2k sqft170 Lena Loop, Burns, TN 37029For SaleMLS ID #3612974, Denise Stinson. RealTracs MLS as distributed by MLS GRID
- $524,9004 bd3 ba1.9k sqft340 Dogwood Ct, Lyles, TN 37098For SaleMLS ID #3541520, Christopher Ian Warren. RealTracs MLS as distributed by MLS GRID
- $535,0003 bd2 ba2.4k sqft1148 Stoltz Rd, Pleasantville, TN 37033For SaleMLS ID #3176016, Tiffany Ashmore. RealTracs MLS as distributed by MLS GRID
- $650,0003 bd3 ba3.7k sqft547 Grindstone Hollow Rd, Dickson, TN 37055For SaleMLS ID #3530874, Misty James. RealTracs MLS as distributed by MLS GRID
- $530,0003 bd3 ba2.1k sqft6060 Washer Rd, Lyles, TN 37098For SaleMLS ID #3250546, Amanda Cotton. RealTracs MLS as distributed by MLS GRID
- $740,0003 bd2 ba2k sqft1525 E Piney Rd, Dickson, TN 37055For SaleMLS ID #3512446, Shelia Story. RealTracs MLS as distributed by MLS GRID
- $659,9004 bd4 ba3.3k sqft555 Beech Grove Way, Burns, TN 37029For SaleMLS ID #3548143, Walter Dudley. RealTracs MLS as distributed by MLS GRID
- $849,9003 bd2 ba1.8k sqft920 Mason Bates Bend Rd, Centerville, TN 37033For SaleMLS ID #3527103, Morgan Schofield. RealTracs MLS as distributed by MLS GRID
- $729,9004 bd3 ba2.6k sqft1278 Spencer Mill Rd, Burns, TN 37029For SaleMLS ID #3610203, Nikki Spurlock. RealTracs MLS as distributed by MLS GRID
- $579,0003 bd3 ba2k sqft1010 Highway 48 S, Dickson, TN 37055For SaleMLS ID #3184068, Karen Crouch. RealTracs MLS as distributed by MLS GRID
