SO MUCH POTENTIAL with this ALL-BRICK RANCH conveniently located in town on Highway 100! Offering 3 bedrooms, 2 baths, a SUNROOM, covered parking, and a LARGE FENCED BACKYARD. What makes this property truly unique is the separate 1,200 SQ FT COMMERCIALLY ZONED BUILDING with a half bath, formerly used as a beauty shop. Perfect for a SMALL BUSINESS, OFFICE, SHOP, STUDIO, or whatever fits your needs! Long paved drive with plenty of parking adds even more convenience. A RARE OPPORTUNITY to have HOME + COMMERCIAL SPACE all on one property! ** Property is being sold *AS-IS* to settle an estate. **
Active
$399,000
1429 Highway 100, Centerville, TN 37033
3beds
1,841sqft
Single Family Residence, Residential
Built in 1964
1 Acres Lot
$-- Zestimate®
$217/sqft
$-- HOA
What's special
Large fenced backyardCovered parking
- 17 days
- 238
- 5
Zillow last checked:
Listing updated:
Listed by:
Karen Crouch 615-456-4691,
Parker Peery Properties 615-446-1884,
Cheryl Pitney 615-521-2476,
Parker Peery Properties
Source: RealTracs MLS as distributed by MLS GRID,MLS#: 3611174
Facts & features
Interior
Bedrooms & bathrooms
- Bedrooms: 3
- Bathrooms: 2
- Full bathrooms: 2
- Main level bedrooms: 3
Bedroom 1
- Area: 154 Square Feet
- Dimensions: 14x11
Bedroom 2
- Area: 110 Square Feet
- Dimensions: 11x10
Bedroom 3
- Area: 110 Square Feet
- Dimensions: 11x10
Dining room
- Area: 130 Square Feet
- Dimensions: 13x10
Kitchen
- Area: 240 Square Feet
- Dimensions: 24x10
Living room
- Area: 494 Square Feet
- Dimensions: 26x19
Heating
- Central, Natural Gas
Cooling
- Central Air, Electric
Appliances
- Included: Dishwasher
Features
- High Speed Internet
- Flooring: Wood, Luxury Vinyl, Tile
- Basement: Crawl Space
Interior area
- Total structure area: 1,841
- Total interior livable area: 1,841 sqft
- Finished area above ground: 1,841
Property
Features
- Levels: One
- Stories: 1
Lot
- Size: 1 Acres
Details
- Parcel number: 041084 01201 00001084
- Special conditions: Standard
Construction
Type & style
- Home type: SingleFamily
- Property subtype: Single Family Residence, Residential
Materials
- Brick
Condition
- New construction: No
- Year built: 1964
Utilities & green energy
- Sewer: Public Sewer
- Water: Public
- Utilities for property: Electricity Available, Natural Gas Available, Water Available
Community & HOA
HOA
- Has HOA: No
Location
- Region: Centerville
Financial & listing details
- Price per square foot: $217/sqft
- Tax assessed value: $113,600
- Annual tax amount: $1,256
- Date on market: 10/3/2026
- Electric utility on property: Yes
Estimated market value
Not available
Estimated sales range
Not available
Not available
Price history
| Date | Event | Price |
|---|---|---|
| 10/3/2026 | Listed for sale | $399,000$217/sqft |
Source:  RealTracs MLS as distributed by MLS GRID #3611174 Report a problem | ||
Public tax history
| Year | Property taxes | Tax assessment |
|---|---|---|
| 2018 | $1,112 | $28,400 +1.1% |
| 2017 | $1,112 +34.6% | $28,100 |
| 2016 | $826 -16.8% | $28,100 0% |
| 2014 | $993 | $28,110 |
| 2013 | -- | $28,110 -3.3% |
| 2012 | $915 +17.7% | $29,060 +17.6% |
| 2011 | $778 +6.1% | $24,717 |
| 2010 | $733 | $24,717 |
| 2009 | $733 | $24,717 |
| 2008 | -- | $24,717 +19.4% |
| 2007 | $741 +8.7% | $20,694 +5.4% |
| 2006 | $681 -17.6% | $19,635 -17.6% |
| 2005 | $827 | $23,835 |
| 2004 | $827 +41.2% | $23,835 +36.7% |
| 2002 | $586 | $17,439 |
| 2001 | -- | $17,439 -75% |
| 2000 | -- | $69,755 |
Find assessor info on the county website
Monthly payment
Est. payment
Payment breakdown
Explore the cost of this home by adjusting the details. Changes won't be saved.Climate risks
Neighborhood: 37033
Nearby schools
Schools provided by the listing agent
- Elementary: Centerville Elementary
- Middle: Hickman Co Middle School
- High: Hickman Co Sr High School
Source: RealTracs MLS as distributed by MLS GRID. This data may not be complete. We recommend contacting the local school district to confirm school assignments for this home.

Similar homes
- $349,9003 bd3 ba1.9k sqft2809 Skyview Dr, Centerville, TN 37033For Sale
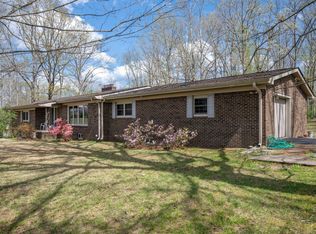
 MLS ID #3611935, Michele Davis ,Broker CRS. RealTracs MLS as distributed by MLS GRID
- $289,9003 bd2 ba1.1k sqft722 Hickory St, Centerville, TN 37033For Sale
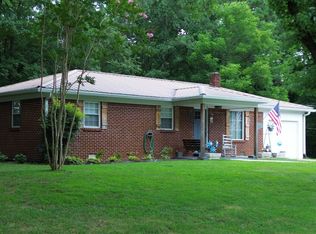 MLS ID #3149089, Gregg Bybee. RealTracs MLS as distributed by MLS GRID
- $375,0005 bd2 ba2.3k sqft498 Highway 100, Centerville, TN 37033For Sale
 MLS ID #3231616, Mark Qualls. RealTracs MLS as distributed by MLS GRID
- $299,9003 bd2 ba1.4k sqft708 Hickory St, Centerville, TN 37033For Sale
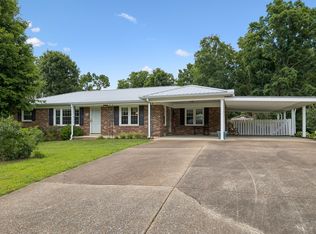 MLS ID #3246610, Amy Dunn. RealTracs MLS as distributed by MLS GRID
- $299,9953 bd3 ba2k sqft103 Barnwell Ave, Centerville, TN 37033For SaleMLS ID #3619607, Jamie Hinson. RealTracs MLS as distributed by MLS GRID
- $384,9004 bd3 ba2.7k sqft111 College Ave, Centerville, TN 37033For SaleMLS ID #3152544, Michael G Campbell, CBA®,CELA®,CBDA®,NHCP®,CREM®,PREN®,SCS®. RealTracs MLS as distributed by MLS GRID
- $309,9003 bd2 ba1.8k sqft107 Cherry St, Centerville, TN 37033For SaleMLS ID #3168282, Elizabeth Chumbley. RealTracs MLS as distributed by MLS GRID
- $294,9003 bd2 ba2.3k sqft112 Morrison St, Centerville, TN 37033For SaleMLS ID #3622046, Lisa Gray. RealTracs MLS as distributed by MLS GRID
- $329,0003 bd4 ba2.6k sqft108 Sunset Cir, Centerville, TN 37033For SaleMLS ID #3267470, Dana Wright. RealTracs MLS as distributed by MLS GRID
- $399,9001 bd3 ba1.6k sqft1035 Riverview Rd, Centerville, TN 37033For SaleMLS ID #3592143, Meaghan Baker. RealTracs MLS as distributed by MLS GRID
- $535,0003 bd3 ba2.2k sqft2191 Highway 100, Centerville, TN 37033For SaleMLS ID #3061546, Whitney Ford. RealTracs MLS as distributed by MLS GRID
- $375,0003 bd2 ba1.5k sqft1051 N Highway 48, Centerville, TN 37033New ConstructionMLS ID #3527759, Christine Clark. RealTracs MLS as distributed by MLS GRID
- $405,0003 bd2 ba1.5k sqft5898 Highway 100 W, Centerville, TN 37033For SaleMLS ID #3599387, Vickie Turnbow. RealTracs MLS as distributed by MLS GRID
- $299,9005 bd3 ba1.8k sqft384 Columbia Ave, Centerville, TN 37033For SaleMLS ID #3246909, Ryan Rogers. RealTracs MLS as distributed by MLS GRID
- $369,8993 bd2 ba1.4k sqft173 Mitchell St, Hohenwald, TN 38462For SaleMLS ID #3613015, Michelle Sampson. RealTracs MLS as distributed by MLS GRID
- $354,9003 bd3 ba1.3k sqft5702 Fox Haven Dr, Nunnelly, TN 37137For SaleMLS ID #3499648, Holly Black. RealTracs MLS as distributed by MLS GRID
- $278,0003 bd3 ba1.9k sqft118 Nall Ave, Centerville, TN 37033For SaleMLS ID #3248618, Beth Edwards. RealTracs MLS as distributed by MLS GRID
- $287,5003 bd1 ba1.3k sqft755 Briar Pond Rd, Centerville, TN 37033For SaleMLS ID #3285846, Beth Baker. RealTracs MLS as distributed by MLS GRID
- $325,0002 bd1 ba1.2k sqft6307 Bell Branch Trl, Nunnelly, TN 37137For SaleMLS ID #3531897, THOMAS (TOM) CUNNINGHAM. RealTracs MLS as distributed by MLS GRID
