Beautiful all-brick home situated on 5.30 acres offering the perfect setting for making lifelong memories. With a peaceful creek running along the property, there’s plenty of room to explore, play, and enjoy the outdoors right in your own backyard. Spend sunny afternoons by the in-ground pool—complete with a slide and diving board—or gather with family and friends under the covered pavilion overlooking the creek. The partially covered patio makes it easy to host cookouts, entertain, or simply unwind together at the end of the day. Inside, the main level features 4 bedrooms all on one floor, including a spacious master suite with its own full bath. The large kitchen is perfect for preparing meals together, while the formal dining room is ready for entertaining and holiday gatherings. A cozy den with a gas fireplace and built-in bookcases creates the perfect spot for movie nights or quiet evenings, along with an additional living room that gives everyone space to spread out. With 2.5 additional bathrooms on the main level, busy mornings are a breeze. The semi-finished full basement adds even more flexibility, offering a bedroom, bathroom, and kitchenette—ideal for teens, in-laws, or extended family stays. Complete with a paved circular drive, outbuilding, and gas central heat & air, this home combines comfort, space, and practicality for everyday life. If you’ve been looking for a spacious place to gather and truly feel at home—this is it. This property is perfect for relaxing or entertaining and has it all! MORE LAND IS AVAILABLE!
Active
Price cut: $25K (7/9)
$625,000
120 Brentwood Dr, Dickson, TN 37055
5beds
3,192sqft
Single Family Residence, Residential
Built in 1971
5.3 Acres Lot
$-- Zestimate®
$196/sqft
$-- HOA
What's special
All-brick homePartially covered patioLarge kitchenPaved circular driveFormal dining room
- 106 days |
- 378 |
- 31 |
Zillow last checked:
Listing updated:
Listed by:
Neal Trice 615-202-6806,
Charles Woodard & Associates 615-446-4508
Source: RealTracs MLS as distributed by MLS GRID,MLS#: 3189677
Facts & features
Interior
Bedrooms & bathrooms
- Bedrooms: 5
- Bathrooms: 4
- Full bathrooms: 2
- 1/2 bathrooms: 2
- Main level bedrooms: 4
Heating
- Central
Cooling
- Central Air
Appliances
- Included: Built-In Electric Oven, Cooktop, Dishwasher, Microwave
Features
- Extra Closets, High Speed Internet
- Flooring: Carpet, Concrete, Wood, Vinyl
- Basement: Full
- Number of fireplaces: 1
- Fireplace features: Gas
Interior area
- Total structure area: 3,192
- Total interior livable area: 3,192 sqft
- Finished area above ground: 2,392
- Finished area below ground: 800
Property
Features
- Levels: Two
- Stories: 1
- Patio & porch: Patio, Covered, Porch
- Has private pool: Yes
- Pool features: In Ground
- Has view: Yes
- View description: Water
- Has water view: Yes
- Water view: Water
- Waterfront features: Creek
Lot
- Size: 5.3 Acres
- Features: Sloped
- Topography: Sloped
Details
- Additional structures: Storage
- Parcel number: 121 03402 000
- Special conditions: Standard
Construction
Type & style
- Home type: SingleFamily
- Architectural style: Ranch
- Property subtype: Single Family Residence, Residential
Materials
- Brick
- Roof: Asphalt
Condition
- New construction: No
- Year built: 1971
Utilities & green energy
- Sewer: Public Sewer
- Water: Public
- Utilities for property: Water Available
Community & HOA
Community
- Subdivision: Rural
HOA
- Has HOA: No
Location
- Region: Dickson
Financial & listing details
- Price per square foot: $196/sqft
- Tax assessed value: $501,700
- Annual tax amount: $3,010
- Date on market: 5/4/2026
Estimated market value
Not available
Estimated sales range
Not available
Not available
Price history
| Date | Event | Price |
|---|---|---|
| 7/9/2026 | Price change | $625,000-3.8%$196/sqft |
Source:  RealTracs MLS as distributed by MLS GRID #3189677 Report a problem RealTracs MLS as distributed by MLS GRID #3189677 Report a problem | ||
| 5/4/2026 | Listed for sale | $650,000$204/sqft |
Source: RealTracs MLS as distributed by MLS GRID #3189677 Report a problem | ||
Public tax history
| Year | Property taxes | Tax assessment |
|---|---|---|
| 2025 | $3,010 | $125,425 |
| 2024 | $3,010 +14.2% | $125,425 +48.6% |
| 2023 | $2,637 | $84,425 |
| 2022 | $2,637 | $84,425 |
| 2021 | $2,637 +0.2% | $84,425 +0.2% |
| 2020 | $2,631 | $84,225 |
| 2019 | $2,631 +15.4% | $84,225 +34.8% |
| 2018 | $2,280 +0% | $62,475 |
| 2017 | $2,280 +0.4% | $62,475 +0.3% |
| 2016 | $2,272 +7.3% | $62,275 +14.1% |
| 2015 | $2,117 | $54,575 |
| 2014 | $2,117 | $54,575 |
| 2013 | -- | $54,575 |
| 2012 | $2,310 | $54,575 -11.4% |
| 2011 | $2,310 | $61,606 |
| 2010 | $2,310 | $61,606 |
| 2009 | $2,310 +5.3% | $61,606 |
| 2008 | $2,193 +35.4% | $61,606 |
| 2007 | $1,620 -18.1% | $61,606 |
| 2006 | $1,978 +19.1% | $61,606 +19.1% |
| 2005 | $1,661 +12.2% | $51,743 |
| 2004 | $1,480 +4.9% | $51,743 +4.9% |
| 2002 | $1,411 | $49,321 |
| 2001 | -- | $49,321 -75% |
| 2000 | -- | $197,283 |
Find assessor info on the county website
Monthly payment
Est. payment
Payment breakdown
Explore the cost of this home by adjusting the details. Changes won't be saved.Climate risks
Neighborhood: 37055
Nearby schools
GreatSchools rating
- 7/10Oakmont Elementary SchoolGrades: PK-5Distance: 0.8 mi
- 8/10Burns Middle SchoolGrades: 6-8Distance: 7.1 mi
- 5/10Dickson County High SchoolGrades: 9-12Distance: 2.5 mi
Schools provided by the listing agent
- Elementary: Oakmont Elementary
- Middle: Dickson Middle School
- High: Dickson County High School
Source: RealTracs MLS as distributed by MLS GRID. This data may not be complete. We recommend contacting the local school district to confirm school assignments for this home.
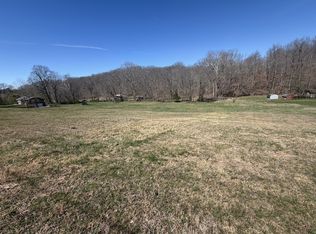
- $150,0001.01 acres0 Brentwood Dr LOT 1, Dickson, TN 37055Lot/Land
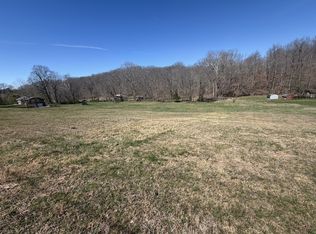
- $150,0001.01 acres0 Brentwood Dr LOT 2, Dickson, TN 37055Lot/Land
- $477,900-- bd3 ba1.7k sqft124 Brentwood Dr, Dickson, TN 37055Off Market
- $655,6003 bd3 ba3.2k sqft105 Brentwood Dr, Dickson, TN 37055Off Market
- $639,600-- bd3 ba3k sqft1035 Cowan Rd, Dickson, TN 37055Off Market
- $660,3005 bd2 ba2.2k sqft850 Cowan Rd, Dickson, TN 37055Off Market
- $78,400-- bd-- ba-- sqftCowan Rd, Dickson, TN 37055Off Market
- $70,0001.4 acres842 Cowan Rd, Dickson, TN 37055Sold
A local agent can set up tours, give advice and negotiate with sellers.
A local lender can help you make sure your offer is ready when you are.
Similar homes
- $670,0003 bd3 ba3.7k sqft547 Grindstone Hollow Rd, Dickson, TN 37055For Sale
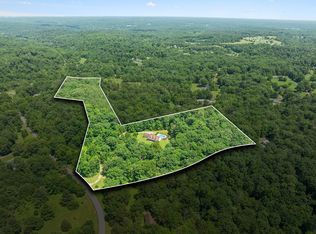
 MLS ID #3514854, Misty James. RealTracs MLS as distributed by MLS GRID
 - $599,0003 bd3 ba2k sqft1010 Highway 48 S, Dickson, TN 37055For Sale
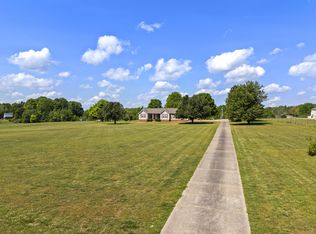 MLS ID #3184068, Karen Crouch. RealTracs MLS as distributed by MLS GRID
 - $475,0003 bd3 ba2.5k sqft414 Valleywood Dr, Dickson, TN 37055For Sale
 MLS ID #3320074, Megan Gilbert. RealTracs MLS as distributed by MLS GRID
 - $684,9003 bd2 ba2.6k sqft1355 Turkey Creek Rd, Dickson, TN 37055For Sale
 MLS ID #3250688, Brittany Albright. RealTracs MLS as distributed by MLS GRID
 - $740,0003 bd2 ba2k sqft1525 E Piney Rd, Dickson, TN 37055For SaleMLS ID #3512446, Shelia Story. RealTracs MLS as distributed by MLS GRID
- $529,9003 bd4 ba2.4k sqft1198 W Grab Creek Rd, Dickson, TN 37055For SaleMLS ID #3320018, R. Scott England. RealTracs MLS as distributed by MLS GRID
- $564,0003 bd3 ba2.6k sqft216 Rouse Rd, Dickson, TN 37055For SaleMLS ID #3205255, Karen Crouch. RealTracs MLS as distributed by MLS GRID
- $475,0003 bd3 ba3.4k sqft1045 Highland Dr, Dickson, TN 37055For SaleMLS ID #3225145, Dale Karshenas. RealTracs MLS as distributed by MLS GRID
- $559,5003 bd3 ba2.3k sqft1200 Dawson Rd, White Bluff, TN 37187For SaleMLS ID #3513372, Joey Seals. RealTracs MLS as distributed by MLS GRID
- $399,9004 bd3 ba2.9k sqft211 Rouse Rd, Dickson, TN 37055For SaleMLS ID #3247133, Jay Adams. RealTracs MLS as distributed by MLS GRID
- $619,9004 bd3 ba3.2k sqft4468 Bell Branch Rd, Nunnelly, TN 37137For SaleMLS ID #3336301, Janna Kinnard. RealTracs MLS as distributed by MLS GRID
- $645,0003 bd2 ba2.9k sqft7471 Deer Ridge Rd, Primm Springs, TN 38476For SaleMLS ID #2603923, Elizabeth Burlew, eXp Realty, LLC. CWTAR
- $900,0005 bd5 ba3.6k sqft985 Furnace Hollow Rd, Dickson, TN 37055For SaleMLS ID #3180416, Jay Lowenthal. RealTracs MLS as distributed by MLS GRID
- $549,9003 bd3 ba1.8k sqft7061 E Plunders Creek Rd, Dickson, TN 37055For SaleMLS ID #3134286, Kimberly Hoard. RealTracs MLS as distributed by MLS GRID
- $599,9004 bd3 ba2.6k sqft3920 Highway 47 N, Charlotte, TN 37036For SaleMLS ID #3260185, Sandy Covington. RealTracs MLS as distributed by MLS GRID
- $409,7003 bd3 ba2.2k sqft101 W Hills Ter, Dickson, TN 37055For SaleMLS ID #3271975, Amanda Crist. RealTracs MLS as distributed by MLS GRID
- $330,0003 bd2 ba1.7k sqft112 S Hummingbird Ln, Dickson, TN 37055For SaleMLS ID #3304775, Shelly Kay Renfro. RealTracs MLS as distributed by MLS GRID
- $640,0006 bd3 ba4k sqft580 Defeated Creek Rd, Centerville, TN 37033For SaleMLS ID #3178460, Mark Qualls. RealTracs MLS as distributed by MLS GRID
- $339,9003 bd2 ba1.7k sqft108 Sherry Ln, Dickson, TN 37055For SaleMLS ID #3225136, Melissa Schmittou. RealTracs MLS as distributed by MLS GRID
- $429,9003 bd2 ba2.2k sqft307 S Hummingbird Ln, Dickson, TN 37055For SaleMLS ID #3231344, Meaghan Baker. RealTracs MLS as distributed by MLS GRID
