Great location, private on dead end road, 3 lots, total of 5.4 acres! House with good bones needs remodel and updating. Great opportunity to add value, customize to your style and make lots of memories! Spacious layout, strong structure, and endless possibilities. Bring your vision and make it shine! 3 bedrooms, 2 baths on main level, full basement partial finished. Large storage building. Covered parking or pavilion. Sold As-is! Shown by appointment only. 2-metal storage units do not remain.
Active
$475,000
1045 Highland Dr, Dickson, TN 37055
3beds
3,480sqft
:
Get pre-qualified$2,830/mo
Single Family Residence, Residential
Built in 1980
5.39 Acres Lot
$-- Zestimate®
$136/sqft
$-- HOA
What's special
- 69 days |
- 474 |
- 26 |
Zillow last checked:
Listing updated:
Listed by:
Dale Karshenas 615-533-0372,
Realty Executives Hometown Living 615-802-2000
Source: RealTracs MLS as distributed by MLS GRID,MLS#: 3225145
Facts & features
Interior
Bedrooms & bathrooms
- Bedrooms: 3
- Bathrooms: 3
- Full bathrooms: 3
- Main level bedrooms: 3
Bedroom 1
- Features: Full Bath
- Level: Full Bath
- Area: 192 Square Feet
- Dimensions: 12x16
Bedroom 2
- Area: 169 Square Feet
- Dimensions: 13x13
Bedroom 3
- Area: 169 Square Feet
- Dimensions: 13x13
Primary bathroom
- Features: Suite
- Level: Suite
Dining room
- Features: Combination
- Level: Combination
- Area: 165 Square Feet
- Dimensions: 11x15
Other
- Features: Other
- Level: Other
- Area: 338 Square Feet
- Dimensions: 13x26
Kitchen
- Area: 104 Square Feet
- Dimensions: 8x13
Living room
- Features: Great Room
- Level: Great Room
- Area: 345 Square Feet
- Dimensions: 15x23
Other
- Features: Gathering Room
- Level: Gathering Room
- Area: 180 Square Feet
- Dimensions: 15x12
Other
- Features: Utility Room
- Level: Utility Room
- Area: 84 Square Feet
- Dimensions: 7x12
Recreation room
- Features: Basement Level
- Level: Basement Level
- Area: 572 Square Feet
- Dimensions: 26x22
Heating
- Central
Cooling
- Ceiling Fan(s), Central Air
Appliances
- Included: Electric Range, Dishwasher, Dryer, Washer
- Laundry: Electric Dryer Hookup, Washer Hookup
Features
- Ceiling Fan(s), Entrance Foyer
- Flooring: Laminate, Tile
- Basement: Partially Finished
- Fireplace features: Recreation Room, Wood Burning
Interior area
- Total structure area: 3,480
- Total interior livable area: 3,480 sqft
- Finished area above ground: 1,740
- Finished area below ground: 1,740
Property
Parking
- Total spaces: 2
- Parking features: Concrete
- Uncovered spaces: 2
Features
- Levels: Two
- Stories: 1
- Patio & porch: Porch, Covered
- Fencing: Partial
Lot
- Size: 5.39 Acres
- Features: Wooded
- Topography: Wooded
Details
- Additional structures: Storage
- Parcel number: 102L B 02705 000
- Special conditions: Standard
Construction
Type & style
- Home type: SingleFamily
- Architectural style: Ranch
- Property subtype: Single Family Residence, Residential
Materials
- Brick, Vinyl Siding
- Roof: Metal
Condition
- New construction: No
- Year built: 1980
Utilities & green energy
- Sewer: Septic Tank
- Water: Public
- Utilities for property: Water Available
Community & HOA
Community
- Subdivision: Bellwood Heights Sec 2
HOA
- Has HOA: No
Location
- Region: Dickson
Financial & listing details
- Price per square foot: $136/sqft
- Tax assessed value: $379,100
- Annual tax amount: $2,275
- Date on market: 5/29/2026
Estimated market value
Not available
Estimated sales range
Not available
Not available
Price history
| Date | Event | Price |
|---|---|---|
| 5/29/2026 | Listed for sale | $475,000+486.4%$136/sqft |
Source:  RealTracs MLS as distributed by MLS GRID #3225145 Report a problem RealTracs MLS as distributed by MLS GRID #3225145 Report a problem | ||
| 1/1/1982 | Sold | $81,000$23/sqft |
Source: Agent Provided Report a problem | ||
Public tax history
| Year | Property taxes | Tax assessment |
|---|---|---|
| 2025 | $2,275 | $94,775 |
| 2024 | $2,275 +14.1% | $94,775 +48.4% |
| 2023 | $1,994 | $63,850 |
| 2022 | $1,994 | $63,850 |
| 2021 | $1,994 | $63,850 |
| 2020 | $1,994 | $63,850 |
| 2019 | $1,994 +30.7% | $63,850 +52.8% |
| 2018 | $1,525 0% | $41,800 |
| 2017 | $1,526 | $41,800 |
| 2016 | $1,526 +11.1% | $41,800 +18% |
| 2015 | $1,374 | $35,425 |
| 2014 | $1,374 | $35,425 |
| 2013 | -- | $35,425 |
| 2012 | $1,458 | $35,425 -8.9% |
| 2011 | $1,458 | $38,870 |
| 2010 | $1,458 +0.2% | $38,870 +0.2% |
| 2009 | $1,454 +5.3% | $38,779 |
| 2008 | $1,381 +0.8% | $38,779 |
| 2007 | $1,369 -18.1% | $38,779 |
| 2006 | $1,671 +1.8% | $38,779 +1.8% |
| 2005 | $1,643 +11.4% | $38,111 |
| 2004 | $1,475 | $38,111 |
| 2002 | $1,475 | $38,111 |
| 2001 | -- | $38,111 -75% |
| 2000 | -- | $152,445 |
Find assessor info on the county website
Monthly payment
Est. payment
Payment breakdown
Explore the cost of this home by adjusting the details. Changes won't be saved.Climate risks
Neighborhood: 37055
Nearby schools
GreatSchools rating
- 9/10Stuart Burns Elementary SchoolGrades: PK-5Distance: 4.2 mi
- 8/10Burns Middle SchoolGrades: 6-8Distance: 4.7 mi
- 5/10Dickson County High SchoolGrades: 9-12Distance: 3.2 mi
Schools provided by the listing agent
- Elementary: Stuart Burns Elementary
- Middle: Burns Middle School
- High: Dickson County High School
Source: RealTracs MLS as distributed by MLS GRID. This data may not be complete. We recommend contacting the local school district to confirm school assignments for this home.
- $318,000-- bd-- ba-- sqftHighland Dr, Dickson, TN 37055Off Market
- $85,300-- bd-- ba-- sqftOfc Highland Dr, Dickson, TN 37055Off Market
- $88,800-- bd-- ba-- sqftHighland Dr, Dickson, TN 37055Off Market
- $294,600-- bd1 ba1k sqft230 Pate Ln, Dickson, TN 37055Off Market
- $326,400-- bd2 ba1.7k sqft232 Pate Ln, Dickson, TN 37055Off Market
- $363,200-- bd3 ba1.4k sqft1036 Highland Dr, Dickson, TN 37055Off Market
- $710,700-- bd4 ba3k sqft1031 Highland Dr, Dickson, TN 37055Off Market
- $482,600-- bd2 ba2k sqft531 Ridgemont Dr, Dickson, TN 37055Off Market
A local agent can set up tours, give advice and negotiate with sellers.
A local lender can help you make sure your offer is ready when you are.
Similar homes
- $459,0004 bd4 ba2.6k sqft207 Robinson Dr, Dickson, TN 37055For Sale

 MLS ID #3246925, Karen Crouch. RealTracs MLS as distributed by MLS GRID
 - $499,9003 bd2 ba1.9k sqft206 Eastwood Dr #A, Dickson, TN 37055For Sale
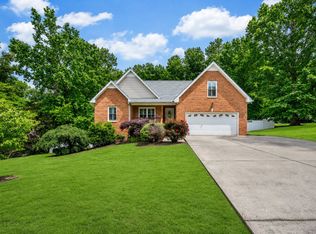 MLS ID #3320141, Hayley Thornton. RealTracs MLS as distributed by MLS GRID
 - $449,9003 bd2 ba1.9k sqft104 Southwood Dr, Dickson, TN 37055For Sale
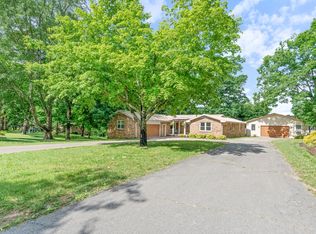 MLS ID #3215002, Janna Kinnard. RealTracs MLS as distributed by MLS GRID
 - $529,9003 bd4 ba2.4k sqft1198 W Grab Creek Rd, Dickson, TN 37055For Sale
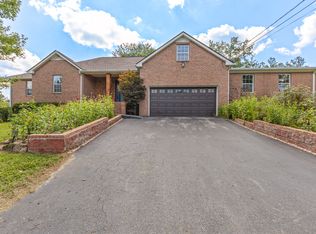 MLS ID #3320018, R. Scott England. RealTracs MLS as distributed by MLS GRID
 - $499,9003 bd3 ba2.2k sqft160 Lena Loop, Burns, TN 37029For SaleMLS ID #3335378, Denise Stinson. RealTracs MLS as distributed by MLS GRID
- $435,0004 bd3 ba2.9k sqft211 Rouse Rd, Dickson, TN 37055For SaleMLS ID #3247133, Jay Adams. RealTracs MLS as distributed by MLS GRID
- $399,9003 bd3 ba2.2k sqft100 Canary Dr, Dickson, TN 37055For SaleMLS ID #3191368, Kristie Sullivan. RealTracs MLS as distributed by MLS GRID
- $429,9003 bd2 ba2.2k sqft307 S Hummingbird Ln, Dickson, TN 37055For SaleMLS ID #3231344, Meaghan Baker. RealTracs MLS as distributed by MLS GRID
- $554,0003 bd3 ba2.4k sqft2409 Sylvia Rd, Dickson, TN 37055For SaleMLS ID #3309505, Aaron Glicken. RealTracs MLS as distributed by MLS GRID
- $495,0003 bd3 ba2.1k sqft708 Main St, Burns, TN 37029For SaleMLS ID #3301751, Roberto Wong. RealTracs MLS as distributed by MLS GRID
- $379,9993 bd3 ba1.8k sqft1051 Twin Pine Rd, Dickson, TN 37055For SaleMLS ID #3318662, Linda J. Jones. RealTracs MLS as distributed by MLS GRID
- $564,0003 bd3 ba2.6k sqft216 Rouse Rd, Dickson, TN 37055For SaleMLS ID #3205255, Karen Crouch. RealTracs MLS as distributed by MLS GRID
- $625,0005 bd4 ba3.1k sqft120 Brentwood Dr, Dickson, TN 37055For SaleMLS ID #3189677, Neal Trice. RealTracs MLS as distributed by MLS GRID
- $324,9003 bd3 ba1.7k sqft2054 Ridgecrest Dr, Dickson, TN 37055For SaleMLS ID #3251882, Kayla Carter Williams. RealTracs MLS as distributed by MLS GRID
- $349,9003 bd3 ba1.7k sqft112 S Hummingbird Ln, Dickson, TN 37055For SaleMLS ID #3304775, Shelly Kay Renfro. RealTracs MLS as distributed by MLS GRID
- $499,9003 bd2 ba2.2k sqft1225 Meeks Cemetery Rd, Burns, TN 37029For SaleMLS ID #3262635, Jessica Watkins. RealTracs MLS as distributed by MLS GRID
- $417,5003 bd3 ba2.2k sqft101 W Hills Ter, Dickson, TN 37055For SaleMLS ID #3271975, Amanda Crist. RealTracs MLS as distributed by MLS GRID
- $599,0003 bd3 ba2k sqft1010 Highway 48 S, Dickson, TN 37055For SaleMLS ID #3184068, Karen Crouch. RealTracs MLS as distributed by MLS GRID
- $649,9003 bd4 ba3.1k sqft228 Druid Hills Dr, Dickson, TN 37055For SaleMLS ID #3219902, Karen Crouch. RealTracs MLS as distributed by MLS GRID
- $549,9003 bd2 ba2.1k sqft1002 Douglas Ct, Dickson, TN 37055For SaleMLS ID #3261559, Callie Southerland. RealTracs MLS as distributed by MLS GRID
