Located in the historical Burns, Tennessee downtown area. This home was built in 1926 on half an acre (2 parcels). R3 zoning could allow for an additional 2 units to be built via a duplex or appropriately designed HPR.
Active
$495,000
708 Main St, Burns, TN 37029
3beds
2,136sqft
Single Family Residence, Residential
Built in 1926
0.5 Acres Lot
$-- Zestimate®
$232/sqft
$-- HOA
What's special
- 84 days
- 164
- 5
Zillow last checked:
Listing updated:
Listed by:
Roberto Wong 310-567-6848,
HND Realty 615-297-7711,
Carson James Mielnik,
HND Realty
Source: RealTracs MLS as distributed by MLS GRID,MLS#: 3301751
Facts & features
Interior
Bedrooms & bathrooms
- Bedrooms: 3
- Bathrooms: 3
- Full bathrooms: 3
- Main level bedrooms: 3
Heating
- Central
Cooling
- Central Air
Appliances
- Included: Electric Oven, Electric Range, Dishwasher, Refrigerator
Features
- Flooring: Wood
- Basement: Crawl Space
Interior area
- Total structure area: 2,136
- Total interior livable area: 2,136 sqft
- Finished area above ground: 2,136
Property
Parking
- Total spaces: 1
- Parking features: Detached
- Garage spaces: 1
Features
- Levels: Two
- Stories: 2
Lot
- Size: 0.5 Acres
- Dimensions: 96.17 x 176 IRR
Details
- Parcel number: 119B B 00500 000
- Special conditions: Standard
Construction
Type & style
- Home type: SingleFamily
- Property subtype: Single Family Residence, Residential
Materials
- Wood Siding
Condition
- New construction: No
- Year built: 1926
Utilities & green energy
- Sewer: Public Sewer
- Water: Public
- Utilities for property: Water Available
Community & HOA
Community
- Subdivision: Unknown
HOA
- Has HOA: No
Location
- Region: Burns
Financial & listing details
- Price per square foot: $232/sqft
- Tax assessed value: $225,100
- Annual tax amount: $1,139
- Date on market: 7/21/2026
Estimated market value
Not available
Estimated sales range
Not available
Not available
Price history
| Date | Event | Price |
|---|---|---|
| 7/24/2026 | Listed for sale | $495,000+65%$232/sqft |
Source:  RealTracs MLS as distributed by MLS GRID #3301751 Report a problem RealTracs MLS as distributed by MLS GRID #3301751 Report a problem | ||
| 7/23/2025 | Sold | $300,000-25%$140/sqft |
Source: RealTracs MLS as distributed by MLS GRID #2946328 Report a problem | ||
| 4/29/2025 | Listed for sale | $399,900-11.1%$187/sqft |
Source: RealTracs MLS as distributed by MLS GRID #2824172 Report a problem | ||
| 4/29/2025 | Listing removed | $449,900$211/sqft |
Source: RealTracs MLS as distributed by MLS GRID #2813202 Report a problem | ||
| 4/7/2025 | Listed for sale | $449,900+157.1%$211/sqft |
Source: RealTracs MLS as distributed by MLS GRID #2813202 Report a problem | ||
| 1/4/2014 | Listing removed | $175,000$82/sqft |
Source: Crye-Leike, Inc., REALTORS #1468294 Report a problem | ||
| 8/20/2013 | Price change | $175,000-8.6%$82/sqft |
Source: Crye-Leike #1468294 Report a problem | ||
| 7/18/2013 | Listed for sale | $191,500+42.9%$90/sqft |
Source: Crye-Leike #1468294 Report a problem | ||
| 7/18/2006 | Sold | $134,000+37.4%$63/sqft |
Source: Public Record Report a problem | ||
| 4/2/2003 | Sold | $97,500$46/sqft |
Source: Public Record Report a problem | ||
Public tax history
| Year | Property taxes | Tax assessment |
|---|---|---|
| 2025 | $1,139 +3% | $56,275 |
| 2024 | $1,105 +5.9% | $56,275 +48.3% |
| 2023 | $1,044 | $37,950 |
| 2022 | $1,044 | $37,950 |
| 2021 | $1,044 | $37,950 |
| 2020 | $1,044 | $37,950 |
| 2019 | $1,044 +42.2% | $37,950 +68.9% |
| 2018 | $734 -0.1% | $22,475 |
| 2017 | $735 | $22,475 |
| 2016 | $735 +8.3% | $22,475 +16.9% |
| 2015 | $679 | $19,225 |
| 2014 | $679 | $19,225 |
| 2013 | -- | $19,225 |
| 2012 | $646 | $19,225 +4.4% |
| 2011 | $646 +10.4% | $18,414 |
| 2010 | $586 | $18,414 |
| 2009 | $586 +6.3% | $18,414 |
| 2008 | $551 +1% | $18,414 |
| 2007 | $545 -18% | $18,414 |
| 2006 | $665 -0.4% | $18,414 -0.4% |
| 2005 | $668 +14.6% | $18,495 |
| 2004 | $583 | $18,495 |
| 2002 | $583 | $18,495 |
| 2001 | -- | $18,495 -75% |
| 2000 | -- | $73,980 |
Find assessor info on the county website
Monthly payment
Est. payment
Payment breakdown
Explore the cost of this home by adjusting the details. Changes won't be saved.Climate risks
Neighborhood: 37029
Nearby schools
Schools provided by the listing agent
- Elementary: Stuart Burns Elementary
- Middle: Burns Middle School
- High: Dickson County High School
Source: RealTracs MLS as distributed by MLS GRID. This data may not be complete. We recommend contacting the local school district to confirm school assignments for this home.
Similar homes
- $449,9004 bd4 ba2.3k sqft3217 Church St, Burns, TN 37029For Sale

 MLS ID #3611620, R. Scott England. RealTracs MLS as distributed by MLS GRID
 - $355,9003 bd2 ba1.2k sqft108 W Circle Dr, Burns, TN 37029For Sale
 MLS ID #3614419, Shira Sturm. RealTracs MLS as distributed by MLS GRID
 - $729,9004 bd3 ba2.6k sqft1278 Spencer Mill Rd, Burns, TN 37029For Sale
 MLS ID #3610203, Nikki Spurlock. RealTracs MLS as distributed by MLS GRID
 - $339,9003 bd2 ba1.2k sqft1505 Bakers Work Rd, Burns, TN 37029For Sale
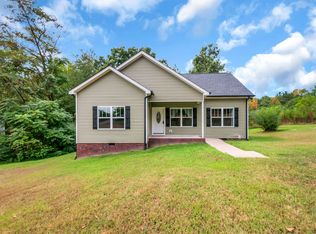 MLS ID #3545983, Rachel Harding. RealTracs MLS as distributed by MLS GRID
 - $649,0003 bd2 ba2.3k sqft948 Goslin Branch Rd, Burns, TN 37029For SaleMLS ID #3542706, Amanda Anderson. RealTracs MLS as distributed by MLS GRID
- $379,0003 bd2 ba1.6k sqft110 Needham Ln, Burns, TN 37029For SaleMLS ID #3251604, Daniel Swaw. RealTracs MLS as distributed by MLS GRID
- $429,9003 bd2 ba2.2k sqft307 S Hummingbird Ln, Dickson, TN 37055For SaleMLS ID #3231344, Meaghan Baker. RealTracs MLS as distributed by MLS GRID
- $549,9004 bd3 ba2.6k sqft3920 Highway 47 N, Charlotte, TN 37036For SaleMLS ID #3260185, Sandy Covington. RealTracs MLS as distributed by MLS GRID
- $445,1003 bd2 ba1.4k sqft2815 Spencer Mill Rd, Bon Aqua, TN 37025For SaleMLS ID #3512492, Leslie Scott, CLHA. RealTracs MLS as distributed by MLS GRID
- $497,9993 bd2 ba1.4k sqft1505 E Piney Rd, Dickson, TN 37055For SaleMLS ID #3597015, Renea Veach. RealTracs MLS as distributed by MLS GRID
- $485,0004 bd3 ba2.1k sqft5072 Porter Ct, Pegram, TN 37143For SaleMLS ID #3603785, Michael Yoon. RealTracs MLS as distributed by MLS GRID
- $389,9003 bd3 ba2.2k sqft101 W Hills Ter, Dickson, TN 37055For SaleMLS ID #3271975, Amanda Crist. RealTracs MLS as distributed by MLS GRID
- $579,0003 bd3 ba2k sqft1010 Highway 48 S, Dickson, TN 37055For SaleMLS ID #3184068, Karen Crouch. RealTracs MLS as distributed by MLS GRID
- $459,0003 bd3 ba2k sqft6003 Hill Cir, Bon Aqua, TN 37025For SaleMLS ID #3255141, Mary Snyder. RealTracs MLS as distributed by MLS GRID
- $549,0003 bd3 ba2.6k sqft216 Rouse Rd, Dickson, TN 37055For SaleMLS ID #3205255, Karen Crouch. RealTracs MLS as distributed by MLS GRID
- $459,9003 bd3 ba1.8k sqft7061 E Plunders Creek Rd, Dickson, TN 37055For SaleMLS ID #3519284, Kimberly Hoard. RealTracs MLS as distributed by MLS GRID
- $452,0003 bd2 ba1.6k sqft7107 Clearview Dr, Fairview, TN 37062For SaleMLS ID #3612869, Christina Slade. RealTracs MLS as distributed by MLS GRID
- $465,0003 bd3 ba2.2k sqft141 Scenic Harpeth Dr, Kingston Springs, TN 37082For SaleMLS ID #3531714, Sierra Knaus. RealTracs MLS as distributed by MLS GRID
- $319,9003 bd2 ba1k sqft100 Brook Dr, Dickson, TN 37055For SaleMLS ID #3615345, Chelsea Cox. RealTracs MLS as distributed by MLS GRID
- $425,0003 bd2 ba2.1k sqft771 Mount Pleasant Rd, Kingston Springs, TN 37082For SaleMLS ID #3177647, Peyton Jones. RealTracs MLS as distributed by MLS GRID
