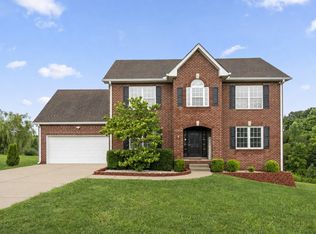
Conveniently located just 3 miles to I-40, this beautifully maintained home offers the perfect blend of privacy, space, and convenience on just over 2 acres. Offering 3 bedrooms with a possible 4th bedroom, 3.5 bathrooms, and over 2,400± square feet plus an additional 234± square feet upstairs, this home was designed for comfortable living and unforgettable entertaining.
Step inside to stunning finished hardwood floors, abundant natural light, and a welcoming living room featuring a cozy gas fireplace. The spacious kitchen is a standout with quartz countertops, tile flooring, a custom coffee bar, oversized island, and an abundance of cabinetry for exceptional storage.
The private identical, dual primary suites both feature a walk-in closet with built-in shelving, a relaxing soaking tub, and a separate shower.
Outdoor living is where this property truly shines. Enjoy hosting family and friends on the expansive 31x16 covered deck complete with an outdoor kitchen, plus an additional 28x26 deck overlooking a beautiful koi pond and flower garden. A 40x30 spray foam insulated shop with electricity provides endless possibilities for hobbies, storage, or a workshop. This is the perfect combination of modern comfort, entertaining space, and country living just minutes from everything Dickson has to offer.
Active
$529,900
1198 W Grab Creek Rd, Dickson, TN 37055
3beds
2,432sqft
:
Get pre-qualified$3,158/mo
Single Family Residence, Residential
Built in 1997
2.21 Acres Lot
$-- Zestimate®
$218/sqft
$-- HOA
What's special
Cozy gas fireplaceStunning finished hardwood floorsOversized islandSpacious kitchenAbundant natural lightOutdoor kitchenTile flooring
- 6 days |
- 602 |
- 55 |
Likely to sell faster than
Zillow last checked:
Listing updated:
Listed by:
R. Scott England 615-202-2100,
E4 Real Estate Group, LLC 615-202-2100
Source: RealTracs MLS as distributed by MLS GRID,MLS#: 3320018
Facts & features
Interior
Bedrooms & bathrooms
- Bedrooms: 3
- Bathrooms: 4
- Full bathrooms: 3
- 1/2 bathrooms: 1
- Main level bedrooms: 3
Bedroom 1
- Features: Walk-In Closet(s)
- Level: Walk-In Closet(s)
- Area: 266 Square Feet
- Dimensions: 19x14
Bedroom 2
- Features: Walk-In Closet(s)
- Level: Walk-In Closet(s)
- Area: 266 Square Feet
- Dimensions: 19x14
Bedroom 3
- Area: 140 Square Feet
- Dimensions: 14x10
Primary bathroom
- Features: Suite
- Level: Suite
Dining room
- Area: 154 Square Feet
- Dimensions: 14x11
Kitchen
- Features: Eat-in Kitchen
- Level: Eat-in Kitchen
- Area: 336 Square Feet
- Dimensions: 24x14
Living room
- Features: Separate
- Level: Separate
- Area: 260 Square Feet
- Dimensions: 20x13
Other
- Features: Office
- Level: Office
- Area: 132 Square Feet
- Dimensions: 12x11
Heating
- Electric, Natural Gas
Cooling
- Central Air
Appliances
- Included: Oven, Gas Range, Dishwasher, Microwave, Refrigerator, Stainless Steel Appliance(s)
Features
- Built-in Features, Entrance Foyer, Walk-In Closet(s), Wet Bar
- Flooring: Wood, Tile
- Basement: Crawl Space
Interior area
- Total structure area: 2,432
- Total interior livable area: 2,432 sqft
- Finished area above ground: 2,432
Property
Parking
- Total spaces: 2
- Parking features: Garage Faces Front
- Attached garage spaces: 2
Features
- Levels: One
- Stories: 2
- Patio & porch: Deck, Covered, Porch
Lot
- Size: 2.21 Acres
Details
- Parcel number: 120H A 05500 000
- Special conditions: Standard
Construction
Type & style
- Home type: SingleFamily
- Architectural style: Traditional
- Property subtype: Single Family Residence, Residential
Materials
- Brick, Stone, Vinyl Siding
Condition
- New construction: No
- Year built: 1997
Utilities & green energy
- Sewer: Septic Tank
- Water: Public
- Utilities for property: Electricity Available, Natural Gas Available, Water Available
Community & HOA
Community
- Subdivision: Rolling Hills Subdivision
HOA
- Has HOA: No
Location
- Region: Dickson
Financial & listing details
- Price per square foot: $218/sqft
- Tax assessed value: $445,900
- Annual tax amount: $2,675
- Date on market: 8/3/2026
- Electric utility on property: Yes
Estimated market value
Not available
Estimated sales range
Not available
Not available
Price history
| Date | Event | Price |
|---|---|---|
| 8/3/2026 | Listed for sale | $529,900+39.5%$218/sqft |
Source:  RealTracs MLS as distributed by MLS GRID #3320018 Report a problem RealTracs MLS as distributed by MLS GRID #3320018 Report a problem | ||
| 1/20/2021 | Listing removed | -- |
Source: RealTracs MLS as distributed by MLS GRID Report a problem | ||
| 11/10/2020 | Price change | $379,900-3.8%$156/sqft |
Source: ERA Real Estate Professionals #2202754 Report a problem | ||
| 10/30/2020 | Price change | $395,000-1%$162/sqft |
Source: ERA Real Estate Professionals #2202754 Report a problem | ||
| 9/30/2020 | Listed for sale | $399,000+273.9%$164/sqft |
Source: ERA Real Estate Professionals #2193846 Report a problem | ||
| 2/10/1997 | Sold | $106,700+870%$44/sqft |
Source: Public Record Report a problem | ||
| 10/4/1996 | Sold | $11,000$5/sqft |
Source: Public Record Report a problem | ||
Public tax history
| Year | Property taxes | Tax assessment |
|---|---|---|
| 2025 | $2,675 | $111,475 |
| 2024 | $2,675 +6.2% | $111,475 +38.2% |
| 2023 | $2,520 | $80,675 |
| 2022 | $2,520 | $80,675 |
| 2021 | $2,520 +7.6% | $80,675 +7.6% |
| 2020 | $2,341 | $74,950 |
| 2019 | $2,341 +10% | $74,950 +28.6% |
| 2018 | $2,128 0% | $58,300 |
| 2017 | $2,128 | $58,300 |
| 2016 | $2,128 +9.9% | $58,300 +16.8% |
| 2015 | $1,936 | $49,900 |
| 2014 | $1,936 | $49,900 |
| 2013 | -- | $49,900 |
| 2012 | $2,011 | $49,900 -7% |
| 2011 | $2,011 +43.8% | $53,638 +43.8% |
| 2010 | $1,398 | $37,289 |
| 2009 | $1,398 +5.3% | $37,289 |
| 2008 | $1,327 +0.9% | $37,289 |
| 2007 | $1,316 -18.1% | $37,289 |
| 2006 | $1,607 +12.9% | $37,289 +12.9% |
| 2005 | $1,424 +11.4% | $33,041 |
| 2004 | $1,279 | $33,041 |
| 2002 | $1,279 | $33,041 |
| 2001 | -- | $33,041 -75% |
| 2000 | -- | $132,164 |
Find assessor info on the county website
Monthly payment
Est. payment
Payment breakdown
Explore the cost of this home by adjusting the details. Changes won't be saved.Climate risks
Neighborhood: 37055
Nearby schools
GreatSchools rating
- 7/10Oakmont Elementary SchoolGrades: PK-5Distance: 0.8 mi
- 8/10Burns Middle SchoolGrades: 6-8Distance: 6.1 mi
- 5/10Dickson County High SchoolGrades: 9-12Distance: 3.3 mi
Schools provided by the listing agent
- Elementary: Oakmont Elementary
- Middle: Burns Middle School
- High: Dickson County High School
Source: RealTracs MLS as distributed by MLS GRID. This data may not be complete. We recommend contacting the local school district to confirm school assignments for this home.
- $299,0003 bd3 ba1.7k sqft117 Ironhorse Way LOT 90, Dickson, TN 37055Sold
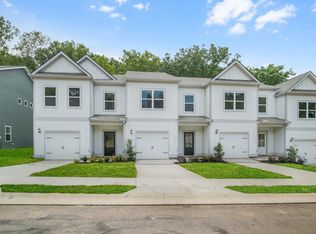
- $310,0003 bd3 ba1.7k sqft113 Ironhorse Way LOT 92, Dickson, TN 37055Sold
- $300,0003 bd3 ba1.7k sqft120 Ironhorse Way LOT 1, Dickson, TN 37055Sold

- $314,7903 bd3 ba1.7k sqft128 Ironhorse Way LOT 5, Dickson, TN 37055Pending

- $289,8703 bd3 ba1.7k sqft122 Ironhorse Way LOT 2, Dickson, TN 37055Sold
- $259,9903 bd3 ba1.7k sqft126 Ironhorse Way LOT 4, Dickson, TN 37055Sold
- $299,0003 bd3 ba1.7k sqft115 Ironhorse Way LOT 91, Dickson, TN 37055Sold
- $55,000-- bd-- ba-- sqft1198 W Grab Creek Rd, Dickson, TN 37055Off Market
A local agent can set up tours, give advice and negotiate with sellers.
A local lender can help you make sure your offer is ready when you are.
Similar homes
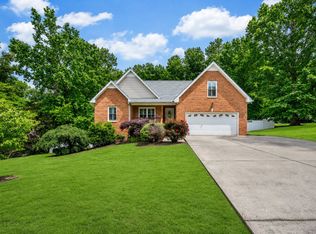
- $499,9003 bd2 ba1.9k sqft206 Eastwood Dr #A, Dickson, TN 37055For Sale
 MLS ID #3320141, Hayley Thornton. RealTracs MLS as distributed by MLS GRID
 - $459,0004 bd4 ba2.6k sqft207 Robinson Dr, Dickson, TN 37055For Sale
 MLS ID #3246925, Karen Crouch. RealTracs MLS as distributed by MLS GRID
 - $499,9003 bd3 ba2.2k sqft160 Lena Loop, Burns, TN 37029For Sale
 MLS ID #3335378, Denise Stinson. RealTracs MLS as distributed by MLS GRID
 - $549,9003 bd3 ba2.1k sqft106 Sherrolyn Ct, Burns, TN 37029For Sale
 MLS ID #3322283, Pam Redden. RealTracs MLS as distributed by MLS GRID
 - $599,0003 bd3 ba2k sqft1010 Highway 48 S, Dickson, TN 37055For SaleMLS ID #3184068, Karen Crouch. RealTracs MLS as distributed by MLS GRID
- $549,9003 bd2 ba2.1k sqft1002 Douglas Ct, Dickson, TN 37055For SaleMLS ID #3261559, Callie Southerland. RealTracs MLS as distributed by MLS GRID
- $362,9004 bd2 ba1.4k sqft107 Valley Rd, Dickson, TN 37055For SaleMLS ID #3184810, Meaghan Baker. RealTracs MLS as distributed by MLS GRID
- $564,0003 bd3 ba2.6k sqft216 Rouse Rd, Dickson, TN 37055For SaleMLS ID #3205255, Karen Crouch. RealTracs MLS as distributed by MLS GRID
- $499,9993 bd2 ba1.4k sqft1505 E Piney Rd, Dickson, TN 37055For SaleMLS ID #3256482, Renea Veach. RealTracs MLS as distributed by MLS GRID
- $474,9003 bd2 ba1.8k sqft502 Bob Hollow Rd, Burns, TN 37029For SaleMLS ID #3314633, Adam Deal. RealTracs MLS as distributed by MLS GRID
- $349,9003 bd2 ba1.2k sqft1466 W Grab Creek Rd, Dickson, TN 37055For SaleMLS ID #3261551, Jonathan Poindexter. RealTracs MLS as distributed by MLS GRID
- $649,9003 bd4 ba3.1k sqft228 Druid Hills Dr, Dickson, TN 37055For SaleMLS ID #3219902, Karen Crouch. RealTracs MLS as distributed by MLS GRID
- $370,0003 bd3 ba1.9k sqft205 Meadowlark Ct, Dickson, TN 37055For SaleMLS ID #3244658, Matt Sargent. RealTracs MLS as distributed by MLS GRID
- $429,9003 bd2 ba2.2k sqft307 S Hummingbird Ln, Dickson, TN 37055For SaleMLS ID #3231344, Meaghan Baker. RealTracs MLS as distributed by MLS GRID
- $417,5003 bd3 ba2.2k sqft101 W Hills Ter, Dickson, TN 37055For SaleMLS ID #3271975, Amanda Crist. RealTracs MLS as distributed by MLS GRID
- $435,0004 bd3 ba2.9k sqft211 Rouse Rd, Dickson, TN 37055For SaleMLS ID #3247133, Jay Adams. RealTracs MLS as distributed by MLS GRID
- $549,9003 bd3 ba2k sqft1229 Old Eastside Rd, Burns, TN 37029For SaleMLS ID #3261095, Jody Derrick. RealTracs MLS as distributed by MLS GRID
- $664,9003 bd3 ba2.3k sqft109 Hillside Dr, Dickson, TN 37055For SaleMLS ID #3261954, Mitzi Matlock. RealTracs MLS as distributed by MLS GRID
- $375,0003 bd2 ba1.4k sqft329 Murrell Rd, Dickson, TN 37055For SaleMLS ID #3232051, Whitney Koski. RealTracs MLS as distributed by MLS GRID
- $499,9004 bd4 ba3.1k sqft4410 Surji Cir, Centerville, TN 37033For SaleMLS ID #3500861, Desiree Murphy. RealTracs MLS as distributed by MLS GRID
