The Sonoma at Ironhorse by Smith Douglas Homes is the perfect example of low maintenance living with a modern exterior for great curb appeal. This move in ready and end unit townhome lives larger with the open concept floorplan features a center-island kitchen and combined family-dining space with two options for a fireplace. Ample storage is available on the first floor with a pantry, storage closet and coat closet near the powder room. Upstairs, a loft can be used for a workstation, exercise equipment, reading nook or playroom to suit your needs. At the back of the home is an owner's suite complete with a large walk-in closet, bathroom featuring a water closet and linen closet. Located conveniently upstairs is a walk-in laundry room, a full bathroom, and two additional bedrooms at the front of the home.
*Receive a 4.99% FHA Fixed Rate + a FREE Move-in Package on selected homes. This is for a limited time with use of Ridgeland Mortgage! * Special restrictions and details apply. Contact the onsite agent for details. QUICK MOVE IN!!!!
*Valentine's day just got a little sweeter for you. On selected homes and for limited time only your Townhome will include BLINDS AND ALL APPLIANCES INCLUDING REFRIGERATOR, WASHER AND DRYER. This offer applies on selected homes only, and lot # 5 is one of them*
*Our community offers, sidewalk, underground utilities, fiber cement exterior siding, no vinyl siding. Our ceiling height is 9' tall on both levels, and not all exterior and interior colors are the same on all units. Each exterior color building and design along with interior features have been carefully selected by our team to give you and your townhome a personalized touch and character* Come see it with your own eyes. We have two furnished model homes to show you of our floor plans.
END UNIT! MOVE IN READY! Unit # 5
Under contract - not showing
$314,790
128 Ironhorse Way Lot 5, Dickson, TN 37055
3beds
1,786sqft
Townhouse, Residential, Condominium
Built in 2025
-- sqft lot
$-- Zestimate®
$176/sqft
$170/mo HOA
What's special
Combined family-dining spaceUnderground utilitiesOpen concept floorplanEnd unit townhomeStorage closetCenter-island kitchenFiber cement exterior siding
- 186 days |
- 7 |
- 0 |
Zillow last checked:
Listing updated:
Listed by:
Kizech Washington 573-717-3446,
SDH Nashville, LLC 404-803-8985
Source: RealTracs MLS as distributed by MLS GRID,MLS#: 3098723
Facts & features
Interior
Bedrooms & bathrooms
- Bedrooms: 3
- Bathrooms: 3
- Full bathrooms: 2
- 1/2 bathrooms: 1
Heating
- Heat Pump
Cooling
- Central Air
Appliances
- Included: Electric Oven, Electric Range, Dishwasher, Disposal, Dryer, Ice Maker, Microwave, Refrigerator, Stainless Steel Appliance(s), Washer
- Laundry: Electric Dryer Hookup, Washer Hookup
Features
- High Ceilings, Open Floorplan, Pantry, Walk-In Closet(s), Kitchen Island
- Flooring: Carpet, Laminate, Other
- Basement: None
Interior area
- Total structure area: 1,786
- Total interior livable area: 1,786 sqft
- Finished area above ground: 1,786
Video & virtual tour
Property
Parking
- Total spaces: 1
- Parking features: Garage Door Opener, Garage Faces Front
- Attached garage spaces: 1
Features
- Levels: Two
- Stories: 2
- Patio & porch: Patio
- Fencing: Partial
Details
- Special conditions: Standard
- Other equipment: Irrigation System
Construction
Type & style
- Home type: Townhouse
- Property subtype: Townhouse, Residential, Condominium
- Attached to another structure: Yes
Materials
- Fiber Cement
Condition
- New construction: Yes
- Year built: 2025
Utilities & green energy
- Sewer: Public Sewer
- Water: Public
- Utilities for property: Water Available, Underground Utilities
Community & HOA
Community
- Subdivision: Ironhorse
HOA
- Has HOA: Yes
- Amenities included: Sidewalks, Underground Utilities
- Services included: Insurance
- HOA fee: $170 monthly
Location
- Region: Dickson
Financial & listing details
- Price per square foot: $176/sqft
- Annual tax amount: $1,850
- Date on market: 1/17/2026
- Date available: 07/10/2025
Estimated market value
Not available
Estimated sales range
Not available
Not available
Price history
| Date | Event | Price |
|---|---|---|
| 2/23/2026 | Pending sale | $314,790$176/sqft |
Source:  RealTracs MLS as distributed by MLS GRID #3098723 Report a problem RealTracs MLS as distributed by MLS GRID #3098723 Report a problem | ||
| 2/8/2026 | Price change | $314,790-0.1%$176/sqft |
Source: RealTracs MLS as distributed by MLS GRID #3098723 Report a problem | ||
| 1/17/2026 | Listed for sale | $314,990-1.9%$176/sqft |
Source: RealTracs MLS as distributed by MLS GRID #3098723 Report a problem | ||
| 11/5/2025 | Listing removed | $321,090$180/sqft |
Source:  Smith Douglas Homes Report a problem Smith Douglas Homes Report a problem | ||
| 9/28/2025 | Listed for sale | $321,090$180/sqft |
Source: RealTracs MLS as distributed by MLS GRID #3003051 Report a problem | ||
Public tax history
Tax history is unavailable.
Monthly payment
Est. payment
Payment breakdown
Explore the cost of this home by adjusting the details. Changes won't be saved.Climate risks
Neighborhood: 37055
Nearby schools
GreatSchools rating
- 7/10Oakmont Elementary SchoolGrades: PK-5Distance: 0.8 mi
- 8/10Burns Middle SchoolGrades: 6-8Distance: 6.1 mi
- 5/10Dickson County High SchoolGrades: 9-12Distance: 3.4 mi
Schools provided by the listing agent
- Elementary: Dickson Elementary
- Middle: Dickson Middle School
- High: Dickson County High School
Source: RealTracs MLS as distributed by MLS GRID. This data may not be complete. We recommend contacting the local school district to confirm school assignments for this home.
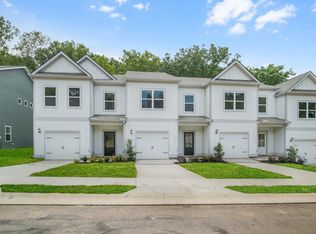
- $310,0003 bd3 ba1.7k sqft113 Ironhorse Way LOT 92, Dickson, TN 37055Sold

- $300,0003 bd3 ba1.7k sqft120 Ironhorse Way LOT 1, Dickson, TN 37055Sold
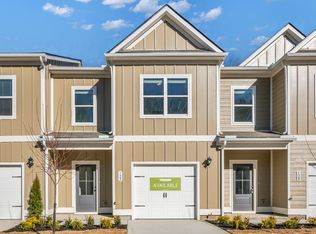
- $289,8703 bd3 ba1.7k sqft122 Ironhorse Way LOT 2, Dickson, TN 37055Sold
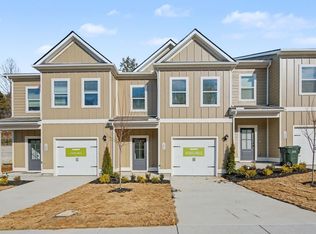
- $259,9903 bd3 ba1.7k sqft126 Ironhorse Way LOT 4, Dickson, TN 37055Sold
- $299,0003 bd3 ba1.7k sqft115 Ironhorse Way LOT 91, Dickson, TN 37055Sold
- $299,0003 bd3 ba1.7k sqft117 Ironhorse Way LOT 90, Dickson, TN 37055Sold
- from $274,9903 bd3 ba1.7k sqftThe Sonoma Plan, Ironhorse, Dickson, TN 37055New Construction
- from $269,9903 bd3 ba1.7k sqftThe Pinehurst Plan, Ironhorse, Dickson, TN 37055New Construction
A local agent can set up tours, give advice and negotiate with sellers.
A local lender can help you make sure your offer is ready when you are.
Similar homes
- $284,9903 bd3 ba1.7k sqft147 Ironhorse Way Lot 75, Dickson, TN 37055New Construction

 RealTracs MLS as distributed by MLS GRID
 - $284,4753 bd3 ba1.7k sqft132 Ironhorse Way Lot 7, Dickson, TN 37055New Construction
 RealTracs MLS as distributed by MLS GRID
 - $279,9903 bd3 ba1.4k sqft230 Darlington Dr Lot 45, Dickson, TN 37055New Construction
 MLS ID #3304171, Kayla Grady. RealTracs MLS as distributed by MLS GRID
 - $259,9903 bd3 ba1.7k sqft143 Ironhorse Way Lot 77, Dickson, TN 37055New Construction
 RealTracs MLS as distributed by MLS GRID
 - $319,9003 bd2 ba1.1k sqft317 Lewis Hollow Rd, Dickson, TN 37055New ConstructionMLS ID #3287896, Missy Chandler. RealTracs MLS as distributed by MLS GRID
- from $269,9903 bd3 ba1.7k sqftThe Pinehurst Plan, Ironhorse, Dickson, TN 37055New ConstructionSmith Douglas Homes
- from $274,9903 bd3 ba1.7k sqftThe Sonoma Plan, Ironhorse, Dickson, TN 37055New ConstructionSmith Douglas Homes
- $345,0003 bd2 ba1.4k sqft718 Monarchos Bnd, Burns, TN 37029For SaleMLS ID #3302476, Margie Martin. RealTracs MLS as distributed by MLS GRID
- $290,9903 bd3 ba1.4k sqft238 Darlington Dr Lot 41, Dickson, TN 37055New ConstructionMLS ID #3260150, Ashanti McCormick. RealTracs MLS as distributed by MLS GRID
- $289,9903 bd3 ba1.4k sqft228 Darlington Dr Lot 46, Dickson, TN 37055New ConstructionMLS ID #3260180, Jasmyn Barnes. RealTracs MLS as distributed by MLS GRID
- $279,9903 bd3 ba1.4k sqft224 Darlington Dr Lot 47, Dickson, TN 37055New ConstructionMLS ID #3248119, Kayla Grady. RealTracs MLS as distributed by MLS GRID
- $345,0003 bd2 ba1.3k sqft101 Hogin Rd, Dickson, TN 37055New ConstructionMLS ID #3252021, Joe Hall, MBA. RealTracs MLS as distributed by MLS GRID
- $294,9003 bd2 ba1.4k sqft224 Darlington Dr, Dickson, TN 37055New ConstructionStarlight Homes
- $284,9003 bd2 ba1.4k sqft222 Darlington Dr, Dickson, TN 37055New ConstructionStarlight Homes
- from $284,9903 bd2 ba1.4k sqftPulsar Plan, Bridgeton Court, Dickson, TN 37055New ConstructionStarlight Homes
- $279,0003 bd3 ba1.5k sqft307 Masters Way, Dickson, TN 37055For SaleMLS ID #3171309, Jontae Hall. RealTracs MLS as distributed by MLS GRID
- $339,9003 bd2 ba1.2k sqft1315 N Charlotte St, Dickson, TN 37055For SaleMLS ID #3243603, Missy Chandler. RealTracs MLS as distributed by MLS GRID
- $274,9003 bd2 ba1.4k sqft216 Darlington Dr, Dickson, TN 37055New ConstructionStarlight Homes
- $274,9003 bd2 ba1.4k sqft221 Darlington Dr, Dickson, TN 37055New ConstructionStarlight Homes
- $354,9003 bd2 ba1.4k sqft200 Cullum Ave, Dickson, TN 37055For SaleMLS ID #3263080, Callie Southerland. RealTracs MLS as distributed by MLS GRID
