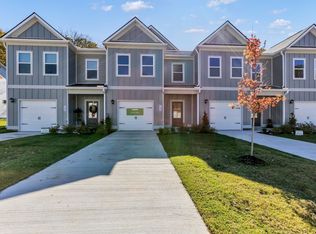

The Pinehurst at Ironhorse by Smith Douglas Homes. A covered entry and modern exterior style welcome you to The Pinehurst townhome. The Pinehurst features an open concept design which lets the light flow throughout the home, into the expansive family room. In the kitchen you may choose to retain the open flow or add a center island for more storage and counter space. The kitchen and dining room are off the back of the home and are steps away from the patio for back yard grilling. Upstairs you'll find a laundry room large enough for all your home utilities storage, and three bedrooms, two featuring a walk-in closet. At the front of the home, the owner's suite and ensuite are nicely appointed with a linen and water closet.
Under contract - not showing
Price cut: $10K (7/8)
$259,990
143 Ironhorse Way Lot 77, Dickson, TN 37055
3beds
1,785sqft
:
Get pre-qualified$1,726/mo
Townhouse, Residential, Condominium
Built in 2026
-- sqft lot
$-- Zestimate®
$146/sqft
$160/mo HOA
What's special
Modern exterior styleExpansive family roomOpen concept designThree bedroomsCovered entry
- 32 days |
- 248 |
- 16 |
Zillow last checked:
Listing updated:
Listed by:
Adam Morris 615-916-0730,
SDH Nashville, LLC 404-803-8985
Source: RealTracs MLS as distributed by MLS GRID,MLS#: 3255854
Facts & features
Interior
Bedrooms & bathrooms
- Bedrooms: 3
- Bathrooms: 3
- Full bathrooms: 2
- 1/2 bathrooms: 1
Bedroom 1
- Features: Suite
- Level: Suite
- Area: 168 Square Feet
- Dimensions: 12x14
Bedroom 2
- Features: Walk-In Closet(s)
- Level: Walk-In Closet(s)
- Area: 120 Square Feet
- Dimensions: 10x12
Bedroom 3
- Area: 120 Square Feet
- Dimensions: 10x12
Primary bathroom
- Features: Double Vanity
- Level: Double Vanity
Dining room
- Area: 140 Square Feet
- Dimensions: 10x14
Kitchen
- Area: 154 Square Feet
- Dimensions: 11x14
Living room
- Area: 238 Square Feet
- Dimensions: 17x14
Heating
- Central, Electric, Heat Pump
Cooling
- Central Air
Appliances
- Included: Electric Oven, Electric Range, Dishwasher, Disposal, Microwave, Stainless Steel Appliance(s)
- Laundry: Electric Dryer Hookup, Washer Hookup
Features
- High Ceilings, Open Floorplan, Pantry, Walk-In Closet(s), Kitchen Island
- Flooring: Carpet, Luxury Vinyl
- Basement: None
- Common walls with other units/homes: 2+ Common Walls
Interior area
- Total structure area: 1,785
- Total interior livable area: 1,785 sqft
- Finished area above ground: 1,785
Property
Parking
- Total spaces: 1
- Parking features: Garage Door Opener, Garage Faces Front
- Attached garage spaces: 1
Features
- Levels: Two
- Stories: 2
- Patio & porch: Patio
Details
- Special conditions: Standard
- Other equipment: Irrigation System
Construction
Type & style
- Home type: Townhouse
- Property subtype: Townhouse, Residential, Condominium
- Attached to another structure: Yes
Materials
- Fiber Cement
Condition
- New construction: Yes
- Year built: 2026
Utilities & green energy
- Sewer: Public Sewer
- Water: Public
- Utilities for property: Electricity Available, Water Available, Underground Utilities
Community & HOA
Community
- Security: Carbon Monoxide Detector(s), Smoke Detector(s)
- Subdivision: Ironhorse
HOA
- Has HOA: Yes
- Amenities included: Sidewalks, Underground Utilities
- Services included: Maintenance Structure, Maintenance Grounds, Insurance
- HOA fee: $160 monthly
Location
- Region: Dickson
Financial & listing details
- Price per square foot: $146/sqft
- Date on market: 7/1/2026
- Date available: 04/30/2026
- Electric utility on property: Yes
Estimated market value
Not available
Estimated sales range
Not available
Not available
Price history
| Date | Event | Price |
|---|---|---|
| 7/29/2026 | Pending sale | $259,990$146/sqft |
Source:  RealTracs MLS as distributed by MLS GRID #3255854 Report a problem RealTracs MLS as distributed by MLS GRID #3255854 Report a problem | ||
| 7/8/2026 | Price change | $259,990-3.7%$146/sqft |
Source: RealTracs MLS as distributed by MLS GRID #3255854 Report a problem | ||
| 7/2/2026 | Price change | $269,990-3.6%$151/sqft |
Source: RealTracs MLS as distributed by MLS GRID #3255854 Report a problem | ||
| 6/27/2026 | Price change | $279,990-6.7%$157/sqft |
Source: RealTracs MLS as distributed by MLS GRID #3226188 Report a problem | ||
| 6/17/2026 | Price change | $299,990-0.8%$168/sqft |
Source: RealTracs MLS as distributed by MLS GRID #3226188 Report a problem | ||
| 5/19/2026 | Price change | $302,485-3.2%$169/sqft |
Source: RealTracs MLS as distributed by MLS GRID #3186594 Report a problem | ||
| 4/22/2026 | Listed for sale | $312,485$175/sqft |
Source: RealTracs MLS as distributed by MLS GRID #3180872 Report a problem | ||
Public tax history
Tax history is unavailable.
Monthly payment
Est. payment
Payment breakdown
Explore the cost of this home by adjusting the details. Changes won't be saved.Climate risks
Neighborhood: 37055
Nearby schools
GreatSchools rating
- 7/10Oakmont Elementary SchoolGrades: PK-5Distance: 0.8 mi
- 8/10Burns Middle SchoolGrades: 6-8Distance: 6.1 mi
- 5/10Dickson County High SchoolGrades: 9-12Distance: 3.4 mi
Schools provided by the listing agent
- Elementary: Dickson Elementary
- Middle: Dickson Middle School
- High: Dickson County High School
Source: RealTracs MLS as distributed by MLS GRID. This data may not be complete. We recommend contacting the local school district to confirm school assignments for this home.
- $259,9903 bd3 ba1.7k sqft141 Ironhorse Way LOT 78, Dickson, TN 37055Pending

- $300,0003 bd3 ba1.7k sqft137 Ironhorse Way LOT 80, Dickson, TN 37055Sold

- $279,9903 bd3 ba1.7k sqft105 Ironhorse Way LOT 96, Dickson, TN 37055Sold

- $264,9903 bd3 ba1.7k sqft127 Ironhorse Way LOT 85, Dickson, TN 37055New Construction
- $290,3853 bd3 ba1.7k sqft133 Ironhorse Way LOT 82, Dickson, TN 37055Sold
- $27,500-- bd-- ba-- sqftBlakemore Rd, Dickson, TN 37055Off Market
- $299,0003 bd3 ba1.7k sqft115 Ironhorse Way LOT 91, Dickson, TN 37055Sold
- $299,0003 bd3 ba1.7k sqft117 Ironhorse Way LOT 90, Dickson, TN 37055Sold
A local agent can set up tours, give advice and negotiate with sellers.
A local lender can help you make sure your offer is ready when you are.
Similar homes
- $264,9903 bd3 ba1.7k sqft127 Ironhorse Way Lot 85, Dickson, TN 37055New Construction
 RealTracs MLS as distributed by MLS GRID
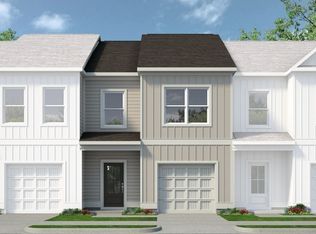
 - $284,4753 bd3 ba1.7k sqft132 Ironhorse Way Lot 7, Dickson, TN 37055New Construction
 RealTracs MLS as distributed by MLS GRID
 - from $269,9903 bd3 ba1.7k sqftThe Pinehurst Plan, Ironhorse, Dickson, TN 37055New Construction
 Smith Douglas Homes
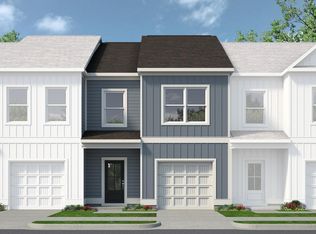
 - from $274,9903 bd3 ba1.7k sqftThe Sonoma Plan, Ironhorse, Dickson, TN 37055New Construction
 Smith Douglas Homes
 - $279,9903 bd3 ba1.4k sqft230 Darlington Dr Lot 45, Dickson, TN 37055New ConstructionMLS ID #3304171, Kayla Grady. RealTracs MLS as distributed by MLS GRID
- $262,9903 bd3 ba1.3k sqft222 Darlington Dr Lot 48, Dickson, TN 37055New ConstructionRealTracs MLS as distributed by MLS GRID
- $261,9903 bd3 ba1.3k sqft220 Darlington Dr Lot 49, Dickson, TN 37055New ConstructionRealTracs MLS as distributed by MLS GRID
- from $284,9903 bd2 ba1.4k sqftPulsar Plan, Bridgeton Court, Dickson, TN 37055New ConstructionStarlight Homes
- $279,9903 bd3 ba1.4k sqft224 Darlington Dr Lot 47, Dickson, TN 37055New ConstructionMLS ID #3248119, Kayla Grady. RealTracs MLS as distributed by MLS GRID
- $274,9003 bd2 ba1.4k sqft221 Darlington Dr, Dickson, TN 37055New ConstructionStarlight Homes
- $274,9003 bd2 ba1.4k sqft216 Darlington Dr, Dickson, TN 37055New ConstructionStarlight Homes
- $290,9903 bd3 ba1.4k sqft238 Darlington Dr Lot 41, Dickson, TN 37055New ConstructionMLS ID #3260150, Ashanti McCormick. RealTracs MLS as distributed by MLS GRID
- $289,9903 bd3 ba1.4k sqft228 Darlington Dr Lot 46, Dickson, TN 37055New ConstructionMLS ID #3260180, Jasmyn Barnes. RealTracs MLS as distributed by MLS GRID
- $279,0003 bd3 ba1.5k sqft307 Masters Way, Dickson, TN 37055For SaleMLS ID #3171309, Jontae Hall. RealTracs MLS as distributed by MLS GRID
- $274,9003 bd2 ba1.4k sqft220 Darlington Dr, Dickson, TN 37055New ConstructionStarlight Homes
- $274,9003 bd2 ba1.4k sqft218 Darlington Dr, Dickson, TN 37055New ConstructionStarlight Homes
- $250,0003 bd1 ba1.2k sqft115 Meadow Dr, Dickson, TN 37055For SaleMLS ID #3255159, Brian Gainous. RealTracs MLS as distributed by MLS GRID
- $284,9003 bd2 ba1.4k sqft222 Darlington Dr, Dickson, TN 37055New ConstructionStarlight Homes
- $219,9002 bd2 ba925 sqft116 Hill Place Ct Lot 18, Dickson, TN 37055New ConstructionMLS ID #3312693, Missy Chandler. RealTracs MLS as distributed by MLS GRID
- $219,9002 bd2 ba925 sqft118 Hill Place Ct Lot 17, Dickson, TN 37055New ConstructionMLS ID #3312694, Missy Chandler. RealTracs MLS as distributed by MLS GRID
