The Pinehurst at Ironhorse by Smith Douglas Homes. A covered entry and modern exterior style welcome you to The Pinehurst townhome. The Pinehurst features an open concept design which lets the light flow throughout the home, into the expansive family room. In the kitchen you may choose to retain the open flow or add a center island for more storage and counter space. The kitchen and dining room are off the back of the home and are steps away from the patio for back yard grilling. Upstairs you'll find a laundry room large enough for all your home utilities storage, and three bedrooms, two featuring a walk-in closet. At the front of the home, the owner's suite and ensuite are nicely appointed with a linen and water closet. Owner’s suite windows at the front of the home bring in the natural light. *Special rates OR flex cash available on this home for a limited time with use of Ridgeland Mortgage!* Special offer details apply. Contact the onsite agent for details. QUICK MOVE IN!!!!
Closed
$279,990
105 Ironhorse Way Lot 96, Dickson, TN 37055
3beds
1,785sqft
Single Family Residence, Residential
Built in 2025
-- sqft lot
$361,700 Zestimate®
$157/sqft
$2,464 Estimated rent
Home value
$361,700
$340,000 - $387,000
$2,464/mo
Zestimate® history
Owner options
List your home for rent
$2,464/mo
Rent Zestimate®
Find your next renter with Zillow Rental Manager. Plus, with online applications, you can quickly screen prospective tenants – for free.
$2,464/mo
Rent Zestimate®
Refinance and save
$1,820/mo
Est. payment
Refinancing to a lower rate could help reduce your monthly payments and save thousands over the life of the loan.
$1,820/mo
Est. payment
Explore your selling options
Work with a Zillow partner agent
Leverage their expertise and Zillow's premium Showcase listings to get your home seen by more buyers.
Get startedList with your own agent
Get your home in front of millions of buyers by listing it on Zillow.
Learn how to do itSell it yourself
Take full control of how buyers see your home on Zillow by listing For Sale by Owner (FSBO).
List your homeWhat's special
Zillow last checked:
Listing updated:
Listed by:
Emily Street 931-626-0264,
SDH Nashville, LLC
Bought with:
David Kent Faulkner, 362567
eXp Realty
Source: RealTracs MLS as distributed by MLS GRID,MLS#: 3226194
Facts & features
Interior
Bedrooms & bathrooms
- Bedrooms: 3
- Bathrooms: 3
- Full bathrooms: 2
- 1/2 bathrooms: 1
Bedroom 1
- Features: Walk-In Closet(s)
- Level: Walk-In Closet(s)
- Area: 168 Square Feet
- Dimensions: 12x14
Bedroom 2
- Features: Walk-In Closet(s)
- Level: Walk-In Closet(s)
- Area: 120 Square Feet
- Dimensions: 10x12
Bedroom 3
- Area: 120 Square Feet
- Dimensions: 10x12
Dining room
- Features: None
- Level: None
- Area: 140 Square Feet
- Dimensions: 10x14
Kitchen
- Area: 154 Square Feet
- Dimensions: 11x14
Living room
- Area: 238 Square Feet
- Dimensions: 17x14
Heating
- Heat Pump
Cooling
- Central Air
Appliances
- Included: Electric Oven, Electric Range, Dishwasher, Disposal, Ice Maker, Microwave, Refrigerator, Stainless Steel Appliance(s)
- Laundry: Electric Dryer Hookup, Washer Hookup
Features
- High Ceilings, Open Floorplan, Pantry, Walk-In Closet(s), Kitchen Island
- Flooring: Carpet, Laminate
- Basement: None
Interior area
- Total structure area: 1,785
- Total interior livable area: 1,785 sqft
- Finished area above ground: 1,785
Property
Parking
- Total spaces: 1
- Parking features: Garage Faces Front
- Attached garage spaces: 1
Features
- Levels: Two
- Stories: 2
- Patio & porch: Patio
- Fencing: Partial
Details
- Special conditions: Standard
- Other equipment: Irrigation System
Construction
Type & style
- Home type: SingleFamily
- Property subtype: Single Family Residence, Residential
Materials
- Fiber Cement
Condition
- New construction: Yes
- Year built: 2025
Utilities & green energy
- Sewer: Public Sewer
- Water: Public
- Utilities for property: Water Available, Underground Utilities
Community & HOA
Community
- Subdivision: Ironhorse
HOA
- Has HOA: Yes
- Amenities included: Sidewalks, Underground Utilities
- Services included: Maintenance Structure, Maintenance Grounds, Insurance
- HOA fee: $170 monthly
Location
- Region: Dickson
Financial & listing details
- Price per square foot: $157/sqft
- Annual tax amount: $1,850
- Date on market: 6/1/2026
- Date available: 06/06/2025
Price history
| Date | Event | Price |
|---|---|---|
| 7/28/2026 | Sold | $279,990$157/sqft |
Source:  RealTracs MLS as distributed by MLS GRID #3226194 Report a problem RealTracs MLS as distributed by MLS GRID #3226194 Report a problem | ||
| 6/21/2026 | Pending sale | $279,990$157/sqft |
Source: RealTracs MLS as distributed by MLS GRID #3226194 Report a problem | ||
| 6/9/2026 | Price change | $279,990-1.8%$157/sqft |
Source: RealTracs MLS as distributed by MLS GRID #3226194 Report a problem | ||
| 5/21/2026 | Listed for sale | $284,990$160/sqft |
Source: RealTracs MLS as distributed by MLS GRID #3073802 Report a problem | ||
| 3/7/2026 | Contingent | $284,990$160/sqft |
Source: RealTracs MLS as distributed by MLS GRID #3073802 Report a problem | ||
| 3/3/2026 | Price change | $284,990-1.7%$160/sqft |
Source: RealTracs MLS as distributed by MLS GRID #3073802 Report a problem | ||
| 3/1/2026 | Price change | $289,990+7.4%$162/sqft |
Source: RealTracs MLS as distributed by MLS GRID #3073802 Report a problem | ||
| 2/25/2026 | Price change | $269,990-6.3%$151/sqft |
Source: RealTracs MLS as distributed by MLS GRID #3073802 Report a problem | ||
| 2/10/2026 | Price change | $287,990-0.7%$161/sqft |
Source: RealTracs MLS as distributed by MLS GRID #3073802 Report a problem | ||
| 1/8/2026 | Listed for sale | $289,990$162/sqft |
Source: RealTracs MLS as distributed by MLS GRID #3073802 Report a problem | ||
| 1/7/2026 | Listing removed | $289,990$162/sqft |
Source:  Smith Douglas Homes Report a problem Smith Douglas Homes Report a problem | ||
| 10/10/2025 | Price change | $289,990-1.7%$162/sqft |
Source: RealTracs MLS as distributed by MLS GRID #2992159 Report a problem | ||
| 9/15/2025 | Price change | $294,990-1.3%$165/sqft |
Source: RealTracs MLS as distributed by MLS GRID #2992159 Report a problem | ||
| 8/13/2025 | Price change | $299,000-2.8%$168/sqft |
Source: RealTracs MLS as distributed by MLS GRID #2942365 Report a problem | ||
| 7/2/2025 | Price change | $307,545+2.5%$172/sqft |
Source: RealTracs MLS as distributed by MLS GRID #2885643 Report a problem | ||
| 6/19/2025 | Price change | $299,990-1.6%$168/sqft |
Source: RealTracs MLS as distributed by MLS GRID #2885643 Report a problem | ||
| 4/23/2025 | Price change | $304,895+2.7%$171/sqft |
Source: RealTracs MLS as distributed by MLS GRID #2804532 Report a problem | ||
| 2/16/2025 | Listed for sale | $296,995$166/sqft |
Source: RealTracs MLS as distributed by MLS GRID #2792282 Report a problem | ||
Public tax history
Tax history is unavailable.
Neighborhood: 37055
Nearby homes
- $259,9903 bd3 ba1.7k sqft143 Ironhorse Way LOT 77, Dickson, TN 37055Pending
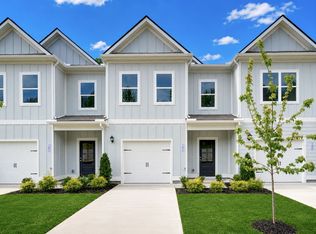
- $259,9903 bd3 ba1.7k sqft141 Ironhorse Way LOT 78, Dickson, TN 37055Pending

- $300,0003 bd3 ba1.7k sqft137 Ironhorse Way LOT 80, Dickson, TN 37055Sold

- $279,7003 bd3 ba1.7k sqft127 Ironhorse Way LOT 85, Dickson, TN 37055Off Market
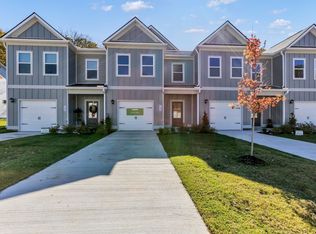
- $299,0003 bd3 ba1.7k sqft115 Ironhorse Way LOT 91, Dickson, TN 37055Sold
- $299,0003 bd3 ba1.7k sqft117 Ironhorse Way LOT 90, Dickson, TN 37055Sold
- $27,500-- bd-- ba-- sqftBlakemore Rd, Dickson, TN 37055Off Market
- $290,3853 bd3 ba1.7k sqft133 Ironhorse Way LOT 82, Dickson, TN 37055Sold
Nearby schools
GreatSchools rating
- 7/10Oakmont Elementary SchoolGrades: PK-5Distance: 0.8 mi
- 8/10Burns Middle SchoolGrades: 6-8Distance: 6.1 mi
- 5/10Dickson County High SchoolGrades: 9-12Distance: 3.3 mi
Schools provided by the listing agent
- Elementary: Dickson Elementary
- Middle: Dickson Middle School
- High: Dickson County High School
Source: RealTracs MLS as distributed by MLS GRID. This data may not be complete. We recommend contacting the local school district to confirm school assignments for this home.
Get a cash offer in 3 minutes
Find out how much your home could sell for in as little as 3 minutes with a no-obligation cash offer.
Estimated market value
$361,700
Get a cash offer in 3 minutes
Find out how much your home could sell for in as little as 3 minutes with a no-obligation cash offer.
Estimated market value
$361,700
- Tennessee
- Dickson County
- Dickson
- 37055
- 105 Ironhorse Way Lot 96
Nearby cities
Nearby zip codes
Other Dickson Topics
